Poschini Villas with Pool
Gli Ulivi
Pretty independent villa with WIFI, private pool, TV and pets allowed
€50 Deposit Offer - Refundable-
7
-
3
-
2
-
140 m2
Description
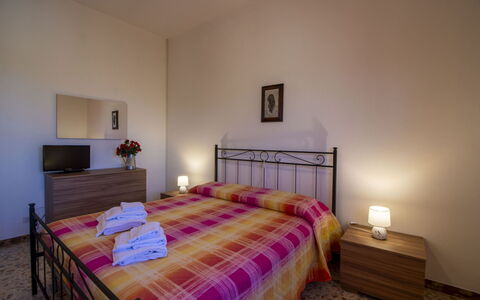
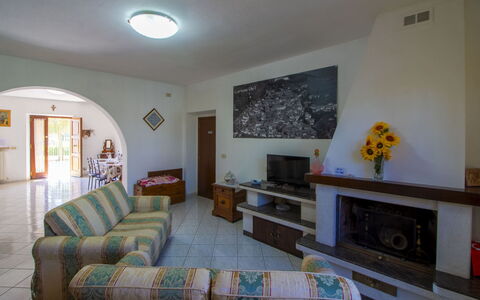
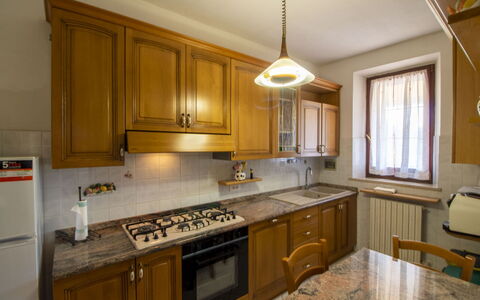
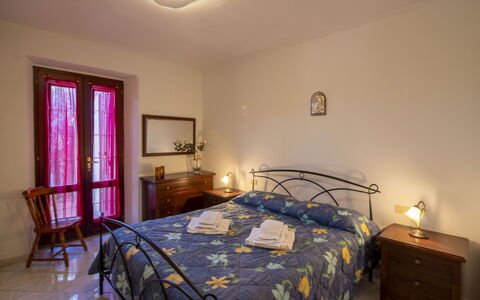
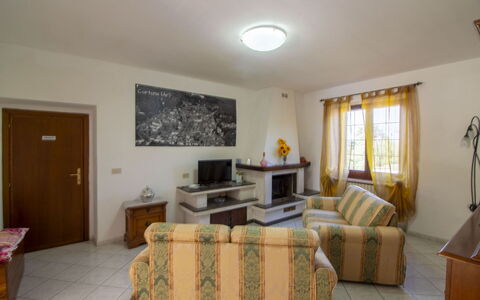
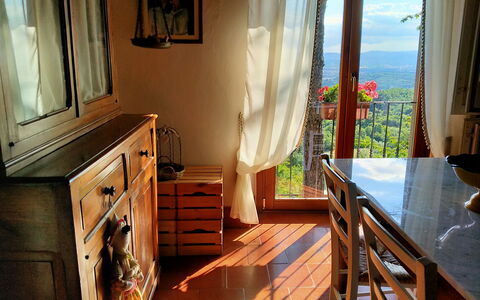
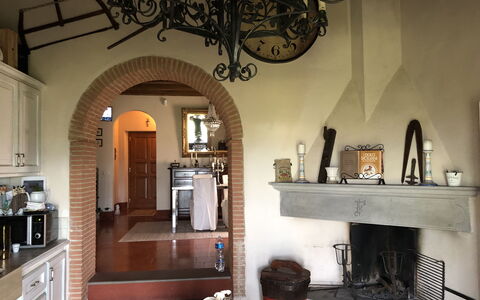
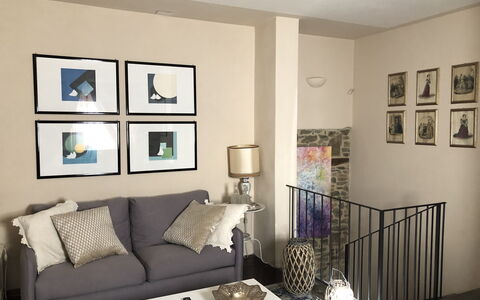
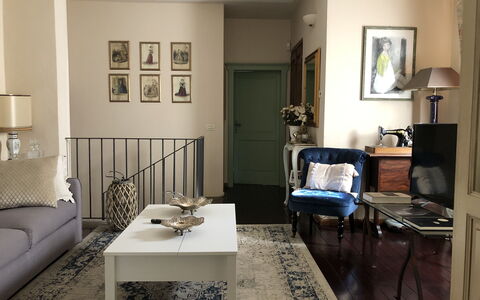
Nestled in the beautiful Tuscan countryside, just a few kilometres from Cortona, Gli Ulivi is the perfect place for those dreaming of a holiday surrounded by peace, nature and authentic Tuscan charm. This part of the farmhouse, where the owners also live, offers three comfortable bedrooms, a fully equipped kitchen and spacious, welcoming interiors, ideal for families or groups of friends.
The owners will be happy to welcome you with warmth and discretion, offering assistance, local recommendations or simply a pleasant chat.
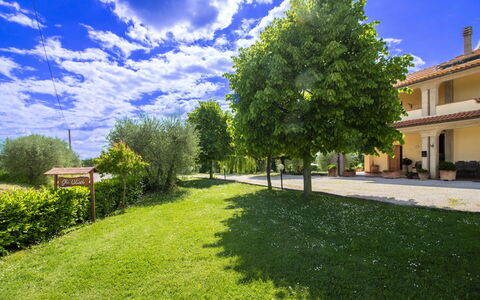
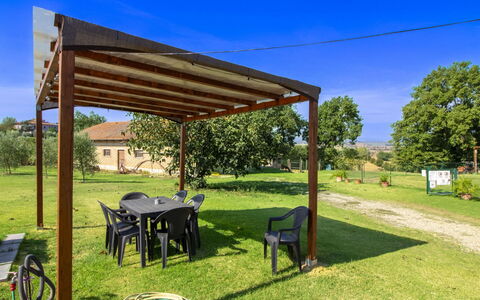
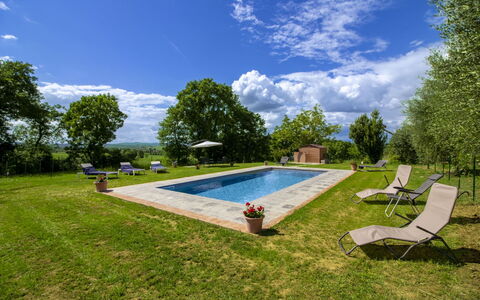
Outside, a large green area surrounded by nature invites you to relax and enjoy a slower pace of life. Guests have access to two gazebos with tables, chairs and a barbecue, perfect for enjoying lunch or dinner outdoors, as well as a private parking space.
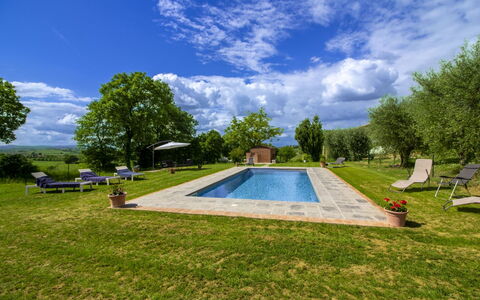
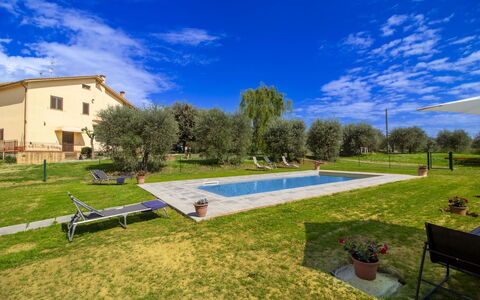
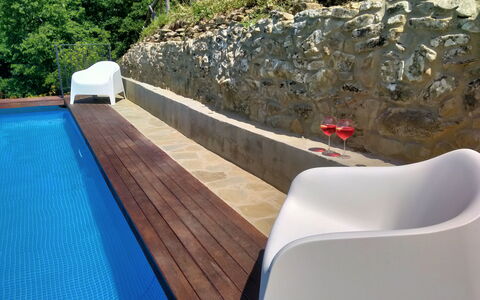
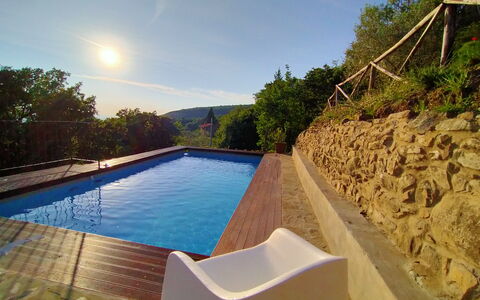
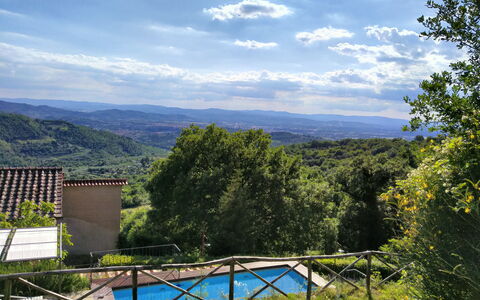
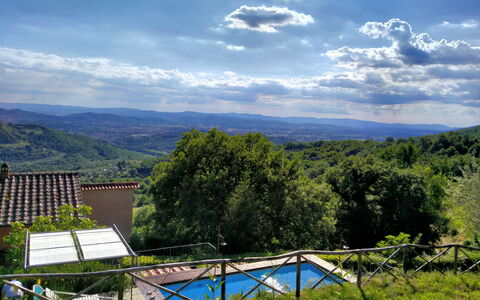
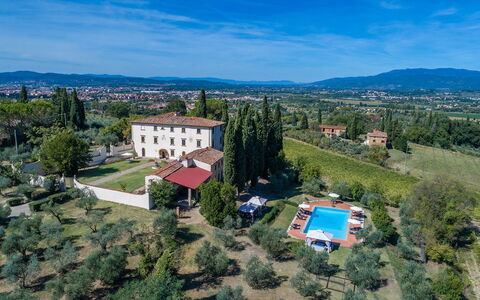
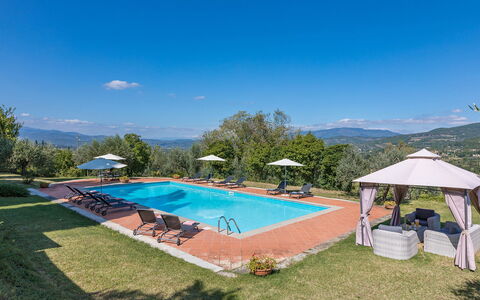
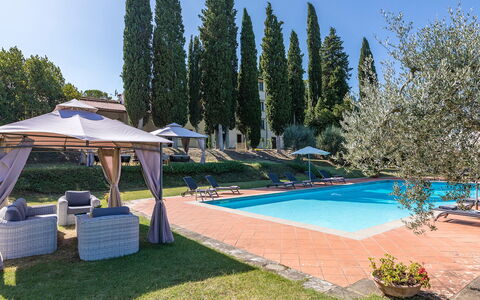
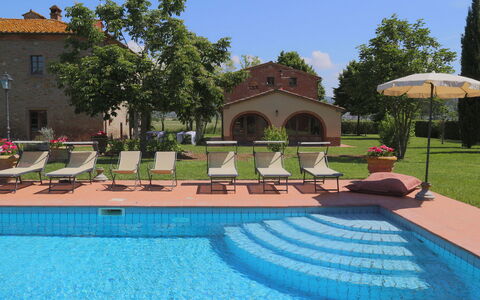
The true jewel of the property is the private swimming pool (9.5 x 4 m, depth 1.20 m - open from 01st May to 30th September), fully fenced and surrounded by majestic olive trees, with breathtaking views stretching across the fields of the Valdichiana. It is the perfect place to cool off, read a book or enjoy an aperitif at sunset, immersed in the beauty of the Tuscan landscape.
Just 8 km away, Cortona offers all the charm of a town rich in history, art and traditions, with renowned restaurants and all the services you may need for a pleasant stay. Only 1.5 km away, in the small village of Fratticiola, you will also find a local grocery shop.
At Gli Ulivi, you can slow down, breathe in the fresh country air and let yourself be captivated by the colours, scents and peaceful silence of Tuscany, enjoying an authentic and truly memorable stay.
Your small four-legged friends are welcome. Gli Ulivi
Villa Fusai
Stunning independent house with private pool, WIFI, TV, patio and panoramic view
-
8
-
3
-
3
-
150 m2
Description
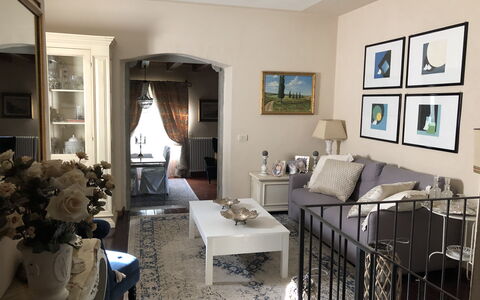
Villa Fusai is a beautiful property (150 sq m) with WiFi internet and private pool. The property can accommodate up to eight people comfortably in three bedrooms with three bathrooms. Villa Fusai is located 9 km (5 mi) from Arezzo, Italy and only 36 km (23 mi) from Cortona in the tourist area "Arezzo And Surroundings". If playing a round of golf is important while on vacation, you are in luck because there is a course nearby.
The Experience
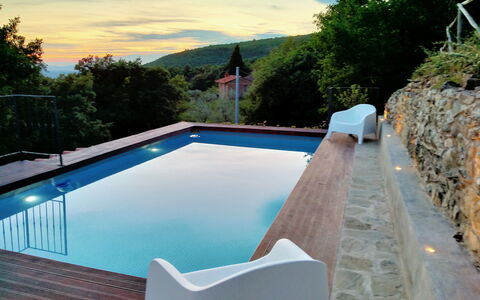
After arriving you will be welcomed by the owner or manager where you’ll find a lovely clean well-maintained property with views of the hills perfect for a splendid vacation in Tuscany. For your enjoyment you will find a private pool where you can unwind while enjoying a nice cold beverage after a hectic day of shopping. For your pleasure, on the grounds there is a patio and barbecue grill.
Places Nearby
Most people enjoy visiting nearby cities and towns while on vacation, so for your reference this is a list of popular places with distances (as the crow flies) from the property: Cortona 36 km (23 mi), Montepulciano 57 km (35 mi), Montalcino 78 km (49 mi), Siena 80 km (50 mi) and Greve In Chianti 81 km (50 mi).
Some other major tourist destinations you should consider visiting are: Florence 98 km (61 mi), Viareggio 185 km (115 mi), Forte Dei Marmi 192 km (119 mi), Rome 230 km (143 mi), Venice 341 km (212 mi) and Milan 384 km (239 mi).
Additional Information
Check-In Time: 14:00 - 17:00
Check-Out Time: 08:00 - 11:00
Nearest Airports (distances as the crow flies): Firenze Peretola (flr) 105 km (65 mi), Pisa (psa) 166 km (103 mi), Bologna (blq) 201 km (125 mi), Roma Ciampino (cia) 239 km (148 mi) and Roma Fiumicino (fco) 251 km (156 mi).
Podere Fusai
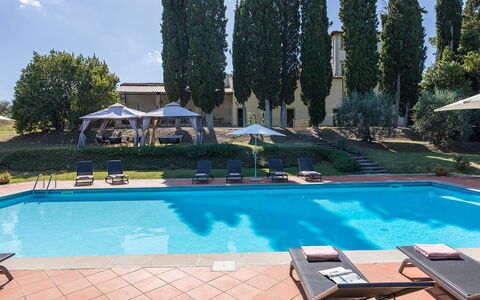
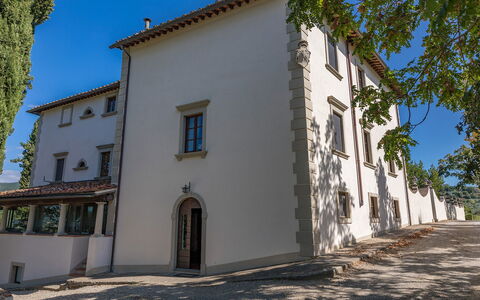
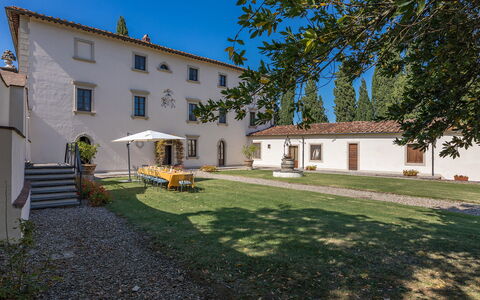
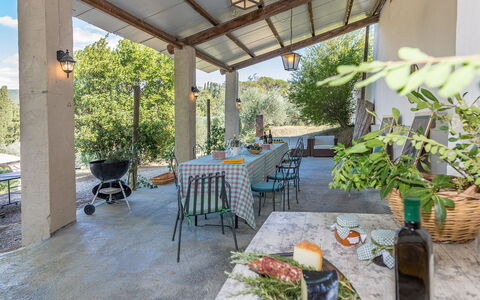
Villalta 18+2
Wonderful accommodation with private pool, WIFI, A/C, TV and pets allowed
-
20
-
9
-
8
-
418 m2
Description
Property Summary
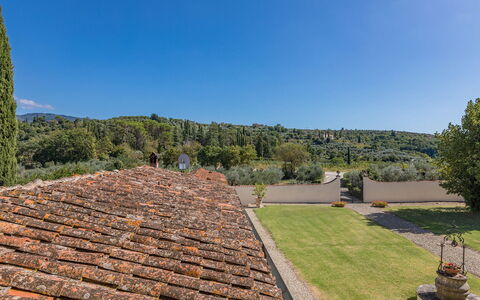
Nestled on the outskirts of Arezzo, in the heart of Tuscany, Italy, Villalta is a magnificent historic residence that embodies the timeless elegance of 17th-century noble architecture. This exceptional vacation rental offers breathtaking panoramic views over the Casentino valley, the surrounding countryside, and the iconic silhouette of Arezzo's cathedral, all framed by centuries-old woodlands, geometric rows of vines, and silver-leafed olive trees. The property sits within a sprawling park of approximately 5,000 square metres, where manicured lawns, fragrant herbs, and ancient cypresses create an atmosphere of refined tranquillity. Guests benefit from private parking conveniently located near the main entrances to the villa, ensuring effortless arrivals and departures. A high-speed Wi-Fi connection is available throughout the property, keeping you seamlessly connected during your stay. The surrounding yard, with its beautifully landscaped gardens and multiple outdoor relaxation areas, provides an idyllic setting for both intimate gatherings and large celebrations.
Outdoors
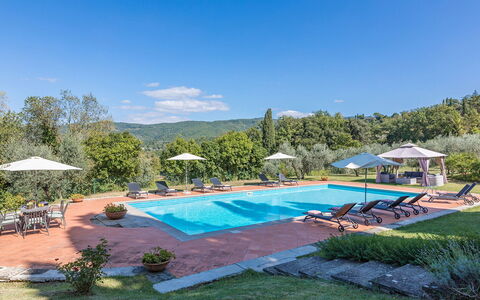
The outdoor spaces of Villalta are as impressive as the residence itself, offering a rich variety of environments designed for leisure, dining, and relaxation. The large courtyard in front of the main entrance is shaded by 2 generous awnings and has been thoughtfully arranged with a dedicated dining area complete with tables and chairs, perfect for alfresco meals in the open air. A pergola situated near the pool area provides an inviting space for outdoor dining and relaxation, equipped with a barbecue and a wood oven for convivial evenings under the Tuscan sky. A ping pong table positioned in the area in front of the pool adds a playful recreational touch to the grounds.
The non-heated swimming pool is located in the most secluded and panoramic section of the property, on a lower terraced level approximately 20 metres from the main house, accessible via a short flight of steps from the rear of the villa. The rectangular pool measures 7 x 15 metres, with a depth ranging from 1 to 2.20 metres. Lined in PVC and bordered by terracotta paving, it features chlorine purification and a metal ladder for water access. Spread across the surrounding lawn are umbrellas, tables, chairs, sunbeds, and 3 gazebos with comfortable seating areas, as well as a cold-water shower. A changing room and 2 bathrooms with shower are also available in the pool area. The pool is open from the last Saturday of April until the first Saturday of October. Please be aware that the garden photographs were taken in spring, so the appearance of flowers and lawn colours may vary at the time of your arrival.
Unit Layout
Villalta is a grand three-floor villa designed to comfortably accommodate up to 20 guests across 9 bedrooms and 8 bathrooms, making it an ideal retreat for large families or groups of friends.
On the ground floor, the main entrance opens to the left into a living room with a dining table, which also contains 2 single beds, and to the right into a sitting room featuring a fireplace that communicates with a TV room and a reading room. From this area, a bright and spacious veranda with a dining table and sofas connects directly to the well-equipped kitchen. A bathroom with shower completes the ground floor.
A stone staircase at the entrance leads to the first floor, where a billiard room serves as the central hub around which the bedrooms on this level are arranged. There is a double bedroom and a twin bedroom with joinable beds, both featuring en-suite bathrooms with a bathtub. A further double bedroom and twin bedroom with joinable beds share an additional bathroom with a bathtub.
On the second floor, 2 twin bedrooms each offer 2 queen-size beds and en-suite bathrooms with a bathtub. A double bedroom on this floor also benefits from an en-suite bathroom with a bathtub. Finally, a double bedroom with a queen-size bed and a twin bedroom with joinable beds share a bathroom with a bathtub. The laundry room is housed in a separate outside room with independent access located at the side of the villa.
Amenities Included
Villalta is equipped with a comprehensive range of amenities to ensure a comfortable and convenient stay. Portable air conditioning units are available in all bedrooms and in the veranda, allowing guests to maintain a pleasant temperature throughout the warmer months. For cooler periods, heating is available to keep the interior spaces warm and welcoming. The kitchen is fully equipped, including a dishwasher for effortless clean-up after meals, while a washing machine located in the dedicated laundry room ensures practical convenience for longer stays.
Entertainment is well catered for, with a satellite TV available for guests to enjoy a wide selection of channels. The property is also pet-friendly, welcoming animals so that the whole family, including four-legged companions, can enjoy this remarkable Tuscan retreat together. Wi-Fi internet access is included throughout the property, ensuring guests remain connected at all times.
Other Information
Villalta is part of the prestigious farm estate of San Fabiano, located approximately 200 metres from the residence and recognised as one of the most distinguished and extensive estates in the area. The estate cultivates olives and grapes, producing an exceptional extra virgin olive oil and a highly regarded wine. Guests of Villalta are offered a complimentary tasting of the estate's own wines, which may also be purchased directly from the cellars on site.
It is worth noting that one wing of the villa serves as the private residence of the caretakers, accessed entirely independently. Their presence will in no way affect guests' enjoyment of the park and pool, which remain at the complete disposal of all guests throughout the stay.
A chef can be arranged on request for breakfast, lunch, and dinner, offering an elevated culinary experience within the comfort of the villa.
Pets are welcome at Villalta. An additional mandatory cleaning fee applies per animal per week and is to be paid directly on site.
The Emma Villas Concierge Team is available for any emergencies or further information required during your stay. All relevant contact numbers will be provided together with your booking documents.
Distances and Attractions
Villalta enjoys an exceptionally convenient location that combines rural serenity with easy access to some of Tuscany's most celebrated destinations. The historic "Mura Medicee" is just 900 metres from the property, while the historic centre of Arezzo, the birthplace of numerous celebrated artists and home to world-famous architectural and artistic masterpieces, is only 2.5 kilometres away.
Thanks to the property's proximity to both the motorway and the railway station, guests can easily explore the wider region and its wealth of natural landscapes, ancient borghi, and renowned art cities. Within comfortable reach are Siena, Florence, the Chianti wine region, Cortona, Sansepolcro, Perugia, and many other treasures of Tuscany and neighbouring Umbria, making Villalta an ideal base for cultural and scenic excursions throughout central Italy.
Costs & Services
Included services
- Utilities (electricity, water, gas for cooking use): included in the rental price
- Weekly linen change: included in the rental price
- Initial and final cleaning: included in the rental price
- Zer0Dep Guarantee (no security deposit required; EuropAssistance coverage for accidental damage up to €1,500.00, subject to policy limitations): included in the rental price
- Complimentary wine tasting at the San Fabiano estate cellars: included in the rental price
Extra costs
- Mandatory extra cleaning in case of animals: €50.00 per animal per week, to be paid on site
- Tourist tax: where applicable
On request
- Chef service (breakfast, lunch, and dinner): available on request
- Extra cleaning: €22.00 per hour per cleaner
- Extra linen change: €15.00 per person
- Heating: €120.00 per day
- Wood: €12.00 per 100 kg Villalta 18+2, Emma Villas
Villa delle Sophore 12
Amazing vacation home with private pool, A/C, WIFI, sauna, TV and pets allowed
-
12
-
7
-
5
-
700 m2
Description
The rate includes:
- Utilities: electricity - water - gas for kitchen use and hot water - weekly linen, initial and final
cleaning
- Zer0Dep Guarantee = You do not pay the security deposit on balance or on arrival and you have EuropAssistance coverage in case of accidental damage caused to the property during your stay (up to the maximum of 1,500.00€ and with the restrictions provided).
The rate does not include: Mandatory extra
cleaning in case of the presence of animals (€50.00 per pet per week or part of the week). The admission of animals to the facility must be authorized in advance by the owner after communicating the number of animals, size and breed.
Tourist tax (from 01/11 to 30/11 €1.00; from 01/12 to 31/12, 01/01 to 31/10 €2.00 per person; per night for the first 4 days; children under 12 are exempt)
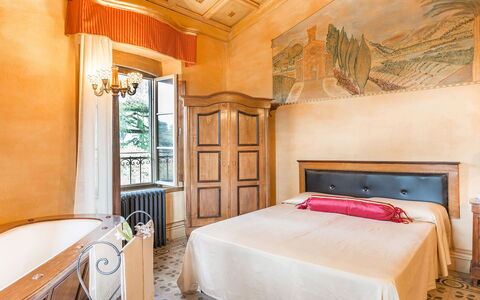
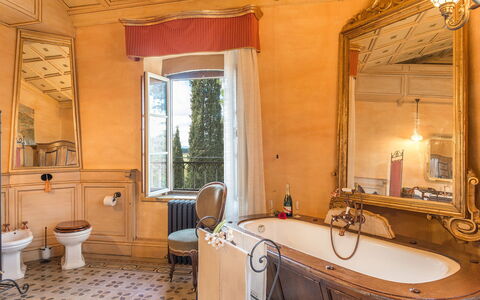
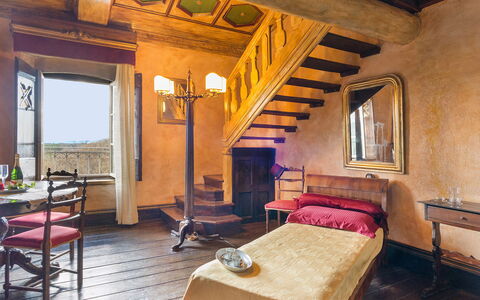
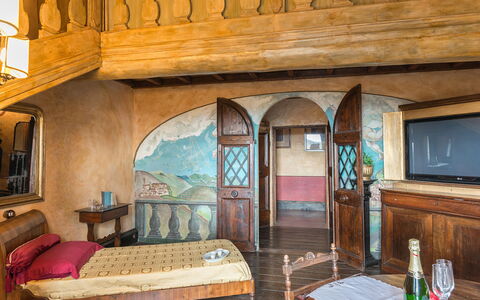
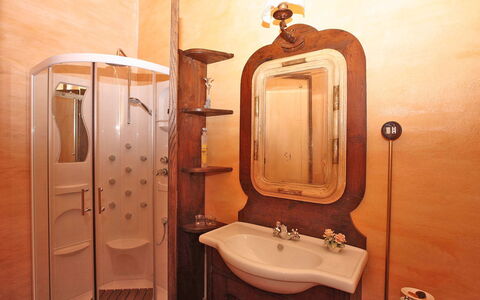
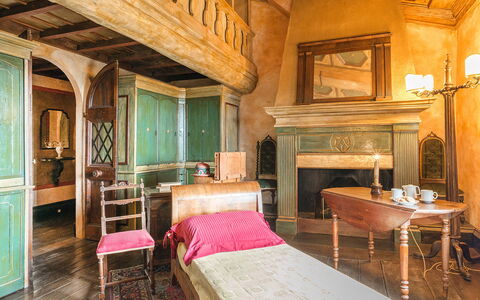
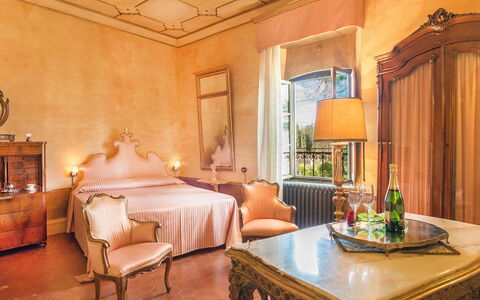
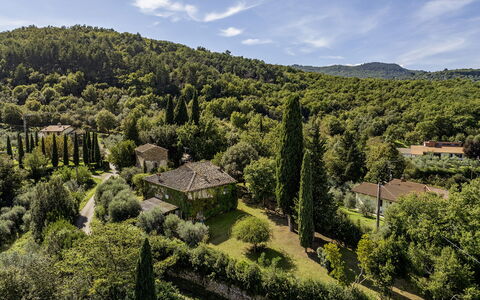
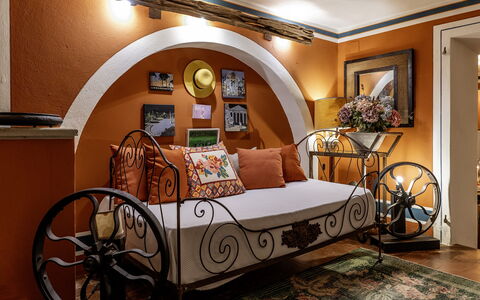
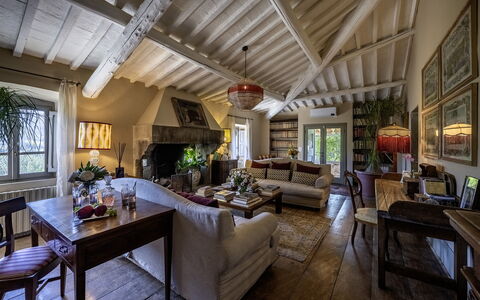
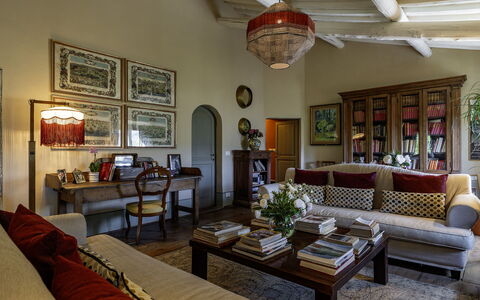
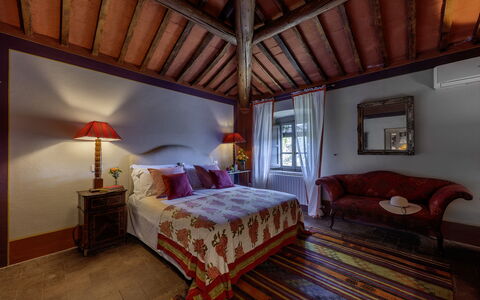
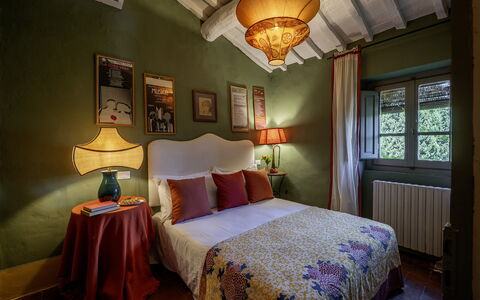
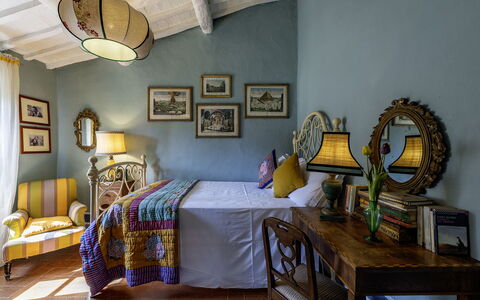
Built in the eighteenth century, a few kilometers from Lake Trasimeno with the Etruscan city of Cortona behind it, Villa delle Sophore is located in what was once a border and smuggling area between the Grand Duchy of Tuscany and the Papal States. The renovation, decidedly conservative, has not prevented the house from being warm, welcoming, absolutely comfortable and fully livable. Its frescoes, painted vaults, majestic atrium and above all its furnishings ensure that the visitor is completely enveloped by an unreal, timeless atmosphere. Each room has been meticulously furnished exclusively with antique furniture, the result of a patient and focused search by the owners without sacrificing all modern comforts: LCD televisions, stereos, internet. The guests of Villa delle Sophora can count on the availability of the owners who live in an annex of the villa with a private entrance. The strategic position of the villa allows guests to organize pleasant excursions to Lake Trasimeno or to reach, in a few kilometers, the historic centers of Cortona, Montepulciano, Pienza, Chiusi as well as the most renowned art cities such as Siena, Florence, Perugia and Rome. In the villa's underground cellars, the owner, a passionate antiquarian, exhibits A PRIVATE COLLECTION of more than a thousand antique pieces. The furniture and collectibles have been cleverly decorated to create real antiques in progress, an excellent destination for lovers of artfully restored antique furniture and for those who, as connoisseurs, delight in seeing them still in patina. NB: if you rent the property in this solution, no other customer will be present in the entire structure. IT IS FORBIDDEN TO SMOKE INSIDE THE VILLA
THE PROPERTY HAS UNDERGONE A CHECK-UP CARRIED OUT BY ONE OF OUR TECHNICAL MANAGERS, TO GUARANTEE THE CORRESPONDENCE OF THE DESCRIPTION, THE ACCESSORIES LISTED ON THE SITE AND THEIR STATE OF OPERATION/MAINTENANCE
Interiors:
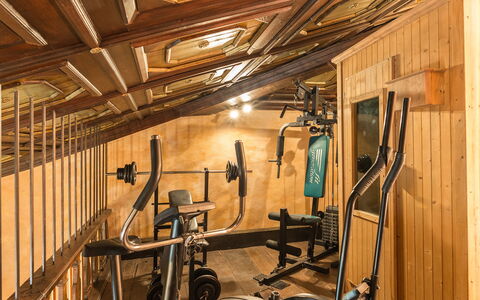
The villa is on two floors. The main entrance door is located on the ground floor. This floor is divided into a living area consisting of a living room, a dining room with a large fireplace and an equipped kitchen (another fully equipped kitchen is on the open veranda by the pool) and a sleeping area where there are two double bedrooms, a bathroom with a bathtub and a bathroom with a shower. A spectacular square spiral staircase leads to the first floor consisting of two double bedrooms with en suite bathroom with shower, one with hydromassage shower, a bathroom with bathtub and double bed. The first floor is completed by two communicating rooms used as single bedrooms, one of which has a mezzanine with a reading room and a playroom. Also on the mezzanine there is an equipped gym (on request for a fee) and a relaxation corner. The fireplaces in the reading room and in one of the bedrooms are ornamental. PLEASE KINDLY DO NOT SMOKE INSIDE THE VILLA. Air conditioning in all rooms.
Park:
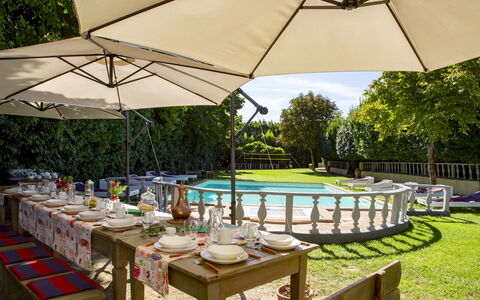
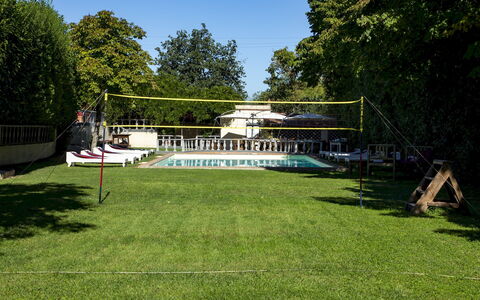
The exterior of the villa is well-kept and enjoyable, the pool is set in the middle of a park-garden characterized by the lake climate, always mild and ventilated, and by plants of rare beauty. The pair of “sophore japaniche giant pendulums”, hence the name of the villa, represents the highest the territory and vegetation can offer. All around are oak forests, local flora and fauna of all kinds, in respect of the nineteenth-century tradition that preferred the mixture of English and Italian styles. The park is completed by a beautiful period lemon house (with laundry inside), a solarium, an ancient gazebo and the wonderful contemporary fountain. Near the pool there is also a large open veranda that houses a fully equipped kitchen and a large table with chairs, a barbecue, ideal for pleasant outdoor dining. N.B.: Please note that the photo shoots are usually carried out in spring, so the colors and blooms of the gardens, lawns and parks may be different when you enter the villa.
Pool:
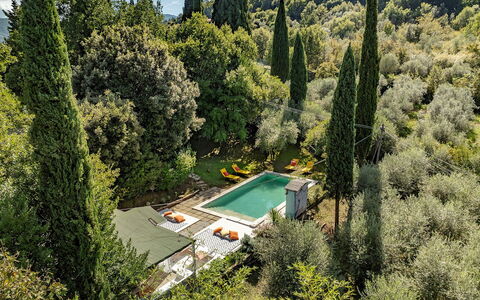
The pool is open from the last Saturday of April to the first Saturday of October, it is only a few meters from the house, in a slightly lower position and can be easily reached from the garden along a slight slope. Privacy is guaranteed by a laurel hedge that separates the solarium area from the rest of the park. The rectangular pool has a Roman staircase for access to the water and a cold shower. It measures 11 m x 7 m with a constant depth of 1.25 m. The tub is internally covered in PVC, the outer edge and the solarium area are in terracotta. It is equipped with sun loungers and umbrellas and surrounded by centuries-old plants that naturally provide some areas of shade. Near the pool there is a large open veranda that houses a fully equipped kitchen and a large table with chairs, ideal for pleasant outdoor dining.
Extra On Request:
- extra cleaning (€ 22,00/hour/cleaner),
- extra linen change (€ 15,00 per person),
- heating (on consumption up to date market prices),
- gym (€ 50.00 per week)
- firewood (€ 20,00/100 kg,
- Finnish sauna (€ 30,00/week) Villa delle Sophore 12, Emma Villas
Case Novole 10
Fabulous villa with A/C, WIFI, private pool, patio, pets allowed and panoramic view
-
10
-
5
-
4
-
169 m2
Description
Property Summary
Nestled in the serene landscape of the Val di Chiana, Case Novole is a meticulously restored historic stone villa that seamlessly blends rustic Tuscan charm with refined elegance, making it an exceptional vacation rental for those seeking an authentic Italian retreat. Located just minutes from Arezzo, in the heart of Italy, this distinguished property spans across a main villa of approximately 220 square meters and an adjoining annex of approximately 50 square meters, offering generous and thoughtfully appointed living spaces across multiple levels. The villa has undergone a thorough check-up carried out by one of the technical managers, guaranteeing the accuracy of the description, the listed accessories, and their state of operation and maintenance. The property is surrounded by a fully fenced park of approximately 2,000 square meters, where terraced lawns, paved areas, and lush Mediterranean vegetation create a tranquil natural setting. A private parking area, accessible through an iron gate, accommodates up to 4 vehicles, ensuring effortless arrivals and departures. Wireless internet connectivity is available throughout the property, keeping you seamlessly connected during your stay. The panoramic position among olive groves and gently rolling hills offers a breathtaking backdrop that perfectly complements the comfort and sophistication found within.
Outdoors
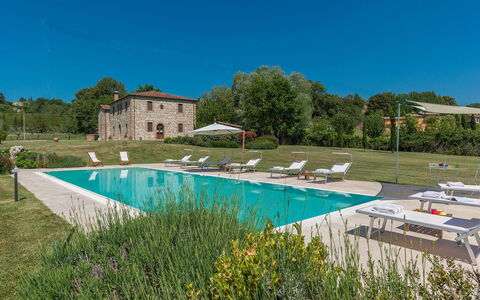
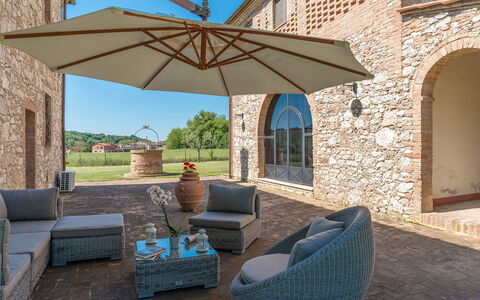
The outdoor spaces of Case Novole are a true highlight of the property, designed to invite relaxation and al fresco living at every turn. The fenced park, extending across approximately 2,000 square meters of terraced levels, features a harmonious combination of manicured lawn, paved areas, and abundant Mediterranean vegetation that frames the villa in natural beauty. Immediately upon exiting the main house, you are welcomed by a charming pergola that shelters a cozy dining and living area, ideal for leisurely meals in the open air. The swimming pool, a non-heated rectangular basin measuring 10 x 5 meters with a depth ranging from 1.40 to 1.60 meters, is situated at a lower level than the buildings and is reached via a walkway with stone stairs. Access to the pool is provided through a Roman staircase, and the interior features an elegant mosaic coating framed by a refined stone border. The water is sanitized using a chlorine system, and the pool is equipped with both internal and external lighting with manual ignition, as well as a cold water shower. The pool is open from the last Saturday in April to the first Saturday in October. Surrounding the pool, a lawn solarium is furnished with sun loungers, while a gazebo with a comfortable living area and a stone barbecue completes this exceptional outdoor retreat. Please note that photo shoots are usually carried out in spring, so the colors and blooms of the gardens, lawns, and park may differ from what you encounter upon arrival.
Unit Layout
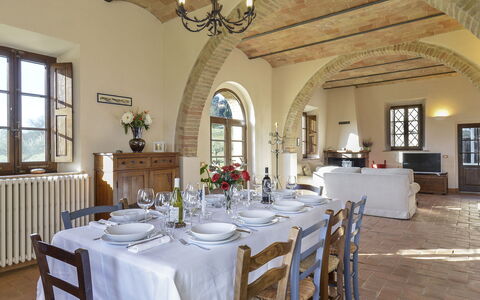
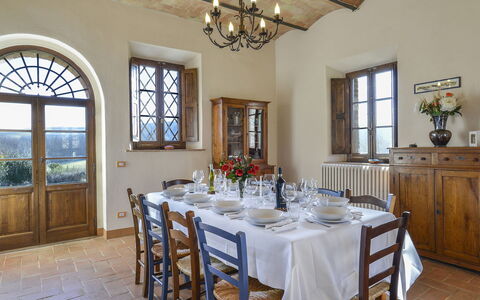
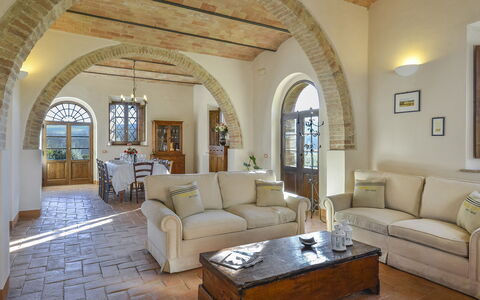
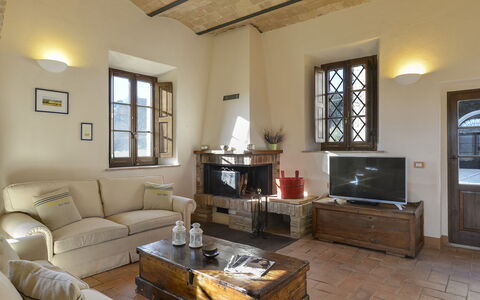
Case Novole accommodates up to 10 guests across 5 bedrooms and 4 bathrooms, distributed between the main villa and a self-contained adjoining annex. The villa, spanning approximately 220 square meters across two floors connected by both internal and external staircases, offers a spacious and well-articulated layout. On the ground floor, a large entrance with a dedicated study area opens into a generous living room that incorporates a dining room and a sitting room. The fully equipped kitchen, complete with a pantry room, connects directly to the outdoor dining area, facilitating seamless indoor-outdoor entertaining. Also on the ground floor, a double bedroom with an en-suite bathroom with shower provides a private and comfortable retreat, while a laundry room completes this level. On the first floor, a living room with a fireplace and direct access from an external staircase creates a warm and inviting atmosphere. This floor houses a double bedroom with an en-suite bathroom with shower, as well as 2 additional double bedrooms served by a shared bathroom with shower. The adjoining annex, of approximately 50 square meters, offers a dining room with a kitchenette for breakfast, a sitting room, and a double bedroom with a divisible bed and an en-suite bathroom with shower, making it an ideal space for guests seeking additional privacy.
Amenities Included
Case Novole is equipped with a comprehensive range of amenities designed to ensure a comfortable and enjoyable stay. The villa features air conditioning in the bedroom, providing a cool and pleasant environment during the warmer months, while heating is also available for cooler periods. In the kitchen, a dishwasher makes meal cleanup effortless, and a washing machine in the laundry room ensures practical convenience throughout your stay. Outdoor living is further enhanced by a barbecue, perfect for relaxed al fresco dining in the beautiful park setting. Each unit benefits from a private patio area, offering an intimate outdoor space to unwind and enjoy the surrounding landscape. The property warmly welcomes pets, allowing you to bring your four-legged companions along to share in the Tuscan experience.
Other Information
Case Novole is a property that has been carefully verified by one of the technical managers to ensure that all described features, accessories, and their operational conditions correspond accurately to what guests will find upon arrival. The property accommodates pets, and guests are kindly asked to note that an additional cleaning fee applies for stays involving animals. Up to 2 dogs are welcomed at the property. The rental rate includes utilities such as electricity, water, and gas for kitchen use, as well as weekly linen service and both initial and final cleaning, ensuring a hassle-free experience from the moment of arrival. The rate also includes the Zer0Dep Guarantee, meaning you are not required to pay a security deposit either on balance or upon arrival. This guarantee provides EuropAssistance coverage in the event of accidental damage caused to the property during your stay, up to a maximum of 1,500.00€ and subject to the restrictions provided. A tourist tax may apply where applicable.
Distances and Attractions
Case Novole enjoys an exceptionally privileged location in the Val di Chiana, placing some of Tuscany's most celebrated cultural and artistic destinations within easy reach. The historic city of Arezzo, with its magnificent medieval architecture, renowned antique markets, and vibrant cultural scene, is just 5 minutes away by car, making it effortlessly accessible for day trips or evening outings. The enchanting hilltop town of Cortona, celebrated for its Etruscan heritage and sweeping panoramic views, is also conveniently reachable, as are the iconic destinations of Siena, Montepulciano, and Florence, all accessible by car. The surrounding Val di Chiana countryside offers a wealth of opportunities for exploring the authentic Tuscan landscape, from scenic drives through olive groves and vineyards to visits to local wineries, artisan markets, and traditional trattorias.
Costs & Services
Included services
- Utilities (electricity, water, gas for kitchen use): included in the rental rate
- Weekly linen service: included in the rental rate
- Initial and final cleaning: included in the rental rate
- Zer0Dep Guarantee (EuropAssistance coverage for accidental damage up to €1,500.00, subject to restrictions provided): included in the rental rate
Extra costs
- Extra cleaning in case of animals: €50.00 per pet per week
- Tourist tax: where applicable
On request
- Extra cleaning: €22.00/hour per cleaner
- Extra linen: €18.00 per person
- Heating: on consumption up to date market prices Case Novole 10, Emma Villas
Alborata 10
Wonderful vacation home with private pool, A/C, WIFI, TV and pets allowed, close to Montalcino
-
10
-
5
-
4
-
250 m2
Description
Property Summary
Nestled in the evocative landscape of the Crete Senesi, Alborata is a rustic Tuscan farmhouse built entirely in stone, dating back to the early twentieth century and situated a short distance from the charming town of San Giovanni d'Asso, in Italy. This exceptional vacation rental has been lovingly and carefully restored to preserve the soul of its original peasant architecture, while offering guests a refined and comfortable retreat. The restoration brought to light a magnificent travertine staircase, precious Tuscan terracotta flooring, and characteristic vaulted attics on the ground floor, alongside exposed beams and brickwork on the first floor. The choice of furnishings reflects the sober yet elegant style of Tuscan tradition, creating an atmosphere that is both authentic and welcoming. The property is surrounded by a lush garden of approximately 3,000 square meters, offering ample outdoor space for relaxation and leisure. Guests benefit from private parking on the estate, as well as Wi-Fi internet connectivity throughout their stay. Alborata is the ideal destination for those seeking a holiday completely immersed in unspoiled nature and the ancient history that this remarkable corner of Tuscany has preserved through the centuries.
Outdoors
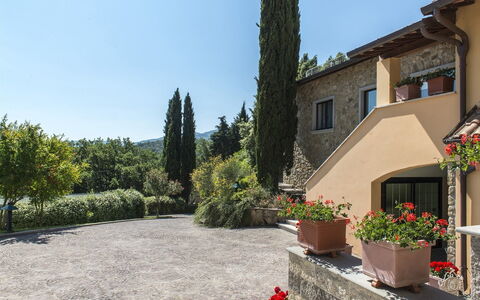
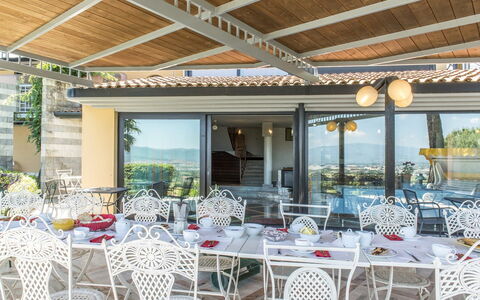
The outdoor spaces of Alborata are as captivating as the interiors, offering a seamless connection between the property and the surrounding Tuscan countryside. The expansive garden of approximately 3,000 square meters is covered with well-maintained lawn and adorned with colorful flower beds, olive trees, cypresses, and shrubs typical of the local vegetation, creating a verdant and peaceful setting. The internal courtyard, elegantly paved in terracotta and centered around a charming old well, serves as a natural gathering point where the French windows of both the main house and the annex open directly onto the space. The courtyard is furnished with garden chairs and tables, making it a delightful spot for outdoor relaxation. Immediately outside the kitchen's French window, a shaded gazebo equipped with a table and chairs provides the perfect setting for alfresco meals, while a traditional brick barbecue nearby invites guests to enjoy convivial evenings under the Tuscan sky. Please note that photo shoots of the property are typically taken in spring, and therefore the colors and blooms of the gardens, lawns, and surrounding landscape may vary at the time of your arrival.
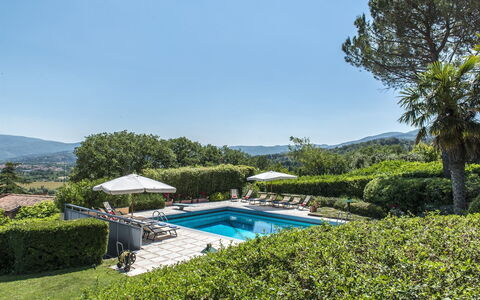
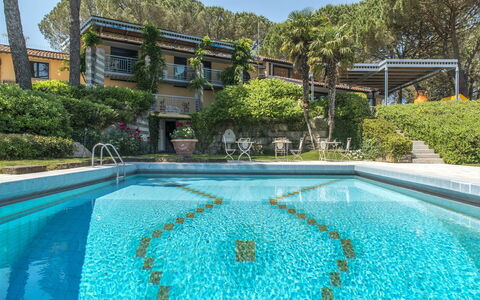
The non-heated infinity pool, located just a few meters from the villa, commands a beautiful panoramic position over the surrounding countryside. Rectangular in shape and measuring 5 x 15 meters with a uniform depth of 1.5 meters, the pool is internally lined in PVC and maintained through chlorine treatment. Access to the water is made easy by a Roman staircase positioned along one side. The pool area and solarium are paved in Tuscan travertine and lawn, and are fully equipped with umbrellas, tables, and sun loungers to ensure maximum relaxation and comfort. An outdoor shower completes the pool facilities. The swimming pool is open from the last Saturday in April to the first Saturday in October.
Unit Layout
Alborata accommodates up to 10 guests across 5 bedrooms and 4 bathrooms, distributed between a main farmhouse and a separate annex situated just a few steps away. The main house is arranged over 2 floors with a thoughtfully designed circular layout connecting all ground floor rooms. The main entrance leads to the left into a fully equipped kitchen and to the right into a sitting room, which connects through broad vaults to a large living room featuring a dining area, divans, a fireplace, and a satellite television. All ground floor rooms benefit from practical French windows offering direct access to the outdoors. A toilet is also available on this floor. An antique stone staircase rises from the ground floor entrance to the first floor, where a reading corner, 2 double bedrooms, and 1 twin bedroom are arranged. This floor is served by 2 bathrooms, one with a shower and one with both a bathtub and a shower.
The annex is a self-contained structure whose ground floor and first floor are connected exclusively by an external staircase. Each floor of the annex comprises 1 double bedroom with a private bathroom with shower, providing guests with additional privacy and independence.
Amenities Included
Alborata is equipped with a comprehensive range of amenities designed to ensure a comfortable and enjoyable stay. Air conditioning is available in all bedrooms, providing a welcome respite during the warmer months of the Tuscan summer. For cooler periods, heating is available throughout the property, ensuring a cozy atmosphere regardless of the season. The kitchen is fully equipped for self-catering, including a dishwasher for added convenience, while a washing machine is also available for guests' use during longer stays. Entertainment is well catered for, with satellite TV in the main living room. The property warmly welcomes pets, making Alborata a suitable choice for guests traveling with their animal companions.
Other Information
Alborata is a property that warmly accommodates guests traveling with pets. Any animals brought to the property are subject to a mandatory extra cleaning fee, applicable per animal per week, to be paid locally upon arrival or departure.
The property benefits from the Zer0Dep Guarantee, meaning guests are not required to pay a security deposit either on balance or upon arrival. This guarantee includes EuropAssistance coverage in the event of accidental damage to the property during the stay, up to a maximum of 1,500 euros and subject to the limitations provided by the policy.
A Tourist Tax may be applicable depending on current local regulations.
Distances and Attractions
Alborata's privileged position in the heart of the Crete Senesi makes it an exceptional base for exploring some of Tuscany's most celebrated destinations. The town of San Giovanni d'Asso is just a short distance from the property, offering a first taste of the authentic local atmosphere. Within easy reach, the renowned villages of Montepulciano, Montalcino, and Pienza await with their timeless charm, rich cultural heritage, and outstanding food and wine traditions. For those wishing to venture further, the great art cities of Siena and Florence are both accessible as day trips, allowing guests to immerse themselves in centuries of Italian history, architecture, and culture without straying too far from the tranquility of the farmhouse.
Costs & Services
Included services
- Utilities (water, gas for kitchen use, electricity): included in the rental price
- Weekly linen change: included in the rental price
- Initial and final cleaning: included in the rental price
- Zer0Dep Guarantee (EuropAssistance coverage for accidental damage up to €1,500.00, subject to policy limitations): included in the rental price
Extra costs
- Mandatory extra cleaning in case of animals: €50.00 per animal per week, to be paid locally
- Tourist Tax: where applicable
On request
- Extra cleaning: €27.00 per hour per person employed
- Extra linen: €15.00 per person
- Heating: €50.00 per day
- Wood: €20.00 per 100 kg Alborata 10, Emma Villas
Il Vignale 18+2
Stunning vacation rental with WIFI, A/C, private pool, TV, terrace and pets allowed
-
20
-
10
-
9
-
700 m2
Description
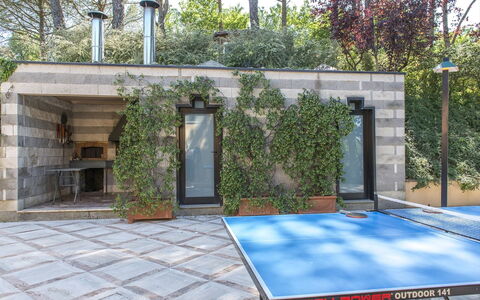
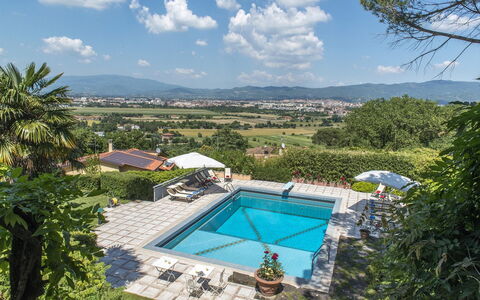
Property Summary
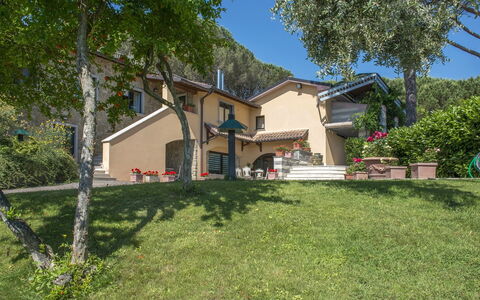
Nestled atop a hill at the end of a private driveway in the heart of Tuscany, Il Vignale is an exceptional vacation rental offering a rare combination of elegance, space, and breathtaking panoramic views over the historic city of Arezzo, Italy. This distinguished modern villa spans an impressive 700 square metres and is presented in a classic yet functional style, enriched with fine materials and refined finishing touches throughout. The property is set within a beautifully maintained and fully fenced park that extends across terraced levels down the hillside, offering guests a lush and private natural environment in which to unwind. A dedicated parking area is conveniently located just inside the entrance gate, only a few steps from the main entrance to the villa. Connectivity is seamlessly provided through Internet WiFi access, ensuring guests remain comfortably connected throughout their stay. The grounds also feature a regulation-size private tennis court, ideal for those who wish to stay active during their holiday. The villa is warmly managed by a friendly owner who receives guests with great hospitality, and the Emma Villas Concierge team is available for any emergencies or further information required during the stay.
Outdoors
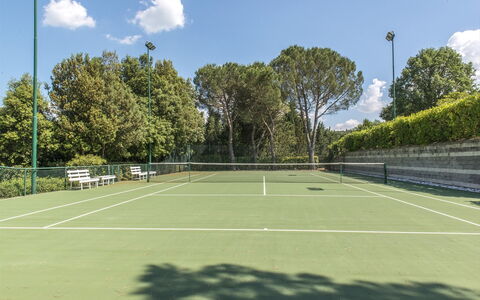
The park surrounding Il Vignale is a true sanctuary of natural beauty and outdoor living. Meticulously maintained and completely fenced, it is bordered by screens of geometric hedges and enriched with a remarkable variety of shady trees, shrubs, rose bushes, potted plants, and oleanders, all extending across multiple terraced levels down the hillside. Directly in front of the living room French windows, a large panoramic gazebo serves as a central outdoor gathering point, furnished with a hammock and equipped with tables and chairs for alfresco dining. From the gazebo, a flight of steps leads down to the pool area and further to a dedicated fitness area complete with gym equipment, including an exercise bike, stepper, weight bench, multifunction bench, and wall bars. A short distance from the gazebo, the back garden features a brick structure housing a wood oven and barbecue, alongside a loggia with a ping pong table. A few steps up from here, guests will find the private enclosed tennis court coated in PVC resin and of regulation size, adjacent to an elegant veranda with opening glass walls and an outdoor hydromassage tub with chromotherapy, accommodating up to six people at a maximum temperature of 35 degrees Celsius. Two bathrooms and two showers are available for use in connection with the tennis court, and tennis racquets and balls are made available to guests. The park is completed by a 70 square metre panoramic attic used as a solarium, offering sweeping views across the surrounding landscape. Please note that the photographs of the property were taken in spring, meaning that the blossoming of flowers and the colour of the garden grass may differ at the time of arrival.
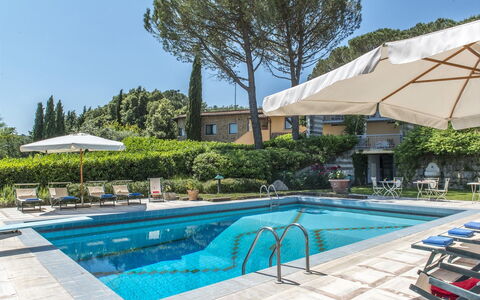
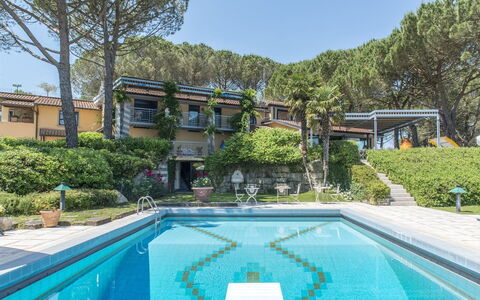
The rectangular non-heated swimming pool is a centrepiece of the outdoor experience at Il Vignale. Fenced and set in a panoramic position on a lower terrace with respect to the villa, it is surrounded by hedges of laurel and embellished with bamboo, oleanders, and lavender bushes. The pool measures 12 by 9 metres, with a depth ranging from 1.20 metres over the first 3 metres to 3.80 metres at its deepest point. It is lined with tiles, illuminated at night, and equipped with 2 metal ladders for water access as well as a diving board. A cold-water shower is also available poolside. The pool uses a chlorine purification system and is open from the last Saturday in April until the first Saturday in October. The generous sunbathing area surrounding the pool is partly paved in stone and partly laid to lawn, and is furnished with sunbeds, deckchairs, umbrellas, tables, and chairs.
Unit Layout
Il Vignale is a spacious and thoughtfully configured villa capable of accommodating up to 20 guests across 10 bedrooms and 9 bathrooms. The house is built on terraced ground, allowing direct access to the exterior from both floors through numerous French windows. The main entrance on the ground floor opens into a bright and welcoming sitting room furnished with sofas, a fireplace, and satellite TV, entirely lined with French windows that open onto the gazebo. From the sitting room, a few steps lead to a second large living room, which on one side features sofas and a large television alongside a small games room with direct access to the pool through a French window, and on the other side a dining area connected to the kitchen, a toilet, and a laundry room. Still on the ground floor, in a separate wing of the house with its own independent entrance, are 2 self-contained mini apartments, each comprising a double bedroom, a bathroom with shower, and a living area with kitchenette and a single sofa bed. A wooden staircase from the sitting room leads to the first floor, which can also be accessed directly from the outside via a marble staircase located beside the main entrance. On this floor, in addition to an elegant study, the sleeping area extends along a long corridor and comprises 6 double bedrooms, each with an ensuite bathroom with shower, and 2 single bedrooms that communicate with each other and share a bathroom with shower. The 2 single rooms and 1 of the double rooms feature a balcony overlooking the pool. Air conditioning is available throughout the villa with the exception of one of the living rooms.
Amenities Included
Il Vignale is equipped with a comprehensive range of amenities designed to ensure a comfortable and enjoyable stay for all guests. Air conditioning is available throughout the majority of the villa, providing a pleasant indoor climate during the warmer months, while heating is also available for cooler periods. Each bedroom benefits from satellite TV, a telephone, and a minibar, ensuring both entertainment and convenience at every turn. The kitchen and utility areas are well appointed, featuring a dishwasher and a washing machine to support the practical needs of larger groups. Pets are welcome at the property, making Il Vignale an ideal choice for guests travelling with their animals. The villa is also equipped with Internet WiFi, keeping guests connected throughout their stay.
Other Information
Il Vignale has been subjected to a thorough check-up by a technical responsible before the beginning of the season, carried out to ensure the consistency of the description, the accessories listed, and their present state of operation and maintenance, with the aim of guaranteeing quality, cleanliness, and comfort to all guests. The Emma Villas Concierge team can be reached for any emergencies or further information required during the stay, and all useful telephone numbers are sent together with the booking documents. Pets are welcome at the property. The tourism tax amounts to 3 euros per person per day for the first 4 nights; children under 12 years of age are exempt from this charge.
Distances and Attractions
Il Vignale enjoys a privileged location just 5 minutes from the historic town centre of Arezzo, a city of great cultural significance made famous by the many celebrated artists born within its walls and by the numerous masterpieces that continue to adorn it. The property is also situated only a few kilometres from the Autostrada del Sole, providing excellent road connections for guests wishing to explore the wider region. From this outstanding base, a wealth of scenic routes lead through the magnificent natural landscapes of Tuscany, where ancient borghi and renowned art cities are set among rolling hills and breathtaking countryside, offering endless opportunities for discovery and exploration throughout your stay.
Costs & Services
Included services
- Utilities: electricity, water, and gas for cooking use included in the rental price
- Weekly linen change included in the rental price
- Initial and final cleaning included in the rental price
- Zer0Dep Guarantee: security deposit waived; EuropAssistance coverage included for accidental damage to the property during the stay, up to a maximum of €1,500.00 and subject to the limitations provided
Extra costs
- Tourism tax: €3.00 per person per day for the first 4 nights (children under 12 years old are exempt)
- Mandatory extra cleaning when animals are present: €50.00 per animal per week or part of week
On request
- Extra cleaning: €22.00 per hour per cleaner
- Extra change of linen: €15.00 per person
- Heating: charged on consumption at current market prices
- Wood: €20.00 per 100 kg Il Vignale 18+2, Emma Villas
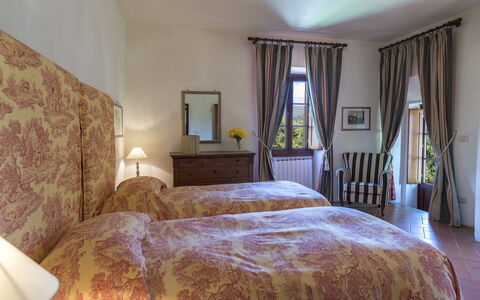
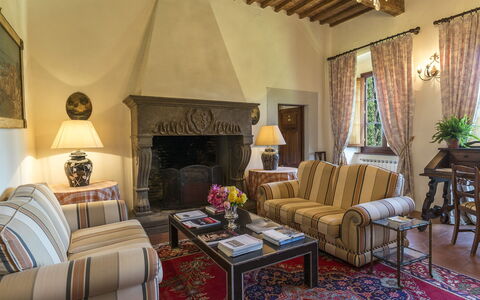
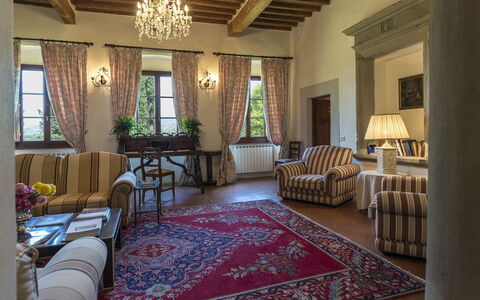
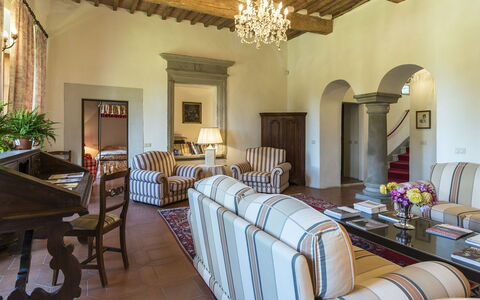
Villa Palazzaccio 26
Wonderful vacation rental with WIFI, A/C, private pool, TV and pets allowed
-
26
-
13
-
12
-
800 m2
Description
Property Summary
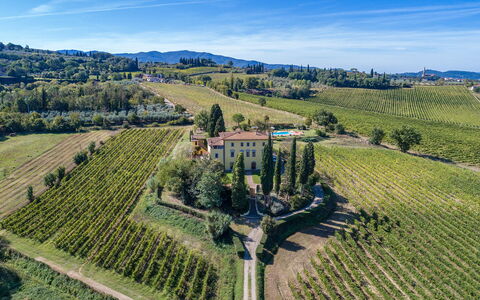
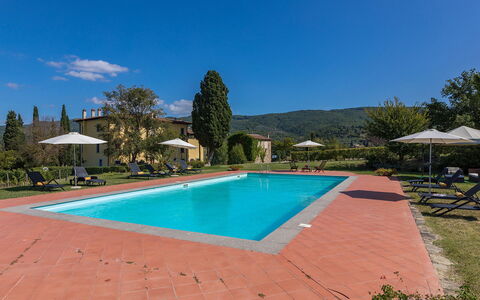
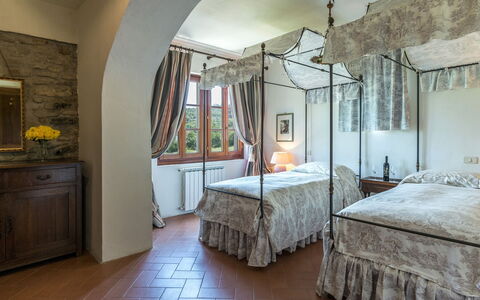
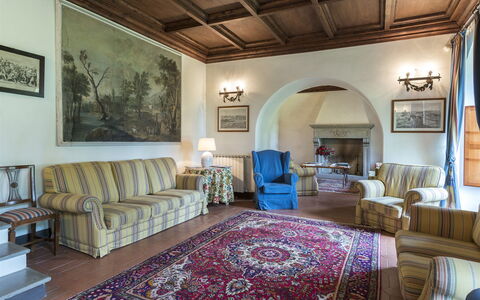
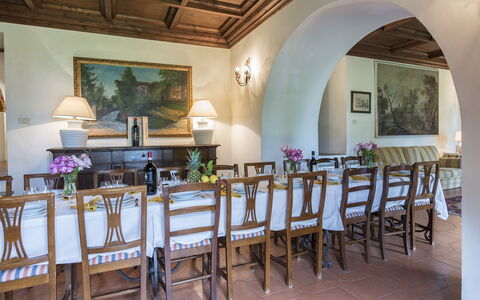
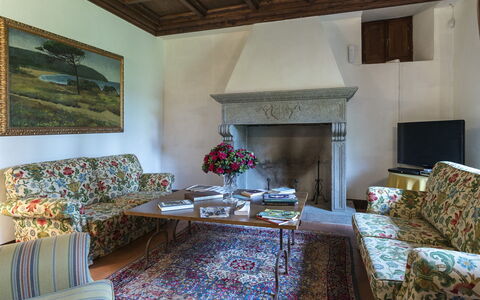
Nestled in an idyllic setting just outside the historic city of Arezzo, in the heart of Tuscany, Italy, Palazzaccio is a prestigious vacation rental that embodies the timeless elegance of 16th-century stately architecture. Framed by striking geometries of vines and olive trees, this magnificent property exudes the charm and grandeur of a bygone era, offering large elegant lounges, refined bedrooms, antique furniture, and romantic four-poster beds that together create an atmosphere of refined sophistication. The estate extends across approximately one hectare of beautifully maintained parkland, where lush lawns, vibrant blooms, and the surrounding vineyards stretch toward the hilly Tuscan horizon. From the entrance gate, a private driveway lined with cypress trees leads gracefully to the parking area beside the villa, ensuring a seamless and scenic arrival. Guests benefit from complimentary wireless internet connection throughout the property, allowing them to stay connected while immersed in the tranquility of the Tuscan countryside. Palazzaccio is part of the prestigious farm estate of San Fabiano, located approximately 500 metres from the residence, one of the largest and most celebrated estates in the region, whose lands cultivated with olives and grapes produce an exceptional extra virgin olive oil and a prestigious wine that guests may taste and purchase directly from the on-site cellars. A complimentary wine tasting of the estate's own production is offered to all guests. When the property is rented in this configuration, no other guests will be present on site, ensuring complete privacy and exclusivity throughout your stay.
Outdoors
The outdoor spaces of Palazzaccio are as impressive as the villa itself, offering a harmonious blend of elegance, nature, and leisure. The well-tended garden, enlivened by abundant blooms and expansive grassy areas, has been thoughtfully arranged to accommodate both convivial gatherings and moments of quiet, private relaxation. 2 dedicated alfresco dining areas serve as the perfect settings for outdoor meals: the portico in front of the main villa, which connects directly to the kitchen, and the pergola equipped with a table and chairs, situated between the villa and the annex. Please note that photographs of the property were taken in spring, meaning that the blossoming of flowers and the colour of the garden's grass may differ at the time of your arrival.
At the heart of the outdoor area lies the large rectangular swimming pool, positioned in a secluded and panoramic setting approximately 30 metres from the villa. The pool is non-heated and is lined in PVC with a stone border, measuring 9 x 18 metres with a depth ranging from 1.40 to 2.5 metres. It features a ladder for water access, internal lighting, and an oxygen purification system. A cold-water shower is also available poolside. The pool is surrounded by a generous terracotta-paved surface and lawn, furnished with sunbeds and a gazebo, creating an inviting space for sunbathing and relaxation. The pool is open from the last Saturday in April to the first Saturday of October.
Unit Layout
Palazzaccio is a generously proportioned estate composed of a main villa and an adjacent annex, together accommodating a maximum of 26 guests across 13 bedrooms and 12 bathrooms, making it an exceptional choice for large family reunions or groups of friends.
The main villa is arranged over 3 floors. On the ground floor, the entrance hall leads to the left toward the laundry room and to the right, through a hallway with a guest bathroom, into a large living room that opens onto the garden through numerous French windows and is organized with both sitting and dining areas. From the living room, a few steps lead down to the kitchen with pantry, which offers direct access to the portico. The first floor is reached via a stone staircase from the entrance hall and features a twin bedroom with an en-suite bathroom with tub, as well as a spacious sitting room with fireplace. This sitting room connects to a twin bedroom and a double bedroom, both with en-suite bathrooms with tub. Along the corridor, there are a further 3 twin bedrooms, 1 of which has an en-suite bathroom with shower, and a shared bathroom with tub. The top floor, accessed via the final flight of stairs, contains a panoramic living space with a table tennis table and the second sleeping area, which consists of 4 double bedrooms and 1 twin bedroom served by 5 bathrooms, 4 with tub and 1 with shower. Please note that 5 twin rooms throughout the villa have joinable beds available on request.
The annex is located approximately 10 metres from the main villa and comprises 2 floors that are not internally connected. The ground floor features a double bedroom with a divisible bed and a bathroom with shower. The first floor, accessible via an external staircase on the side of the building, offers a double bedroom with an en-suite bathroom with shower and a small sitting room.
Amenities Included
Palazzaccio is equipped with a comprehensive range of amenities designed to ensure a comfortable and enjoyable stay for all guests. Portable air conditioning units are available in the bedrooms, providing a welcome relief during the warmer Tuscan months, while heating is also available to ensure warmth and comfort during cooler periods. The kitchen is fully appointed with a dishwasher, making meal preparation and clean-up effortless, and a washing machine is available for the convenience of guests staying for extended periods. Entertainment is well catered for, with satellite TV available for your leisure. The property warmly welcomes pets, allowing you to bring your four-legged companions along to share in the Tuscan experience.
Other Information
Palazzaccio is rented exclusively, meaning that when the property is booked in this configuration, no other guests will be present on the estate, guaranteeing complete privacy for your group. The property is part of the San Fabiano farm estate, situated approximately 500 metres from the residence, where guests are offered a complimentary tasting of the estate's own wines, which may also be purchased directly on-site. The estate produces extra virgin olive oil and prestigious wines from its olive and grape cultivations.
Pets are welcome at Palazzaccio. Please be aware that an additional mandatory cleaning fee applies for guests travelling with animals.
A chef service is available on request for breakfast, lunch, and dinner, offering guests the opportunity to enjoy professionally prepared meals within the comfort and privacy of the villa.
Distances and Attractions
Palazzaccio enjoys a privileged location that places guests within easy reach of some of Tuscany's most celebrated destinations and landmarks. The property is situated just 1.5 kilometres from the "Mura Medicee," which offers sweeping views over the Casentino, Pratomagno, and Monte della Verna, the sacred site where Saint Francis received the stigmata. The historic town centre of Arezzo, birthplace of numerous renowned artists and home to architectural and artistic masterpieces of world fame, is less than 3 kilometres away.
The A1 motorway, known as the Autostrada del Sole, is approximately 13 kilometres from the property, providing excellent road connections to major Tuscan and Umbrian destinations. The nearest train station is just 5 kilometres away, from which guests can conveniently reach Florence, Siena, Perugia, and Cortona, as well as the celebrated landscapes of the Chianti and Casentino areas.
Costs & Services
Included services
- Utilities: water, gas for kitchen use, and electricity included in the rental price
- Wireless internet connection: included in the rental price
- Park and pool maintenance: included in the rental price
- Cleaning service: 3 hours of cleaning on Tuesday and Thursday included in the rental price
- Weekly linen change: included in the rental price
- Initial and final cleaning: included in the rental price
- ZeroDep Guarantee: no security deposit required on balance or on arrival; EuropAssistance coverage included in case of accidental damage to the property during your stay, up to a maximum of €1,500.00 and subject to the limitations provided
- Complimentary wine tasting of the estate's own production: included
Extra costs
- Mandatory extra cleaning in case of animals: €30.00 per week per animal
- Tourist tax: where applicable
On request
- Extra cleaning: €22.00 per hour per person employed
- Extra linen change: €15.00 per person
- Heating: €120.00 per day
- Wood: €12.00 per 100 kg
- Chef service: available on request for breakfast, lunch, and dinner Villa Palazzaccio 26, Emma Villas
Le Caselle 26
Stunning property with WIFI, private pool, A/C, TV and pets allowed
-
26
-
13
-
11
-
506 m2
Description
Property Summary
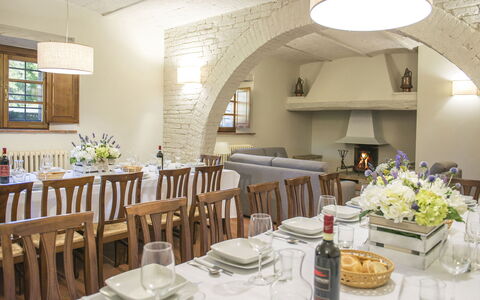
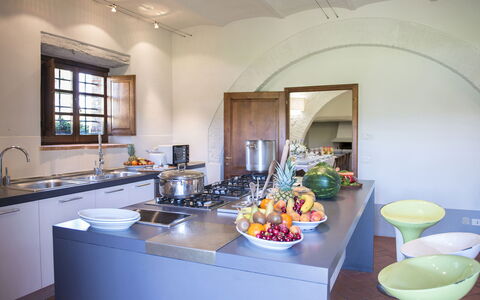
Nestled in the heart of Tuscany, Italy, Le Caselle is an extraordinary vacation rental that combines the grandeur of a historic manor house with the refined comfort of a fully restored countryside estate. This imposing property, which underwent its most recent renovation in 2014, comprises a main manor house and 2 charming outbuildings — an old tobacco drying kiln and a former communal bread oven once used by the sharecropper families of the estate — all seamlessly transformed into an elegant and welcoming retreat near Cortona. The interiors celebrate the timeless beauty of traditional Tuscan craftsmanship, featuring terracotta floors, exposed stone, rustic fireplaces, and vaulted ceilings, harmoniously paired with modern touches such as a professional kitchen with a central island and high-end electrical appliances. The property sits within a magnificent 50-hectare estate of vineyards, tobacco fields, olive groves, wheat fields, and sunflower meadows, producing top-quality gastronomical products and offering guests an immersive experience in authentic rural Tuscany. A generous yard surrounds the estate, enclosed by a high hedge and dotted with tall cypresses, pines, and firs, providing both privacy and natural beauty. Guests benefit from Wi-Fi internet access throughout their stay, while a dedicated gravel car park with both covered and open-air parking spaces ensures convenient and secure accommodation for vehicles.
Outdoors
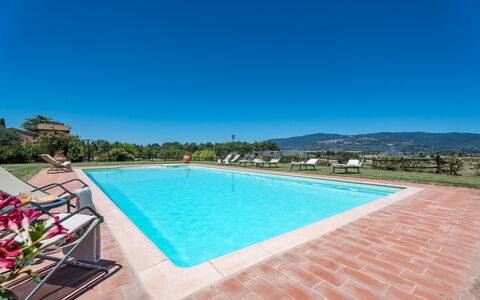
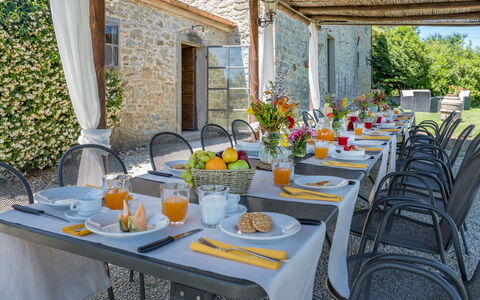
The outdoor spaces of Le Caselle are as impressive as the interiors, offering 5,000 square metres of meticulously maintained parkland that envelops the property in lush greenery. The flat expanse of lawn is interspersed with well-kept flower beds planted with hydrangeas, geraniums, roses, and aromatic herbs, creating distinct and inviting areas within the garden. A pergola set between the main house and one of the 2 annexes provides a shaded outdoor dining and gathering space, furnished with tables and chairs, and equipped with a traditional wood oven and a built-in barbecue — ideal for preparing meals for large groups of family or friends. The swimming pool, which is non-heated, measures 7 x 15 metres with a constant depth of 1.40 metres and is lined with ceramic tiles. Access to the water is via ladder or Roman steps, and the pool is equipped with a chlorine purification system. It is situated on the same level as the main house, just 15 metres away, and is easily accessible from both the house and the annexes thanks to the flat terrain and the complete absence of steps. Pretty lanterns are arranged around the pool and the parking area to ensure adequate lighting during the evening hours. The pool is open from the last Saturday in April until the first Saturday of October. The surrounding solarium area is paved in terracotta and covered in lawn in the remaining sections, and is furnished with sunbeds, deckchairs, and tables. A gazebo with sofas and armchairs completes the outdoor living experience, offering a comfortable and shaded seating area just steps from the water.
Unit Layout
Le Caselle accommodates up to 26 guests across its 3 distinct units, offering a total of 13 bedrooms and 11 bathrooms, making it an exceptional choice for large groups and extended family gatherings. The main house is arranged over 2 floors. On the ground floor, the living area is divided into 2 separate living rooms, one of which features a dining area, a rustic fireplace, and a toilet. A professional kitchen with a central island completes the ground floor communal spaces. The sleeping accommodation on this level includes a double bedroom with an ensuite bathroom with shower, and a twin bedroom with joinable beds and an ensuite bathroom with half-tub. A sandstone staircase leads from the main entrance up to the first floor, where guests will find 2 double bedrooms each with an ensuite bathroom with shower, and a double bedroom with a divisible bed and an ensuite bathroom with shower. Also on the first floor is an independent suite comprising a lounge room with a double bed on the mezzanine level, a double bedroom, and a bathroom with shower. To the left of the staircase, there is a twin bedroom with joinable beds served by a bathroom with shower. On a slightly raised floor, accessible via both a stone staircase and a wooden staircase, are a twin bedroom and a double bedroom, which share 2 of the bathrooms with shower located on the lower floor. The first annex, situated just a few metres from the main house, is arranged over 2 floors and features a living room with dining area, a kitchen with a wood stove, a double bedroom with an adjacent bathroom with shower on the ground floor, and a double bedroom with an adjacent bathroom with shower on the upper floor. The second annex, located approximately 20 metres from the main house, also spans 2 floors and consists of an open-plan area on the ground floor incorporating a kitchen, a lounge, a dining area, and a toilet, with a double bedroom and a bathroom with shower on the upper floor.
Amenities Included
Le Caselle is equipped with a comprehensive range of amenities designed to ensure maximum comfort throughout your stay. Air conditioning is available in all bedrooms, providing a cool and pleasant environment during the warmer months, while heating is also available for cooler periods. The kitchen facilities across the property are well appointed, including a dishwasher and all the necessary appliances to cater for large groups with ease. A washing machine is available for guests requiring laundry facilities during extended stays. Entertainment is well catered for with satellite TV, allowing guests to enjoy a wide selection of channels throughout their time at the property. The estate warmly welcomes pets, making Le Caselle a suitable choice for guests travelling with their animal companions.
Other Information
Le Caselle extends a warm welcome to guests travelling with animals. The property's outdoor spaces and expansive 50-hectare estate provide ample room for pets to roam freely and comfortably. The swimming pool is open seasonally, from the last Saturday in April until the first Saturday of October. The gravel car park adjacent to the property offers both covered and open-air parking spaces, accommodating multiple vehicles with ease. The estate produces its own top-quality gastronomical products from its vineyards, olive groves, tobacco fields, wheat fields, and sunflower meadows, offering guests a genuine connection to the land and its traditions.
Distances and Attractions
Le Caselle serves as an excellent base for exploring some of the most celebrated destinations in both Tuscany and Umbria. The charming hilltop town of Cortona is easily reachable for a day trip, offering its renowned medieval architecture, museums, and panoramic views over the Val di Chiana. The historic city of Siena, famous for its stunning cathedral and the legendary Palio horse race, is within comfortable driving distance, as is Arezzo, known for its remarkable Piazza Grande and wealth of Renaissance art. Perugia, the vibrant capital of Umbria, is also accessible for a memorable day excursion. The delightful town of Montepulciano, celebrated for its Vino Nobile wine and elegant Renaissance palaces, is among the many charming small towns in the surrounding area that guests are encouraged to discover. The estate's central position within the Tuscan countryside makes it an ideal starting point for exploring the rich cultural, historical, and gastronomical heritage of central Italy.
Costs & Services
Included services
- Utilities (electricity, water, gas for cooking): included in the rental price
- Weekly linen change: included in the rental price
- Initial and final cleaning: included in the rental price
- Zer0Dep Guarantee (EuropAssistance coverage for accidental damage up to €1,500.00, with applicable limitations): included in the rental price
Extra costs
- Mandatory extra cleaning in case of animals: €50.00/week/animal
- Tourist Tax: where applicable
On request
- Extra cleaning: €25.00/hour/cleaner
- Extra linen: €20.00/person
- Heating: on consumption at current market prices
- Firewood: €20.00/100 kg Le Caselle 26, Emma Villas
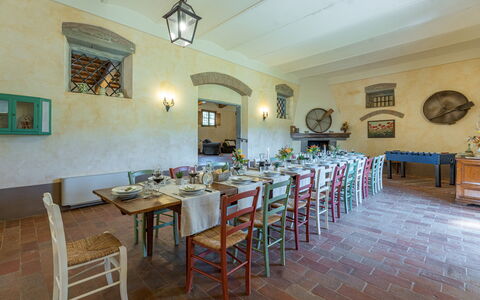
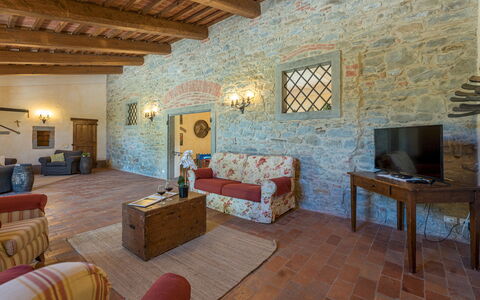
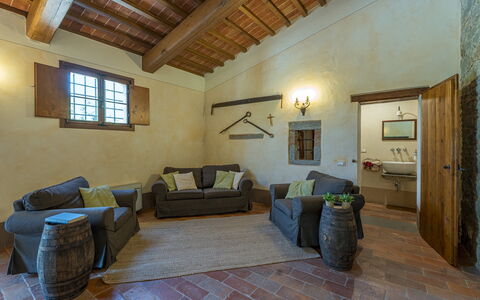
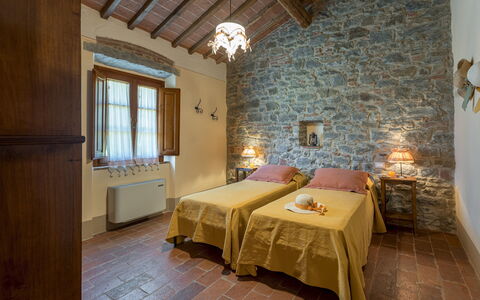
Nonno Fernando 14
Superb vacation home with private pool, WIFI, A/C, TV and pets allowed
-
22
-
9
-
10
-
310 m2
Description
The Price includes:
- Utilities: electricity - water - gas for cooking use
- weekly linen, initial and final cleaning
- Zer0Dep Guarantee = You do not pay the security deposit on balance or on arrival and you have EuropAssistance coverage in case of accidental damage to the property during your stay (up to the maximum of € 1,500.00 and with the limitations provided).
The Price does not Include:
- Mandatory extra cleaning in case of animals (€ 7,15/day/animal)
- Tourist Tax(where applicable)
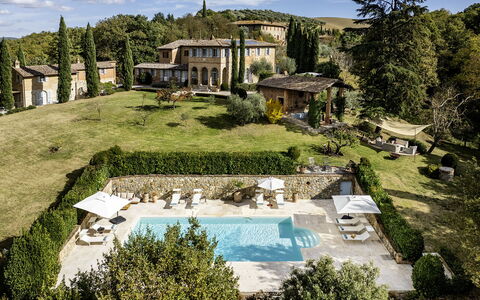
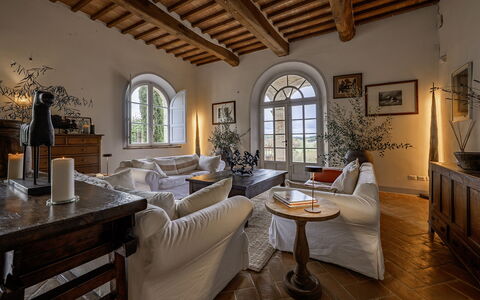
Nonno Fernando is a farm built entirely of stone whose origins date back approximately to the early 19th century. In the recent renovation of the farm, the current owners have preserved the original design of the distribution of the various rooms. For the renovation of the farm, recycled materials were used both for the roofs and for the floors, covered in Tuscan terracotta. In addition, the exposed chestnut wood beams have been preserved. The farm is located in the lush Tuscan countryside, a few minutes from the seductive medieval town of Cortona, perched on a steep hill overlooking the Val di Chiana and Lake Trasimeno. The convenience of its location, well connected to the main road junctions and well served by the national railway network, represents a significant advantage for organizing excursions to the many surrounding villages and for visiting the main cities of Umbria and Tuscany. All this, enriched by the numerous high-quality food and wine proposals handed down by the Tuscan culinary tradition, with the unmistakable simple but intense flavors of typical dishes.
THE PROPERTY HAS UNDERGONE A CHECK-UP CARRIED OUT BY ONE OF OUR TECHNICAL MANAGERS, TO GUARANTEE THE CORRESPONDENCE OF THE DESCRIPTION, THE ACCESSORIES LISTED ON THE SITE AND THEIR STATE OF OPERATION/MAINTENANCE
Interiors:
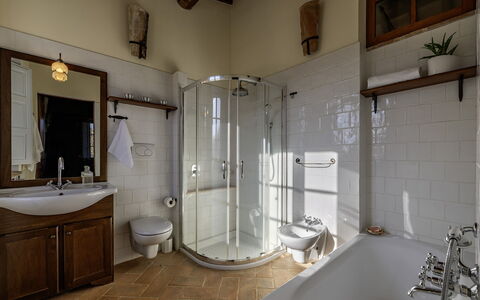
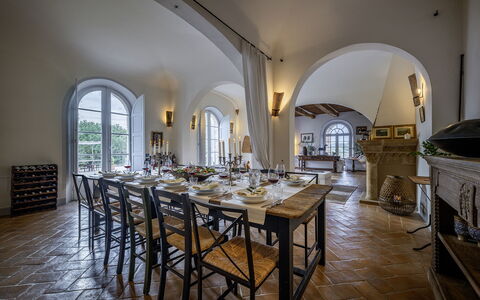
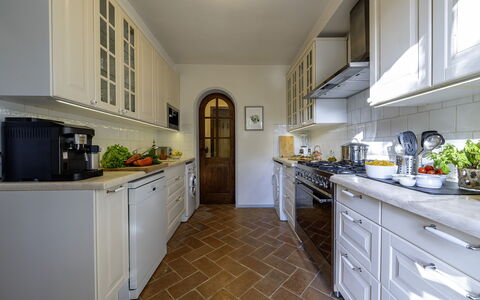
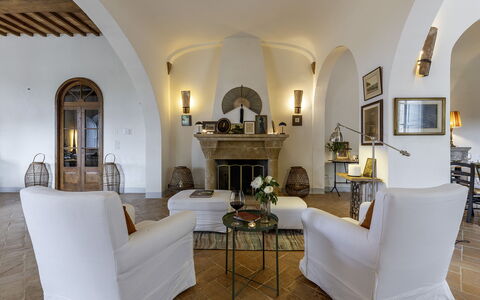
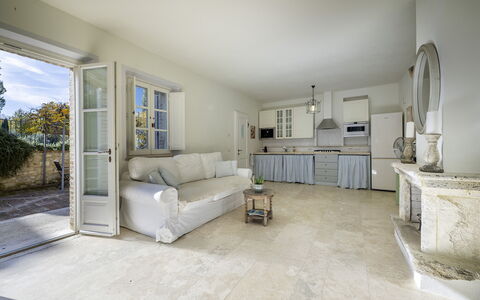
The property is on two floors and includes the main house with common areas and five annexes, two on the ground floor and three on the first floor. The central structure accessed from the main entrance houses a large living room, the dining room with fireplace and the equipped kitchen, connected to each other by vaults. A service bathroom completes the environment. Outside the ground floor, there are two flights of stairs located, respectively, to the left and to the right of the main entrance that lead to the first two annexes on the first floor. ANNEX 1. It consists of two apartments connected to each other. One consists of a double bedroom and a twin bedroom (with joinable beds), both with an en-suite bathroom with shower. The other apartment consists of a double bedroom with a single bed and an en-suite bathroom with a shower. ANNEX 2. It is located on the same level, in front of the entrance of the first annex, and consists of a double bedroom (with joinable beds) and a double bedroom, both with en-suite bathroom with shower. A spiral staircase leads to the loft area with a single bed (a second pull-out bed is available on request) and a bathroom with shower. ANNEX 3. Also on the front facade of the villa, the other staircase leads to the third annex, where there is a study with a single bed and a second pull-out bed, a double bedroom and a bathroom with shower. Finally, from the back of the villa you can access the last two annexes, located respectively one on the left and one on the right of the main building. ANNEX 4. It consists of a double bedroom and a twin bedroom (with joinable beds that can also be accessed directly from outside), both with en-suite bathrooms with shower. ANNEX 5. Finally, in the last annex, there is a double bedroom and a bathroom with shower. Each annex has a small living room and kitchenette. The laundry room is located in an annex adjacent to the farmhouse.
Park:
The park surrounding the house covers a total of 18 hectares. Flowerbeds with colorful flowers and lavender plants adorn the garden everywhere with the well-kept lawn of about 2500 square meters. Next to the pool, a rose garden of yellow roses frames the solarium area. The estate is adorned with typical Tuscan vegetation trees such as olive and elm trees, as well as a vast orchard available to guests, consisting of nuts, figs and pomegranates. The large and well-kept spaces all around invite guests to spend their days outdoors, having their lunches and dinners together under the large gazebo outside the kitchen, where a stone barbecue is located a few steps away, or playing table tennis under the shade of a gazebo or kicking the ball a few steps away. Alternatively, you can decide to relax under one of the gazebos located in various parts of the garden, simply admiring the wonderful view of the hill of Cortona that is offered from there.
N.B.: Please note that the photo shoots are usually carried out in spring, so the colors and blooms of the gardens, lawns and parks may be different when you enter the villa.
Pool:
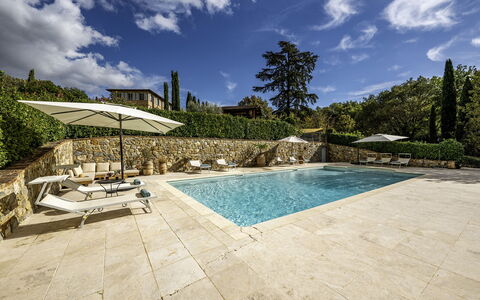
The pool area is fenced with mesh and is located on the same level as the villa, which is about 70 m away. The rectangular tub measures 12 x 6 m. It has a depth that varies from a minimum of 1.20 m to a maximum of 1.50 and is equipped with a cold outdoor shower. A comfortable Roman staircase on one side of the pool with 4 large steps allows easy entry into the water. The tub is covered in PVC with a chlorine purification system and is equipped with internal lighting. The edge and the area around the pool are paved with 1.5 m of Tuscan terracotta, while the solarium area, equipped with sun loungers, chairs and armchairs, occupies the surrounding well-kept lawn. Also in the pool area there are two gazebos, a short distance from each other, furnished with armchairs and smoking tables, ideal for spending, alone or in company, authentic moments of relaxation, perhaps enjoying a good glass of wine. The pool is open from the last Saturday in April to the first Saturday in October.
Extra On Request:
Extra cleaning (€ 570,00/day),
extra linen (€ 16,00 per person),
heating (on consumption up to date market prices),
firewood (€ 26,00/100 Kg) Nonno Fernando 18+4, Emma Villas
Podere Vernine di Sotto 14
Wonderful house with WIFI, A/C, private pool, patio, panoramic view, near Montalcino
-
14
-
8
-
8
-
310 m2
Description
The rate includes:
- Utilities: electricity - water - gas for kitchen use and hot water - weekly linen, initial and final
cleaning
- Zer0Dep Guarantee = You do not pay the security deposit on balance or on arrival and you have EuropAssistance coverage in case of accidental damage caused to the property during your stay (up to the maximum of 1,500.00€ and with the restrictions provided).
The rate does not include: Mandatory extra
cleaning in case of presence of animals (€14.00 per day per pet)
Tourist tax (where applicable)
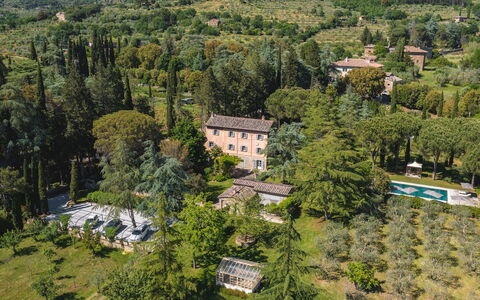
Podere Vernine di Sotto is a prestigious rural complex of great historical and architectural value, located in the heart of the Val d'Orcia, a UNESCO World Heritage Site, a few steps from the village of San Giovanni d'Asso, in the municipality of Montalcino. Immersed in an agricultural environment of extraordinary beauty, the farm enjoys a panoramic and private position, surrounded by about 5000 square meters of land with well-kept garden, olive trees, fruit trees and green spaces harmoniously integrated into the landscape. The complex, carefully restored, preserves the characteristics of traditional Tuscan architecture in stone and brick, with tiled roofs and fine finishes, combining authenticity and contemporary comfort. The property consists of several independent housing units, including the main building, an annex and a former barn, offering large, bright and furnished rooms with simple elegance, ideal for accommodating up to 14 people. The property includes numerous furnished outdoor spaces, including a kitchen with a wood oven. Equipped with technologically advanced facilities, environmentally sustainable solutions and modern services, Podere Vernine di Sotto represents an exclusive home for an authentic stay in the heart of Tuscany.
THE PROPERTY HAS UNDERGONE A CHECK-UP CARRIED OUT BY ONE OF OUR TECHNICAL MANAGERS, TO GUARANTEE THE CORRESPONDENCE OF THE DESCRIPTION, THE ACCESSORIES LISTED ON THE SITE AND THEIR STATE OF OPERATION/MAINTENANCE
Interiors:
The complex consists of the main house and an annex divided into two apartments that do not communicate internally (to which is added an additional annex with kitchen and bathroom); the total area is about 600 square meters. MAIN HOUSE (on two floors not connected internally) — Entrance hall (accessed from a common courtyard where there are also stairs to reach the first floor); open space living room with sitting room and dining area; kitchen (with washing machine and dryer); service bathroom. FIRST FLOOR — Entrance through a terrace with dining table for six people; kitchen; open-plan living room; double bedroom with en suite bathroom with tub and shower; twin bedroom with en suite bathroom with shower; double bedroom with adjoining bathroom with shower. ATTACHED APARTMENT 1 (on two floors connected internally) — GROUND FLOOR — Living room with kitchenette and direct access to a courtyard with pergola; a service bathroom. FIRST FLOOR — Double bedroom with access to a bathroom with shower and an additional double bedroom (the latter also equipped with independent access from an external staircase). ANNEX APARTMENT 2 (on two floors connected by both internal and external stairs) — Entrance into the living room with kitchenette. FIRST FLOOR — Two single bedrooms; a double bedroom; a bathroom with shower. Fixed air conditioning in 2 double bedrooms on the first floor of the main villa in the Apartment 1 bedrooms and in 2 bedrooms in Apartment 2.
Park:
The park covers about 5000 square meters of hilly land. The perimeter of the property is delimited by stone walls, hedges, rows of cypresses and metal mesh fences along the borders with woods and fields. Access to the property is through an iron gate, with a private parking area just outside, while a second entrance leads to the common courtyard and the entrances to the main house. The garden, embellished with olive trees, fruit trees and meadows, gently follows the natural slope of the land. In a private and sunny position is the swimming pool, flanked by a suggestive outdoor theater. A short distance from the main building, the renovated former barn includes a service bathroom, a large kitchen with wood oven and an outdoor shed equipped with a dining table and mobile barbecue, continuing in a cozy outdoor living room. Next to the living room of the main villa, a large lawn houses a dining area shaded by a pergola, also perfect for evenings with outdoor cinema thanks to the video projector. Each apartment has its own outdoor lounge/dining areas.N.B.: Please note that photo shoots are usually carried out in spring, so the colors and blooms of the gardens, lawns and parks may be different when you enter the villa.
Pool:
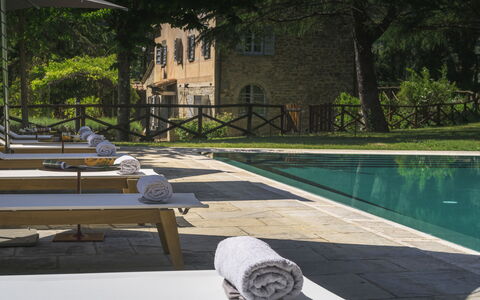
The pool is located in a sunny and private position but easily accessible from the buildings and the outdoor kitchen. Rectangular shape with Roman staircase; dimensions 12 x 6 m and depth between 1.40 and 2 meters. Internal PVC coating; internal and external lighting; equipped with a cold water shower; salt purification system. Solarium area of about 300 square meters covered in travertine on which are distributed sun loungers, umbrellas and a seating area. Open from the last Saturday in April to the first Saturday in October.
Extras available upon request:
Heating (€90.00 per day)
Extra cleaning (€22.00/hour per employee)
Extra linens (€18.00 per person) Podere Vernine di Sotto 14, Emma Villas
Villa Metelliano 10
Wonderful property with A/C, WIFI, private pool, TV and pets allowed
-
10
-
5
-
5
-
265 m2
Description
Property Summary
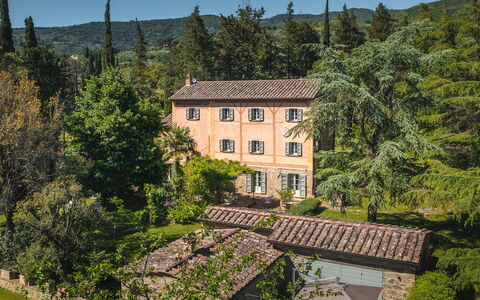
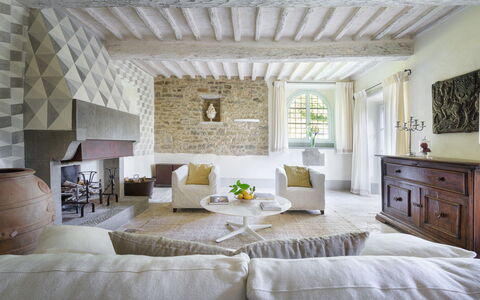
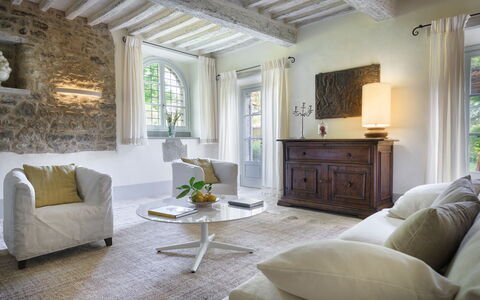
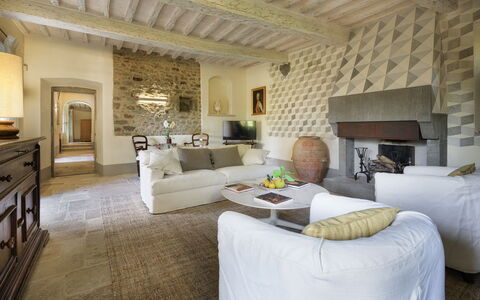
Nestled in the heart of the Tuscan countryside just a few kilometres from Cortona, the enchanting hilltop borgo of the Valdichiana in Italy, Villa Metelliano is a remarkable 18th-century estate that seamlessly blends historic grandeur with refined contemporary comfort. Carefully restored by its owners to preserve its authentic character, this extraordinary vacation rental is a dream destination rich in elegance and history, where antique stone, chestnut wood, hand-painted wall decorations, and skilfully laid parquet on both ceilings and floors create an atmosphere of rare and timeless beauty. The façade of the villa is unique in the Cortona area, having been embellished in the 19th century with frescoes inspired by the Maison à Colombages, a legacy believed to date from the period of French troops in the region. Composed of a main house and a separate annex set within a lush, meticulously maintained park of approximately 3 hectares, Villa Metelliano is ideally suited for family reunions, groups of friends, and families with children who wish to share their holiday while preserving their individual privacy. The property offers generous outdoor spaces including a spectacular infinity pool, an expansive private yard with manicured lawns, olive groves, and fragrant blooms, as well as a dedicated 6-car parking area with a canopy of Virginia creeper accessible through an automatic iron gate. Connectivity is fully provided through Internet WiFi throughout the property, ensuring guests remain comfortably connected during their stay.
Outdoors
The estate in which Villa Metelliano is set extends across approximately 10 partially fenced hectares, with around 3 hectares of exclusive-use park surrounding the villa and annex. This magnificent green expanse is a luxuriant tapestry of cypresses, ancient oaks, palm trees, olive groves, walnut trees, potted lemons, and a variety of fruit trees, all interspersed with immaculately kept lawn areas and colourful, fragrant flowers that change with the seasons. Please note that photographs of the property were taken in spring, meaning that the blossoming of flowers and the colour of the garden grass may differ from what you will find upon arrival. A beautifully appointed outdoor dining area is positioned beneath a pergola with a bamboo canopy, enclosed on 3 sides by automatic closing curtains in transparent PVC, offering a sheltered and elegant setting for al fresco meals in any weather. An additional relaxation area is situated in front of the annex, furnished with chairs and a table shaded by a large umbrella, providing a quiet and private retreat. The driveway leading from the automatic iron gate is flanked by a row of cypresses and arrives at a 6-car parking area draped in Virginia creeper. The magnificent non-heated infinity pool is located approximately 25 metres from the villa, set at a slightly higher elevation and reached by a few steps across part of the garden. Rectangular in shape and measuring 12 x 6 metres with a constant depth of 1.40 metres, the pool is lined in green PVC to achieve the most natural aesthetic possible, and is equipped with salt purification, internal lighting, and 6 submerged steps on one side for easy water access. The surrounding solarium features serene stone paving and lawn areas furnished with sunbeds, umbrellas, and tables, while a shower, a charming small fountain, and an iron gazebo with table and chairs complete this exceptional outdoor space, offering the ideal setting for an apéritif at dusk. The olive grove and the majestic surrounding park with its many tall trees provide natural shade during the hottest hours of the day. The swimming pool is open from the last Saturday in April to the first Saturday in October.
Unit Layout
Villa Metelliano accommodates up to 10 guests across 5 beautifully appointed bedrooms and 5 ensuite bathrooms, distributed between the main house and a separate annex, for a combined interior area of approximately 300 square metres. The main house is arranged over 3 floors, all connected internally by a staircase and also by a lift, ensuring effortless movement throughout the property. On the ground floor, the main entrance leads directly into the dining room, which in turn connects to a fully equipped industrial kitchen with access to the external laundry. Adjacent to the dining room is a large living room furnished with a sofa, armchairs, a Smart TV, and a fireplace. A guest bathroom completes the ground floor. The living room, dining room, and kitchen all feature French windows that open directly onto the garden structures. In the hallway between the kitchen and the dining room, a staircase leads to the first floor, which is also accessible by lift. The first floor comprises 2 double bedrooms, each with an ensuite bathroom with shower. A further flight of stairs, or the lift, leads to the second floor, which also consists of 2 double bedrooms, each with an ensuite bathroom with shower. The annex is situated on a single floor, a few metres from the main villa and at the same level. A large French window opens directly into a double bedroom with an ensuite bathroom with shower. In front of the annex entrance is a romantic private outdoor area furnished with an umbrella, armchairs, and a table. Completing the annex, with a separate entrance accessible only from the outside, is an additional guest bathroom. All 5 bedrooms are equipped with air conditioning, a safe, a minibar, and satellite TV. The laundry room, which includes a bathroom with shower, is located just outside the kitchen, down a flight of 6 steps.
Amenities Included
Villa Metelliano is equipped with a comprehensive range of amenities designed to ensure the highest standards of comfort and convenience throughout your stay. Each of the 5 bedrooms benefits from individual air conditioning, allowing guests to maintain their preferred temperature at all times, while heating is also available for stays during the cooler months of the year. The property is fully connected with Internet WiFi, and all bedrooms are equipped with satellite TV, ensuring a rich selection of entertainment options for every guest. In the kitchen, a dishwasher is available alongside a full suite of professional-grade appliances, making meal preparation and clean-up effortless. A washing machine is located in the laundry area, providing all the practicality needed for longer stays. Pets are welcome at Villa Metelliano, subject to prior authorisation by the owner upon communication of the number, size, and breed of the animals, allowing you to enjoy your holiday together with your four-legged companions.
Other Information
Villa Metelliano has been subjected to a check-up by a technical responsible before the beginning of the season, to ensure consistency of the description, the accessories listed, and their present state of operation and maintenance, guaranteeing quality, cleanliness, and comfort to all guests. The property is composed of a main house and an annex, making it an ideal choice for groups seeking shared spaces while maintaining a degree of privacy. The villa is accessible across all floors via both an internal staircase and a lift, ensuring ease of movement for all guests. Pets are accepted at the property, with small-sized animals permitted subject to prior authorisation by the owner, who must be informed of the number, size, and breed of the animals before arrival. Waste disposal must be carried out according to the rules provided at check-in. Parking for up to 6 cars is available on site beneath a canopy of Virginia creeper, accessible via an automatic iron gate.
Distances and Attractions
Villa Metelliano enjoys an exceptional location in the Tuscan countryside, just a few kilometres from Cortona, a fascinating hilltop borgo overlooking the Valdichiana valley, making it an outstanding base for exploring some of the most celebrated destinations in both Tuscany and neighbouring Umbria. Major Tuscan cities such as Siena, Florence, and Arezzo are all within reach for day trips, offering world-class art, architecture, and gastronomy. Across the regional border, the Umbrian cities of Perugia, Assisi, and Orvieto are equally accessible and well worth exploring. The surrounding countryside is dotted with renowned rural borghi, including San Gimignano, Montepulciano, Pienza, and Montalcino in the Val d'Orcia, as well as the magnificent Chianti wine region, all of which can be visited on short excursions from the villa.
Costs & Services
Included services
- Utilities: water, gas for kitchen use and hot water, and electricity are included in the rental price
- Weekly linen change included
- Initial and final cleaning included
- Zer0Dep Guarantee: no security deposit is required on balance or upon arrival, and EuropAssistance coverage is provided in case of accidental damage to the property during your stay, up to a maximum of €1,500.00 and subject to the limitations provided
Extra costs
- Tourist tax: €1.25 per person per night from 01/11 to 30/11; €2.50 per person per night from 01/12 to 31/12 and from 01/01 to 31/10, applicable for the first 4 nights (children under 12 are exempt)
- Heating in low season and New Year: €50.00 per day
- Mandatory extra cleaning in case of animals: €50.00 per animal per week, to be paid on site
- Non-compliance with waste disposal rules provided at check-in: €200.00 charged at check-out
On request
- Extra cleaning: €22.00 per hour per cleaner
- Extra linen: €20.00 per person Villa Metelliano 10, Emma Villas
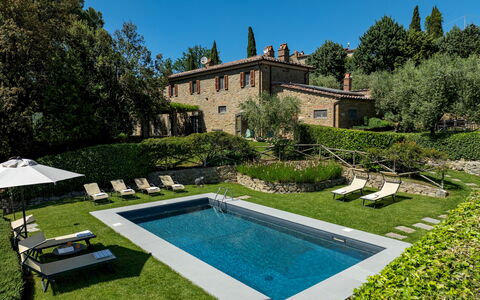
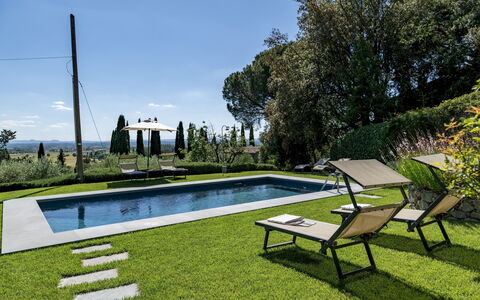
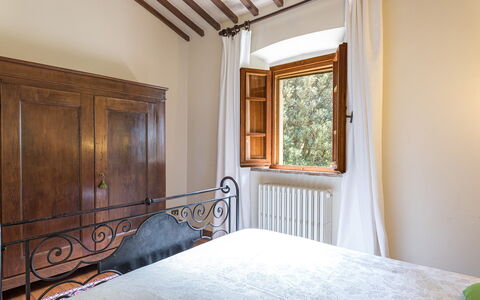
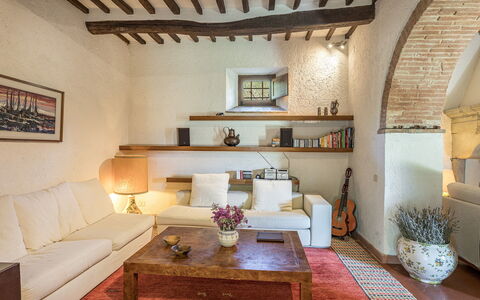
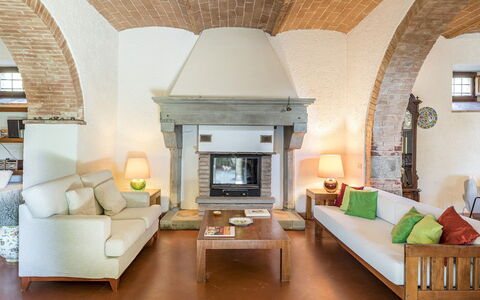
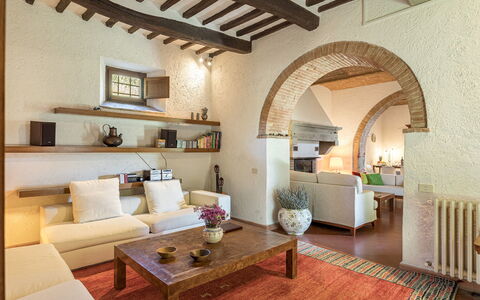
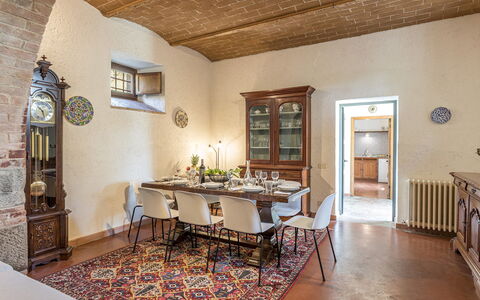
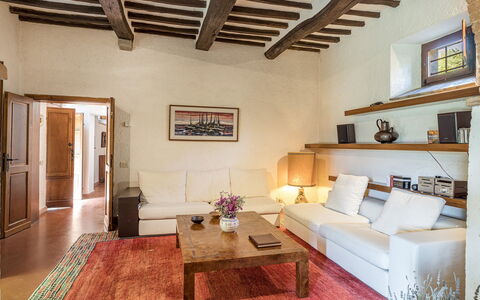
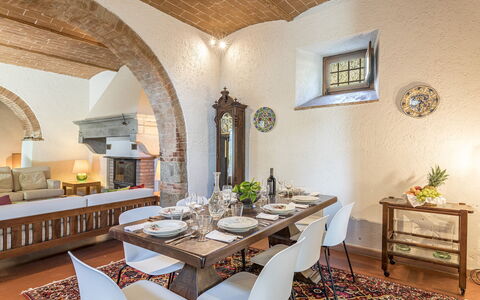
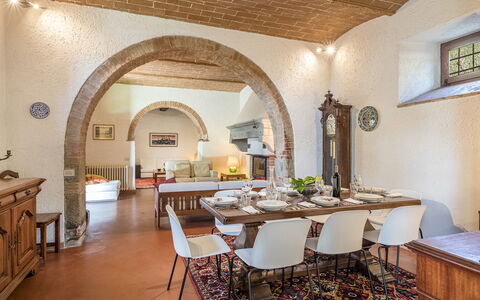
Tenuta Sagherina 8
Unique villa with WIFI, A/C, private pool, TV and pets allowed
-
8
-
4
-
3
-
300 m2
Description
Property Summary
Nestled in the breathtaking hilly landscape of Cortona, in the heart of Tuscany, Italy, Tenuta Sagherina is an exceptional vacation rental that captures the timeless charm of traditional Tuscan rural architecture. Built as a farm at the end of the 19th century, the property has preserved its original character through distinctive terracotta-vaulted ceilings with cork beams, a large fireplace in the living room, and other classical architectural elements that speak to its rich heritage. A careful renovation has harmoniously blended historic authenticity with modern comfort, resulting in a welcoming and intimate retreat surrounded by the silvery foliage of an expansive olive grove. The property extends across approximately 2 hectares of beautifully maintained park, offering generous outdoor living spaces and a fully equipped yard where guests can enjoy the serene Tuscan countryside in complete privacy. Connectivity is ensured throughout the property via Internet WiFi, allowing guests to remain connected while immersed in the tranquility of the Val d'Esse, a verdant area east of Cortona rich in churches, archaeological sites, and Renaissance villas. A dedicated parking area is conveniently located next to the entrances of the house, providing easy and secure access for all guests.
Outdoors
The outdoor spaces of Tenuta Sagherina are a true celebration of the Tuscan landscape, offering a seamless blend of natural beauty and thoughtfully designed living areas. The park, which extends across approximately 2 hectares, features alternating lawn areas and stone surfaces dotted with fruit trees and flowering plants, all bordered by a sweeping expanse of olive trees that line both the side of the main entrance and the entire perimeter of the garden. In front of the French windows leading into the house, a large pergola draped in climbing wisteria provides a romantic and shaded dining area, ideal for alfresco meals in the warm Tuscan air. Adjacent to the pergola stands an annex housing a large stone barbecue, perfect for outdoor cooking and leisurely gatherings. In a particularly scenic corner of the park, a dedicated lounge area has been arranged to offer an unobstructed view of the surrounding hills, making it the perfect spot to admire the sunset over the Cortona countryside. The non-heated rectangular swimming pool, measuring 8 x 4 m with a depth ranging from 1.20 to 2.20 m, is set in a splendid panoramic position at the rear of the house, approximately 30 m away and accessible via a short path. Lined in clear PVC with a stone border, the pool is equipped with salt-based purification, an internal spotlight, and a ladder for water access. The surrounding sunbathing area is furnished with sunbeds and an umbrella for guests to relax in comfort. The pool is open from the last Saturday in April until the first Saturday in October.
Unit Layout
Tenuta Sagherina is configured across 2 floors and comfortably accommodates up to 8 guests across 4 bedrooms and 3 bathrooms. Entering through a veranda, where a ping pong table is located, guests arrive at the main door and proceed into a spacious living room that combines a generous sitting area, complete with a large original fireplace, and a dining area. The living room connects directly to a well-appointed kitchen, which features an adjoining pantry and laundry room, as well as a guest bathroom on the ground floor. Ascending to the first floor, guests find a study and the sleeping quarters, which comprise 1 twin bedroom with joinable beds, and 3 double bedrooms, each with an ensuite bathroom with shower. One of the double bedrooms features a divisible bed, offering additional flexibility in sleeping arrangements. Air conditioning is available exclusively in the bedrooms, ensuring a comfortable rest throughout the warmer months.
Amenities Included
Tenuta Sagherina is equipped with a comprehensive range of amenities designed to ensure a comfortable and enjoyable stay. The kitchen is fully appointed with a dishwasher and a microwave, making meal preparation and cleanup both convenient and efficient. Outdoor cooking enthusiasts will appreciate the large stone barbecue located in the park, ideal for relaxed al fresco dining. The property is heated for cooler seasons, with heat available to ensure a warm and welcoming atmosphere throughout the year. Each bedroom benefits from air conditioning, providing a cool and restful environment during the summer months. For entertainment, a satellite TV is available, offering a wide selection of channels to enjoy during downtime. The property warmly welcomes pets, making it a suitable choice for guests travelling with their animal companions. Wireless Internet WiFi is available throughout the property, keeping guests connected at all times.
Other Information
Tenuta Sagherina is a property that combines historical character with thoughtful modern amenities, making it well suited for families and groups seeking an authentic Tuscan experience. The ping pong table located in the entrance veranda provides an additional recreational option for guests of all ages. The property's park, bordered by olive trees and enriched with fruit trees and flowering plants, offers a secluded and peaceful environment that encourages outdoor relaxation. Guests travelling with pets are welcome at the property. The rental price includes utilities such as water, gas for kitchen use and hot water, and electricity, as well as weekly linen changes and both initial and final cleaning. The property also includes the Zer0Dep Guarantee, meaning guests are not required to pay a security deposit either on balance or upon arrival. This guarantee includes EuropAssistance coverage in the event of accidental damage to the property during the stay, up to a maximum of 1,500.00 and subject to the limitations provided.
Distances and Attractions
Tenuta Sagherina enjoys an enviable position in the Cortona countryside, less than 10 minutes from the town of Cortona itself, one of the most celebrated and historically rich towns in Tuscany. The surrounding Val d'Esse area is home to numerous churches, archaeological sites, and Renaissance villas, offering guests a wealth of cultural exploration within immediate reach. The property's location also provides convenient access to major Tuscan cities, including Siena, Florence, and Arezzo, as well as the Umbrian destinations of Perugia, Assisi, and Orvieto. Short excursions lead to the renowned rural borghi near Siena, such as San Gimignano, Montepulciano, Pienza, and Montalcino in the Val d'Orcia, as well as the celebrated Chianti wine region. Nearby shopping centres and main road links are easily accessible from the property, ensuring that all essential services and transport connections are within comfortable reach.
Costs & Services
Included services
- Utilities (water, gas for kitchen use and hot water, electricity): included in the rental price
- Weekly linen change: included in the rental price
- Initial and final cleaning: included in the rental price
- Zer0Dep Guarantee (EuropAssistance coverage for accidental damage up to €1,500.00, subject to limitations provided): included in the rental price
Extra costs
- Mandatory extra cleaning in case of animals: €50.00 per week per animal
- Tourism tax: €2.00 per person per day for the first 4 days (children under 12 years old are exempt)
On request
- Extra cleaning: €22.00 per hour per cleaner
- Extra linen: €15.00 per person
- Heating: €20.00 per day
- Firewood: €20.00 per 100 kg
- Electricity for electric car charging: charged on consumption at current market prices Tenuta Sagherina 8, Emma Villas
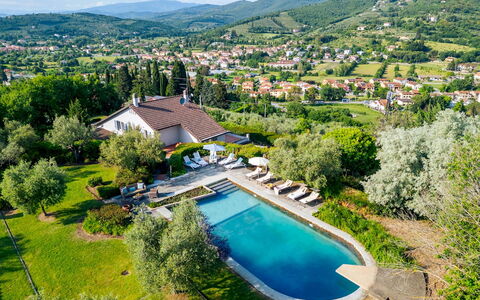
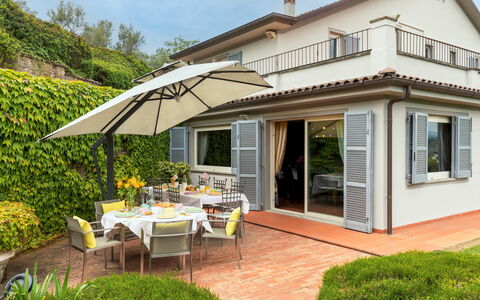
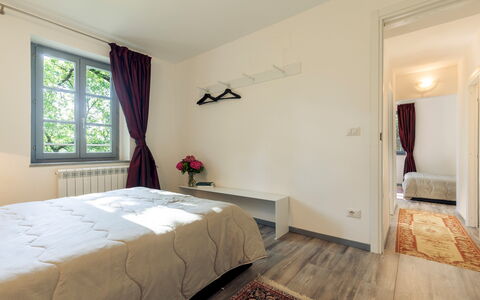
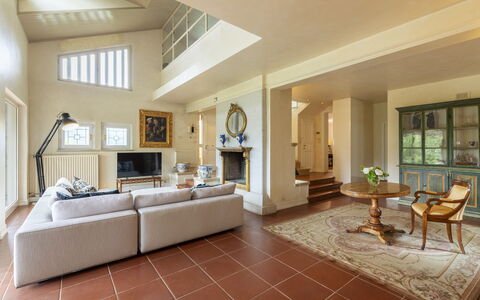
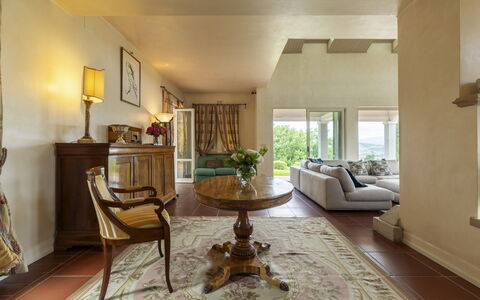
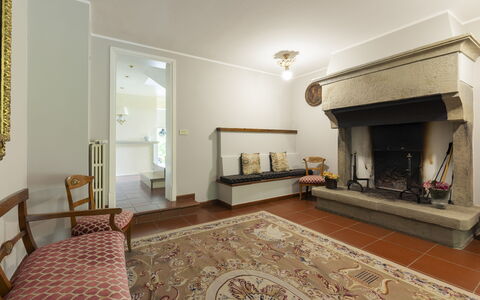
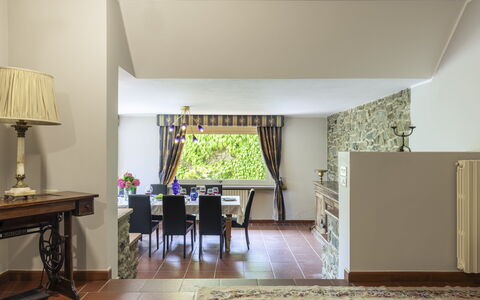
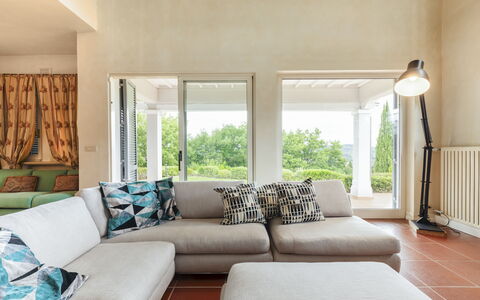
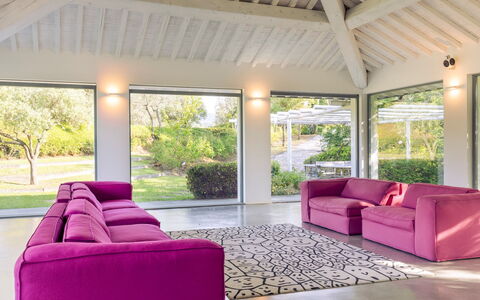
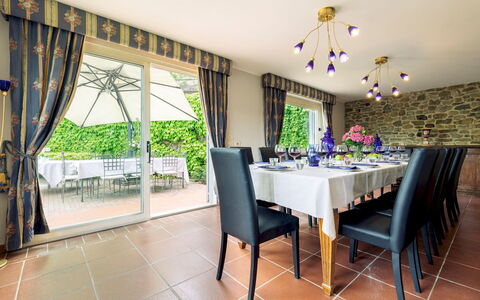
Villa Ninfeo 10+4
Fabulous accommodation with WIFI, private pool, A/C, TV and pets allowed
-
14
-
5
-
6
-
400 m2
Description
The Price includes:
- Utilities (water - gas for kitchen use - electricity - heating)
- wireless internet connection
- weekly linen, initial and final cleaning
- Zer0Dep Guarantee = You do not pay the security deposit on balance or on arrival and you have EuropAssistance coverage in case of accidental damage to the property during your stay (up to the maximum of € 1,500.00 and with the limitations provided).
The Price does not Include:
- Mandatory extra cleaning in case of animals (€ 50,00 per animal per week or part of week)Acceptance of animals to the facility must be previously authorised by the owner upon communication of the number of animals, size and breed.
- Tourism tax (€ 3,00 per person per night for the first 4 nights. Please note that children under 12 years old will not pay).
Villa Ninfeo stands less than three kilometres from the town of Arezzo, on a promontory offering unforgettable views of the historic art city and the rolling hills covered by cultivated fields, olive groves and vineyards that stretch to the horizon. Its name recalls the beautiful water lilies (ninfee) that grow in the large stone vases along the edge of the pool, a lovely body of water that duets with the landscape thanks to its natural forms and colours, immersed in a fairy-tale atmosphere that greets you as you turn into the driveway. The complex consists of a main villa and nearby a second villa, a true masterpiece of style both inside and outside. These two modern buildings are characterized by the high aesthetic standard of the rooms, furnished with a large number of elements of top quality craftsmanship, period furniture and accessories, fireplaces and precious carpets and many pieces of original and innovative design combined with home automation technology. Of great charm, the beautiful second villa consists of a 100 sq m white open-plan area surrounded by a luminous embrace of natural light: the large windows that open completely out onto the garden next to the pool area, a wonderful spot for entertaining, at night as well when a clever play of lights provides a magical atmosphere. The gem of the property is the majestic park that winds around the buildings, a true work of art created by a renowned landscape architect that is set out on several levels and full of tree species from around the world, which you can enjoy in the numerous set-up areas around the place and which can be traversed thanks to the internal pathways. Moving from this microcosm of pure enchantment, which offers all the ingredients for a complete holiday, is simple and quick: the historic town centre of Arezzo, famous for its many works of art and for being the birthplace of many great artists, is about 5 minutes away. Furthermore, as the property is just a short distance from the motorway and railway station, you can make many excursions to explore the wonderful surroundings, rich in beautiful natural landscapes dotted with ancient towns of everlasting charm and famous art cities of Tuscany and neighbouring Umbria (Siena, Florence, the Chianti area, Cortona, Sansepolcro, Perugia and many many others).
VILLA NINFEO HAS BEEN SUBJECTED TO A CHECK-UP BY A TECHNICAL RESPONSIBLE BEFORE THE BEGINNING OF THE SEASON, TO ENSURE CONSISTENCY OF THE DESCRIPTION, ACCESSORIES LISTED ON THIS PAGE AND THEIR PRESENT STATE OF OPERATION/MAINTENANCE, TO GUARANTEE QUALITY, CLEANLINESS AND COMFORTS TO ALL CLIENTS WHO WILL STAY HERE.
Interior:
The complex, consisting of the main villa and an annex, has been built adapting to the hilly landform that characterizes the property. The main entrance of the villa, which has two floors both with direct external access, is located on the side next to the driveway. Three steps outside lead into the vast living area that occupies the entire ground floor, where the rooms are all connected. Starting from the sitting/TV room, arranged with pure white divans gathered around the antique fireplace and the large TV, which runs along the wide outside portico, we come to a further small sitting room with second fireplace and, from here, to the dining room which also faces out onto the garden with seating area. Also on the ground floor are the kitchen, accessed from the dining room, the laundry room and a guest bathroom. A wooden staircase leads up to the top floor which consists of a master bedroom, with sleeping area, closet area, bathroom with shower and access onto a panoramic terrace, and two double bedrooms (with queen-size bed), sharing a bathroom with hydromassage tub. One of the two bedrooms has access to the garden through a French window, while the last bedroom is reached through the study that includes a double sofa bed. ANNEX: A few metres uphill along a paved path, we come to the annex, consisting of a huge living room with a high gable roof, which combines the lounge area with an additional large TV and the dining area with an elegant black table with chairs. Thanks to the functionality of home automation, you just press a button and the large windows which line it lower automatically, putting the building in contact with the gazebo and adjacent pool area. The structure is completed by a super-functional modern kitchen in polished aluminium with two ovens. On the lower floor, reachable just from the outside, there are three double bedrooms, one of which is a walkthrough room to access the other two bedrooms. Two bathrooms with shower complete the floor. Air conditioning only in the bedrooms.
Park:
The one-hectare park is simply idyllic: completely fenced-in and accessible, it extends over several terraces around a hilltop, marked along its perimeter by an oak wood and by spectacular expanses of cultivated land on the top of which stand the villa and the annex. It contains a remarkable amount of trees and a sparkling symphony of blossoms planted by expert hands which, over time, have been enriched by an extraordinary collection of more than twenty thousand ornamental plants from around the world growing around large areas of lawn. Inside, along a pathway immersed in peace and quiet, you will come upon a veritable paradise set up for relaxation and partying, with a pretty wooden gazebo furnished with a dining table at the exit of the annex and in front of the pool, a convenient dining area near the dining room of the villa covered by a large umbrella and, again, a discreet portico at the entrance to the living room, placed near a scenic fountain built with river stones and ideal for reading or just relaxing. The park is completed by a cool shady area of woodland, accessible thanks to the paved pathways which connect all the areas around the villa. The parking areas (available for four cars) are located at the entrance of the two gates that lead into the property and there is also a one-car garage.Please notice that photos are taken in spring, therefore flower blossoming, and the colours of the gardens' grass could be different at the moment of your arrival at the villa.
Swimming Pool:
Open from the last Saturday in April until the first Saturday of October, the oval-shaped pool with one straight side is sited between the villa (reached via a short flight of steps or along the path that goes around the garden) and the annex, about 10 m away. The pool, embellished on two sides by vases of water lilies, is completely lined with dry-mounted Tuscan stone with the bottom in grey-blue cement, characteristics that give a great natural effect inside the green frame that borders it, paved in sandstone: the most panoramic spot where you can laze in the sun on the comfortable sunbeds around the pool, or enjoy the cool shade of a romantic gazebo covered in climbing ivy, equipped with sofas and armchairs. The pool measures 7 x 14 m, with the depth varying from 90 cm to 2.50 m; you enter the water via submerged steps and there is also a diving board. There is chlorine purification and a hot and cold-water shower.
Pets: On request, small size. (€ 50,00 per animal per week or part of week)
Extra on Request:
- Extra cleaning (€ 22,00/hour per cleaner)
- Extra linen (€ 15,00 per person)
- Firewood (€ 20,00/100 Kg) Villa Ninfeo 10+4, Emma Villas
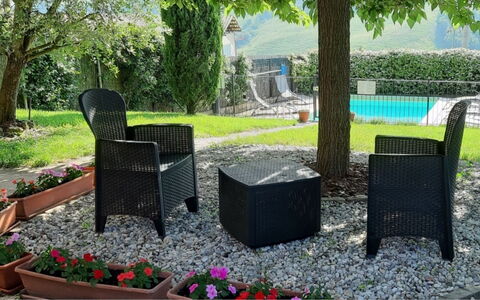
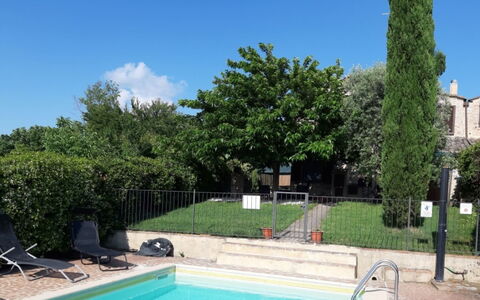
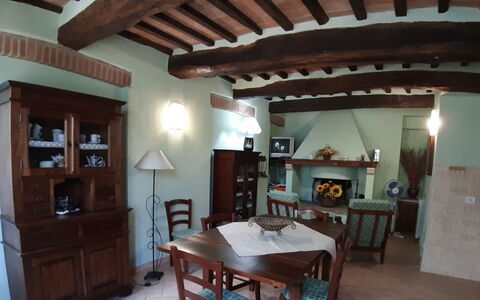
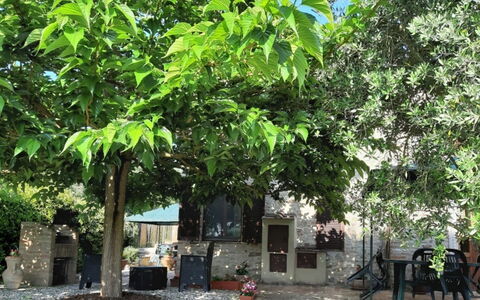
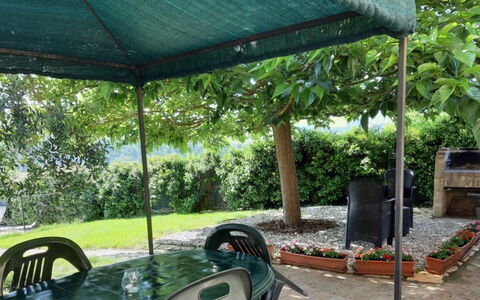
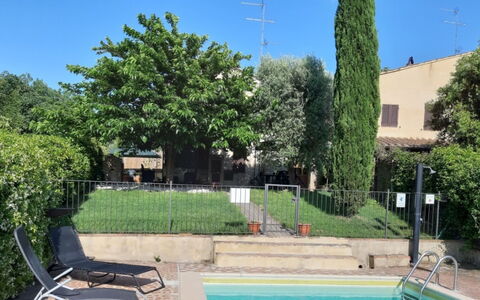
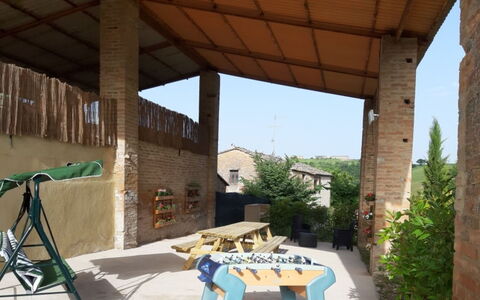
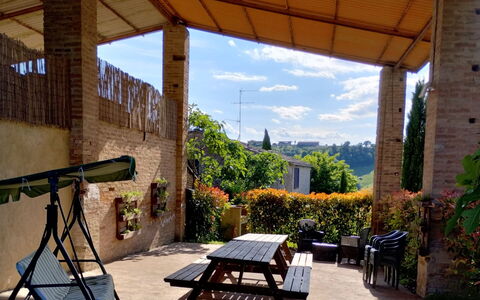
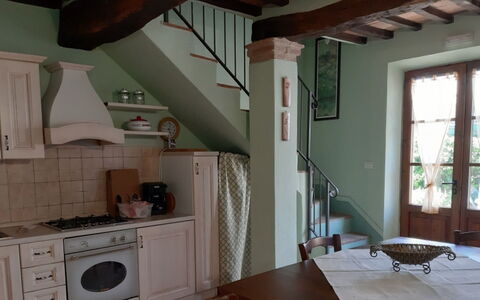
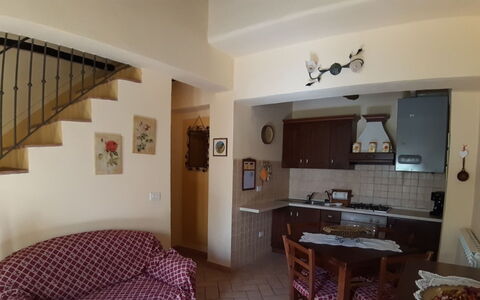
Il Bosco
Great holiday home with pool and TV, close to Montalcino
-
7
-
4
-
2
Description
Property Summary
This charming vacation rental occupies a beautifully renovated portion of a traditional farmhouse set in an excellent panoramic position in the countryside near San Giovanni D'asso, Italy, close to the renowned town of Montalcino. The property comprises two adjoining apartments within an independent farmhouse structure, offering flexible accommodation for families or groups seeking an authentic Tuscan experience. You will enjoy convenient amenities including a private swimming pool and dedicated parking area within the fenced grounds. The elevated location provides sweeping views over the surrounding rural landscape, creating an idyllic setting for a relaxing retreat in one of Tuscany's most celebrated wine-producing regions.
Outdoors
The outdoor space features a refreshing non-heated swimming pool measuring 6.50 by 3.50 meters with a depth of 1.40 meters, available for your use from May 1st through October 31st. The property is surrounded by a 180 square meter fenced garden that ensures privacy and security throughout your stay. Within the garden you will find a gazebo providing shaded outdoor living space, perfect for relaxing during the warmest hours of the day. A barbecue is available for preparing al fresco meals, allowing you to dine outdoors while taking in the panoramic countryside views that characterize this exceptional location.
Unit Layout
The farmhouse is divided into two adjoining apartments that together accommodate a maximum capacity of 7 guests across 4 bedrooms and 2 bathrooms. Apartment A sleeps 4 guests and is arranged over two floors. On the ground floor you will find a living room and dining room with fireplace, television, and a kitchenette equipped with an oven. The first floor houses a double bedroom, a twin bedroom, and a bathroom with shower. Apartment B accommodates 3 guests and is similarly distributed across two levels. The ground floor contains a living room with kitchenette including an oven, a single bedroom, and a small bathroom. On the first floor there is a double bedroom. This configuration provides flexible sleeping arrangements suitable for families or groups traveling together while maintaining separate living spaces.
Amenities Included
Your accommodation is equipped with a washing machine for your convenience during longer stays. The barbecue facilities enable outdoor cooking and dining experiences in the garden setting. The fireplace in Apartment A provides both warmth and ambiance during cooler months. Heat is available throughout the property to ensure comfort during autumn, winter, and early spring visits. Television is provided in Apartment A for entertainment. The kitchenettes in both apartments include ovens for preparing meals. All windows are fitted with mosquito nets to ensure comfortable ventilation during warm weather while keeping insects out.
Other Information
Check-in is available between 3 pm and 7 pm, and check-out is required by 10 am. The rental price includes water, gas, final cleaning, and linen for both bedrooms and bathrooms, with linen changes provided on a weekly basis. Upon arrival you will be required to provide a security deposit which will be returned at the end of your stay minus the cost of any damages incurred. A tourist tax may be required upon arrival according to the regulations of the local municipality. The fenced garden provides secure outdoor space throughout the property.
Distances and Attractions
The property is located in the countryside near the historic hilltop town of Montalcino, one of Tuscany's most prestigious wine destinations famous for its Brunello wines. This excellent rural position offers panoramic views while maintaining convenient access to local amenities, wineries, restaurants, and the cultural attractions of southern Tuscany. The surrounding area provides opportunities for wine tasting, exploring medieval villages, and experiencing the authentic character of the Tuscan countryside.
Costs & Services
Extra costs
- Heating consumption: payable locally based on consumption
- Security deposit: €500.00
- Pets: €25.00 per week
- Baby cot: €30.00 per week
- Extra bed: €80.00 per week Il Bosco
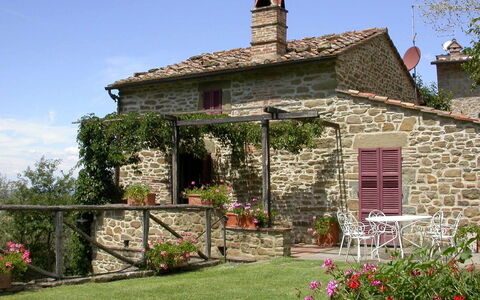
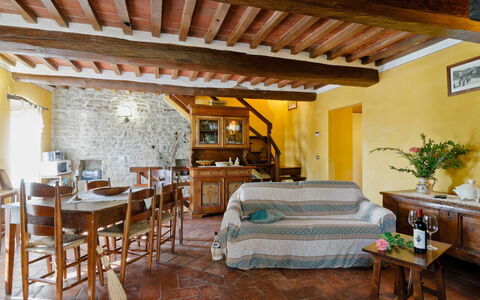
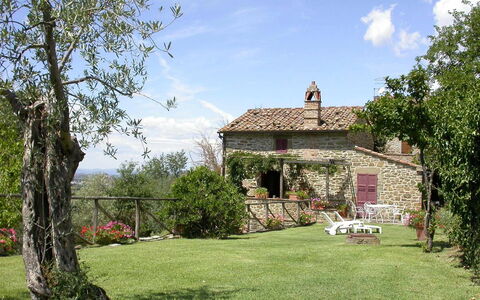
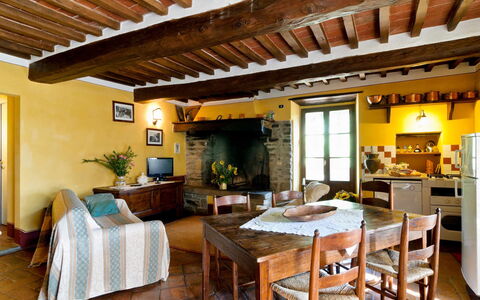
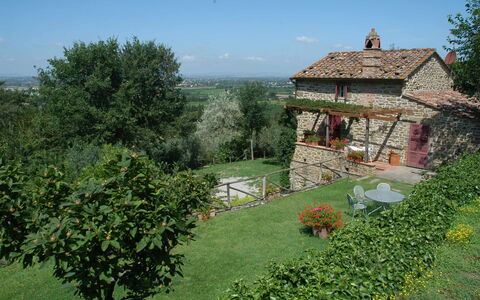
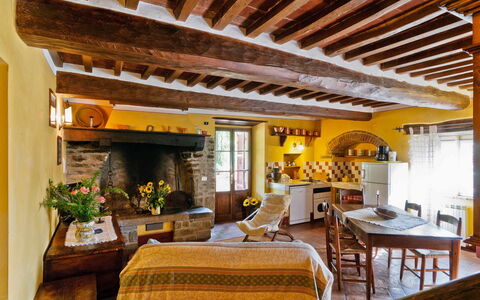
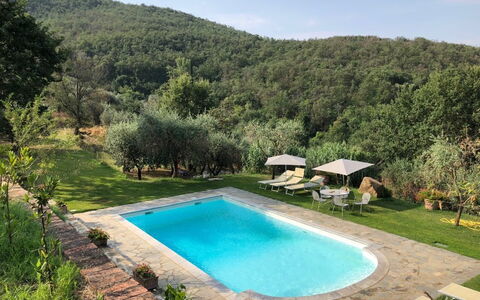
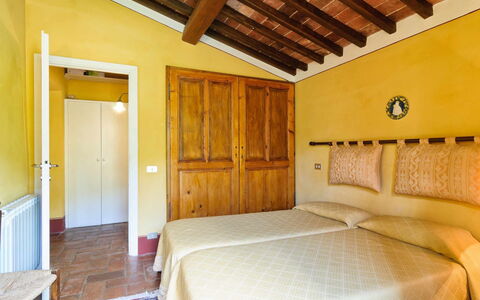
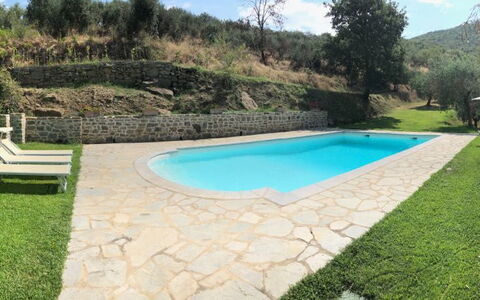
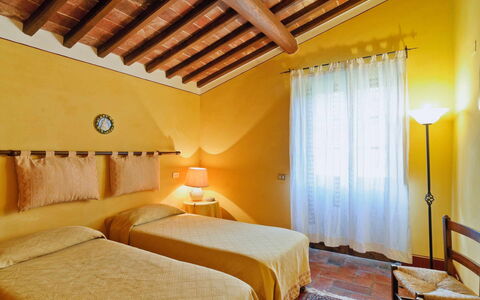
Villa Oleandro
Beautiful independent house with WIFI, private pool, TV, terrace, pets allowed and panoramic view
€50 Deposit Offer - Refundable-
7
-
3
-
2
Description
Villa Oleandro is a nice stone building with private pool and WiFi internet. The property can accommodate up to seven guests comfortably in three bedrooms with two bathrooms. Conveniently located 6 km (4 mi) from Cortona, Italy and only 30 km (19 mi) from Montepulciano.
What to Expect
Upon arrival at Villa Oleandro you’ll find a beautiful clean well-maintained property with views of the hills ideal for a peaceful vacation in Tuscany. For your pleasure you will find a private pool where you can unwind while enjoying a nice cold beverage after a hectic day of shopping. If you enjoy cooking for family and friends there is a well-equipped kitchen including coffee machine, microwave, toaster, stove and refrigerator, as well as, plenty of tableware and cutlery for up to seven people.
What's Nearby?
Most people enjoy visiting nearby cities and towns while on vacation, so for your reference this is a list of popular places with distances (as the crow flies) from the property: Montepulciano 30 km (19 mi), Arezzo 33 km (21 mi), Perugia 49 km (30 mi), Assisi 66 km (41 mi) and Montalcino 66 km (41 mi).
Some other major tourist destinations you should consider visiting are: Florence 124 km (77 mi), Viareggio 217 km (135 mi), Forte Dei Marmi 224 km (139 mi), Rome 212 km (132 mi), Venice 373 km (232 mi) and Milan 417 km (259 mi).
Additional Information
Pets Welcome - If your pet is travelling with you on vacation that is not a problem at Villa Oleandro. If you have a large dog or multiple pets, please inquire for permission prior to booking.
Check-In Time: 16:00 - 20:00
Check-Out Time: 08:00 - 10:00
Pool Open: 15 May - 15 September (If you'd like the pool open outside these dates, please make that request prior to booking)
Nearest Airports (distances as the crow flies): Firenze Peretola (flr) 137 km (85 mi), Pisa (psa) 198 km (123 mi), Bologna (blq) 218 km (136 mi), Roma Ciampino (cia) 221 km (138 mi) and Roma Fiumicino (fco) 234 km (145 mi).
Special Services
Professional Chef - Are you looking for a real treat during your holiday? Why not book a professional chef to prepare and serve you a mouth-watering meal using local produce? The chef will schedule the meal based on your preferences and dietary needs. The chef will offer suggestions for the various courses and the wine. Inquire for more details and the supplemental costs.
Tours - Custom tours can be scheduled by the owner for your group. For more details about the tours available, speak to the owner upon arrival or ask prior to booking. The cost will vary depending in the individual tour and number of people.
Villa Oleandro
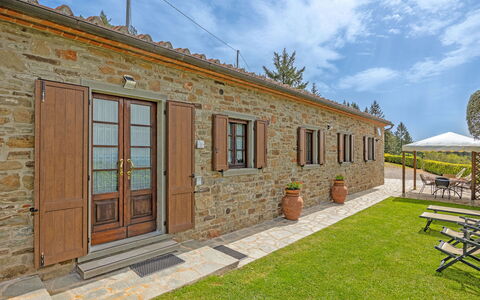
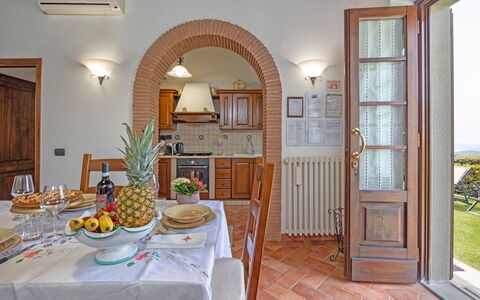
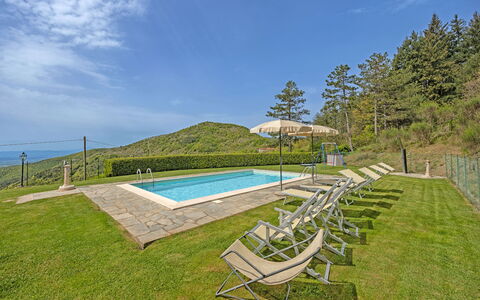
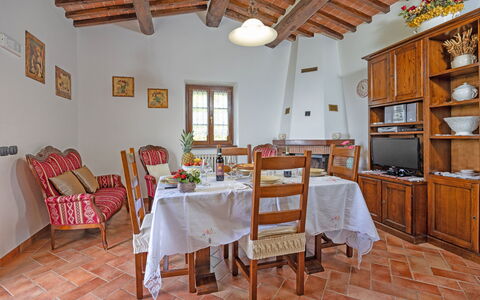
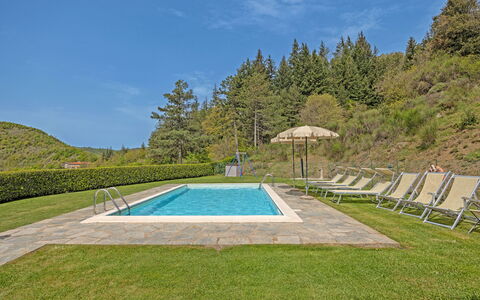
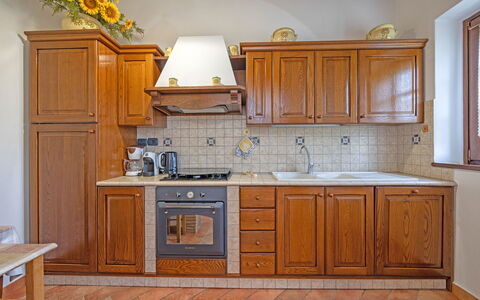
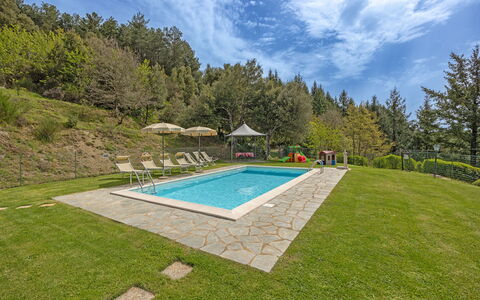
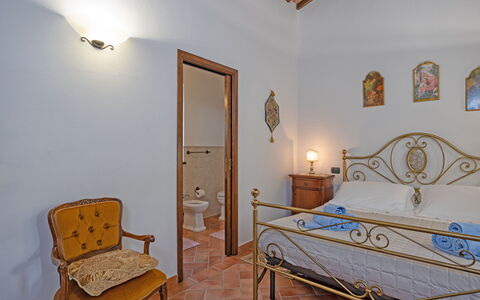
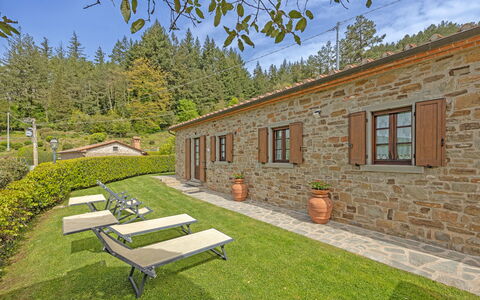
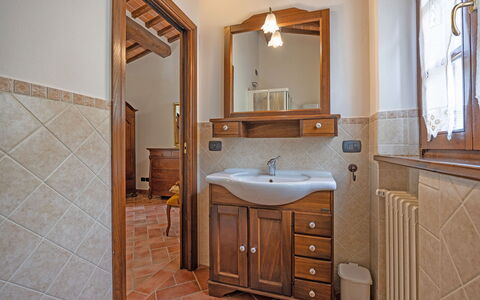
La Montanina
Wonderful private villa rental with private pool, A/C, WIFI, TV, veranda and panoramic view
€50 Deposit Offer - Refundable-
4
-
2
-
2
-
75 m2
Description
La Montanina is a lovely stone building (75 sq m) with private pool, air conditioning and WiFi internet. The property can accommodate up to four people comfortably in two bedrooms with two bathrooms. Conveniently located 9 km (5 mi) from Cortona, Italy in the tourist area "Cortona And Surroundings" and only 36 km (22 mi) from Arezzo.
What to Expect
Upon arrival you will be greeted by the owner or manager where you’ll find a nice clean well-maintained property with views of the lake and the hills ideal for a relaxing holiday in Tuscany. Regardless of how you spend your days - visiting museums, shopping, sightseeing or just driving in the countryside, when you arrive home you can relax with your family and friends at the pool for a perfect ending to another day in Tuscany. Outside you will also find a playground and barbecue grill.
What's Nearby?
Most people enjoy visiting close-by cities and towns while on vacation, so for your reference this is a list of popular places with distances (as the crow flies) from the property: Arezzo 36 km (22 mi), Montepulciano 38 km (24 mi), Perugia 59 km (37 mi), Gubbio 67 km (41 mi) and Montalcino 73 km (45 mi).
Some other major tourist destinations you should consider visiting are: Florence 118 km (73 mi), Viareggio 204 km (127 mi), Forte Dei Marmi 211 km (131 mi), Rome 218 km (136 mi), Milan 404 km (251 mi) and Naples 409 km (254 mi).
Additional Information
Pool Open: 26 April - 1 November (If you'd like the pool open outside these dates, please make that request prior to booking)
Nearest Airports (distances as the crow flies): Firenze Peretola (flr) 123 km (76 mi), Pisa (psa) 185 km (115 mi), Bologna (blq) 209 km (130 mi), Roma Ciampino (cia) 227 km (141 mi) and Roma Fiumicino (fco) 240 km (149 mi).
Additional Services
Tours - The owner can organize custom tours for your group. To learn about the tours available, speak to the owner when you arrive or ask prior to booking. The cost will vary depending in the specific tour and number of people.
La Montanina
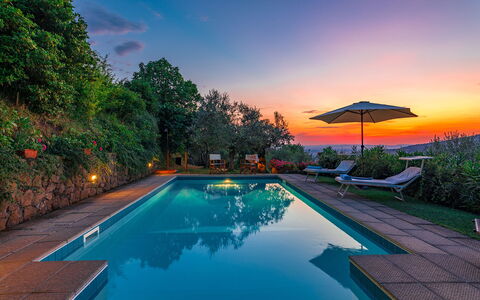
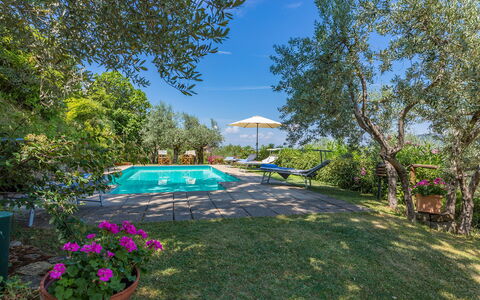
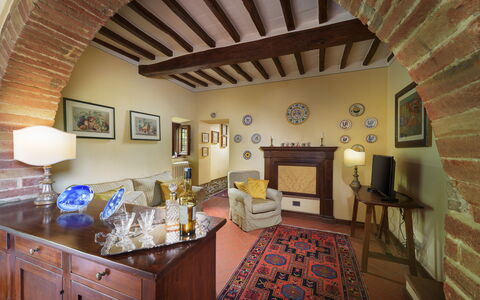
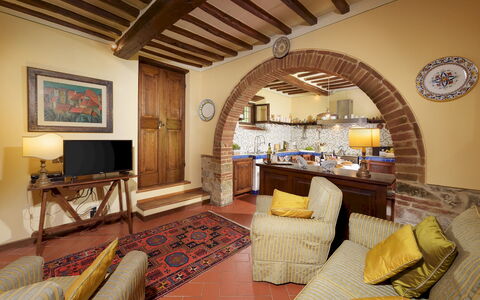
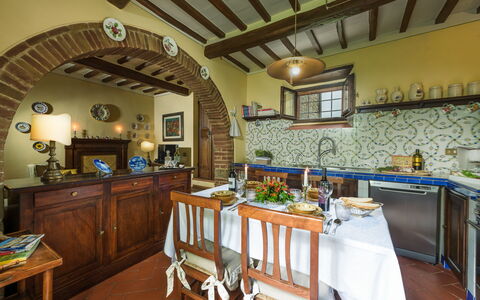
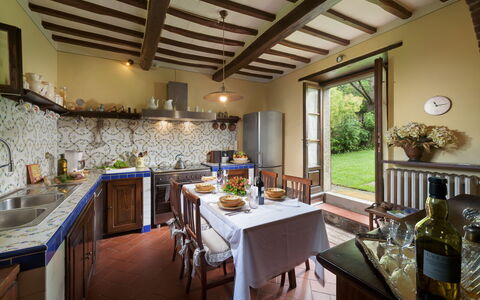
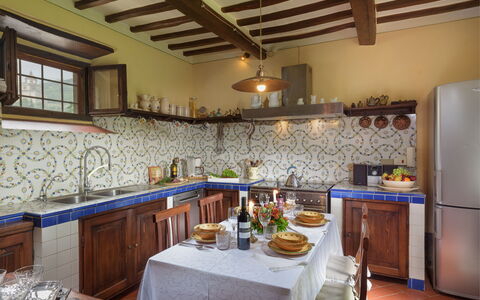
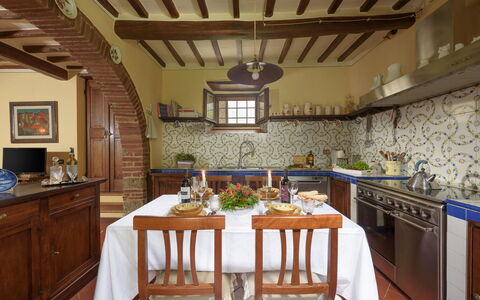
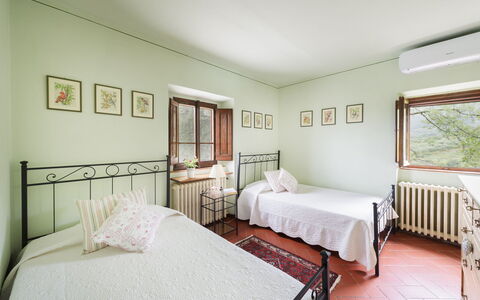
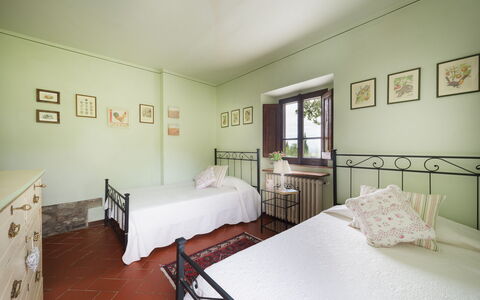
Casa del Sole 4
Stunning vacation rental with private pool, WIFI, A/C, TV and pets allowed
-
4
-
2
-
1
-
70 m2
Description
Property Summary
Nestled on the verdant hills of Cortona, in the heart of Tuscany, Italy, Casa del Sole is a captivating vacation rental that dates back to the 19th century, as evidenced by an original inscription on sandstone carefully preserved by the owners. This charming property has undergone thoughtful renovation that has respected and maintained the interior character shaped by its preceding owners. The rental portion of the house occupies a single floor and is entirely independent, offering guests complete privacy and tranquility. The owners' apartment, located on the top floor, has a fully independent entrance and the owners, described as very reserved yet genuinely helpful, do not share the park or the pool with guests. Positioned just a few hundred metres from the centre of Cortona, Casa del Sole is pleasantly immersed in the surrounding green hillside, commanding sweeping views over the valley below. Guests benefit from complimentary Wi-Fi internet access throughout their stay, as well as private parking on the property. The estate extends across approximately 1,500 square metres, divided between a lush garden and terraced areas planted with olive trees, offering a generous yard in which to unwind and explore.
Outdoors
The park surrounding Casa del Sole spans approximately 1,000 square metres of the estate, of which around 500 square metres are dedicated to a beautifully maintained garden, with the remainder given over to terraced land planted with olive trees. The grounds are home to an impressive variety of mature trees, including oaks, holm oaks, linden, cypress, plum, and fig trees, creating a rich and shaded natural environment. Throughout the garden, carefully tended shrubs of viburnum, rosemary, and spiraea, along with bamboo and colourful potted flowers, embellish the various corners of the outdoor space. In a secluded area of the garden, a charming open-air lounge has been arranged with comfortable cushioned armchairs and a small rattan table, offering an ideal spot for relaxing in absolute peace. At the back of the house, a pergola is furnished with a table and chairs and equipped with a barbecue, providing a delightful setting for alfresco dining. Please note that the property photographs were taken in spring, and therefore the flowering and the colour of the garden grass may differ at the time of your arrival.
The non-heated swimming pool is situated approximately 20 metres from the house, in a lower position accessible via a downhill path with wide steps. Open from the last Saturday of April to the first Saturday of October, the pool is fully fenced and rectangular in shape, measuring 10 x 4 metres with a depth ranging from 1 to 2.20 metres. Access to the water is via Roman steps, and the pool is lined in PVC and purified using a chlorine system. It is illuminated by spotlights both outside and inside the water. The surrounding solarium area is equipped with sunbeds, chaises longues, and a sun umbrella, and a cold water shower is available at one side of the solarium.
Unit Layout
The rental accommodation at Casa del Sole is entirely arranged on a single floor, making it particularly comfortable and accessible for guests. The main entrance opens into a spacious open-plan area comprising a fully equipped kitchen with a dining area and a sitting room featuring a working fireplace, the 2 spaces elegantly divided by a brick archway. A corridor leads from the living area to the sleeping quarters, which consist of 2 bedrooms: a double bedroom and a twin bedroom, both furnished with queen-size beds. The 2 bedrooms share 1 bathroom, which is fitted with both a bathtub and a shower. The property comfortably accommodates up to 4 guests.
Amenities Included
Casa del Sole is equipped with a comprehensive range of amenities designed to ensure a comfortable and convenient stay. Air conditioning is available in both bedrooms, providing a welcome relief during the warmer months, while heating is also available throughout the property for cooler periods. The kitchen is well appointed and includes a dishwasher, making meal preparation and clean-up effortless. A washing machine is also available for guests' use, adding a practical convenience particularly suited to longer stays. Entertainment is catered for with a satellite TV, allowing guests to enjoy a wide range of channels during their downtime. The property warmly welcomes pets, making it an ideal choice for guests travelling with their animal companions.
Other Information
Casa del Sole has a rich history dating back to the 19th century, and its character and original interior structure have been thoughtfully preserved through renovation. The owners reside in a completely separate apartment on the top floor of the property, with an entirely independent entrance, and they do not access the shared park or pool area, ensuring full privacy for guests. While reserved, the owners are available and willing to assist guests should any need arise during the stay. The swimming pool is open from the last Saturday of April to the first Saturday of October. Pets are welcome at the property, with an additional cleaning fee applicable per animal per week. The rental price includes utilities covering electricity, water, and gas for cooking use, as well as weekly linen changes and both an initial and final cleaning of the property. The stay is also covered by the Zer0Dep Guarantee, meaning guests are not required to pay a security deposit either on balance or upon arrival, and benefit from EuropAssistance coverage in the event of accidental damage to the property during the stay, up to a maximum of 1,500 euros and subject to the limitations provided.
Distances and Attractions
Casa del Sole enjoys an exceptional location just a few hundred metres from the historic centre of Cortona, one of Tuscany's most celebrated hilltop towns, while remaining peacefully surrounded by the natural beauty of the Tuscan countryside. From this privileged vantage point, guests can easily reach a remarkable selection of destinations across central Italy. The charming towns of Montepulciano, Pienza, and Montalcino, each renowned for their history, architecture, and fine wines, are all within comfortable reach. Further afield, the major cultural centres of Siena, Perugia, Florence, and Rome can all be reached with ease, making Casa del Sole an ideal base for exploring some of the most iconic destinations in Italy.
Costs & Services
Included services
- Utilities (electricity, water, gas for cooking use): included in the rental price
- Weekly linen change: included in the rental price
- Initial and final cleaning: included in the rental price
- Zer0Dep Guarantee (EuropAssistance accidental damage coverage up to €1,500.00, subject to limitations): included in the rental price
Extra costs
- Mandatory extra cleaning in case of animals: €50.00 per week per animal
- Tourist tax: where applicable
On request
- Extra cleaning: €22.00 per hour per cleaner
- Extra linen: €15.00 per person
- Heating: €100.00 per week
- Firewood: €20.00 per 100 kg Casa del Sole 4, Emma Villas
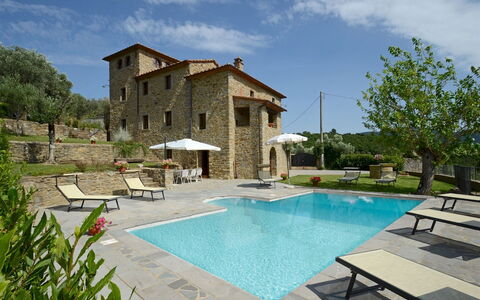
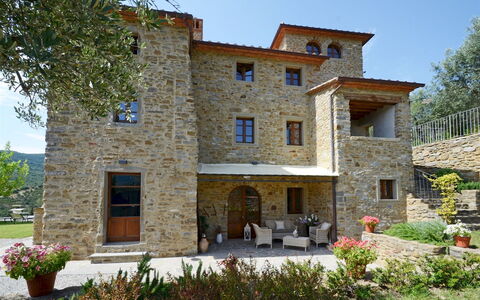
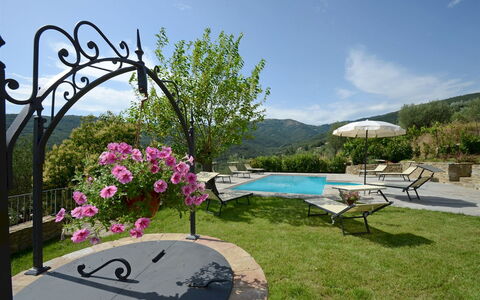
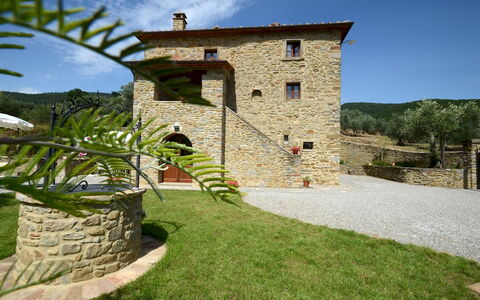
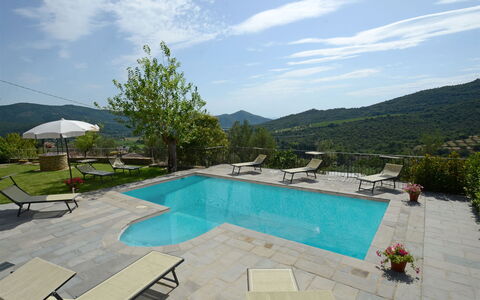
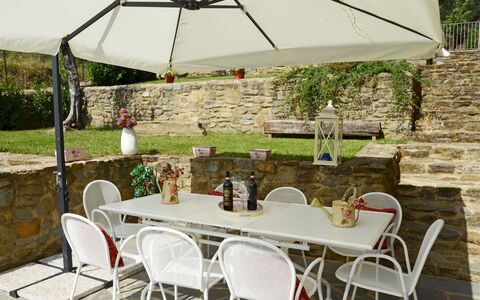
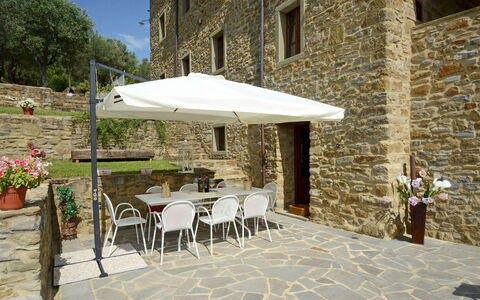
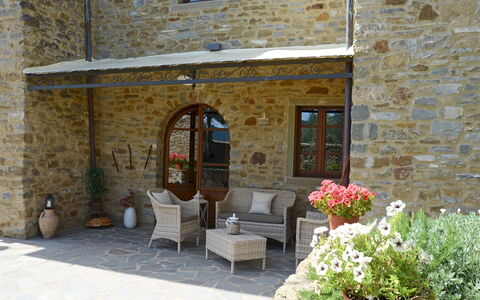
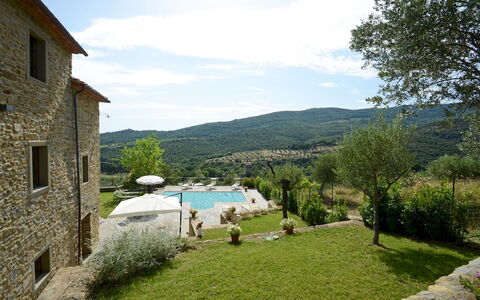
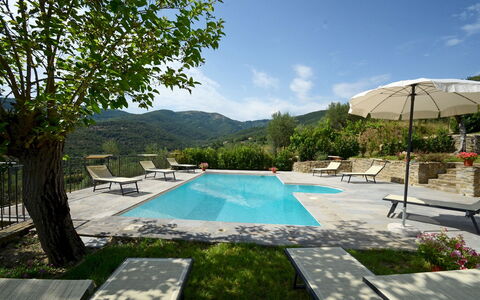
Torre la Ripa 8
Superb vacation rental with hot tub, A/C, private pool, WIFI, TV and pets allowed
-
8
-
4
-
5
-
160 m2
Description
The Price includes:
- Utilities: electricity, water - gas for kitchen use
- weekly linen, initial and final cleaning
- Zer0Dep Guarantee = You do not pay the security deposit on balance or on arrival and you have EuropAssistance coverage in case of accidental damage to the property during your stay (up to the maximum of € 1,500.00 and with the limitations provided).
The Price does not Include:
- Mandatory extra cleaning in case of animals (€ 50,00 per week or part of week per animal). Acceptance of animals to the facility must be previously authorised by the owner upon communication of the number of animals, size and breed.
- Tourism tax (€ 2,50 per person per day for the first 4 day. Please note that children under 12 years old will not pay).
Set in the beautiful countryside of the hills of Cortona and just a few minutes from this splendid little town, pearl of the Aretine Val di Chiana, the old imposing watchtower form of Torre La Ripa stands on the side of a 369 m high hill, covered by the silvery foliage of a sea of olive trees and with a never-ending view from the pool stretching over the winding green hills of the Val d'Esse, an area east of Cortona, rich in churches, archaeological sites and Renaissance villas, and along the river of the same name flowing towards Umbria. The charm of this original Tuscan farmhouse lives on in the splendid restoration that has given new light to the outside in exposed Cortona stone and to the inside, modernized to guarantee you a holiday in top comfort. The original terracotta stone, the antique pickled wooden ceiling beams, the hand-crafted furniture and fixtures combined with details and accessories of shabby chic inspiration, as well as modern bathrooms and cosy bedrooms, make this house, with full air-conditioning and wi-fi connection, a quiet retreat to spend a magnificent holiday, protected by the silence and privacy of a beautiful, fully-equipped garden. An excellent departure point for visiting nearby shopping centres and the major towns of Tuscany - Siena, Florence, Arezzo - and of nearby Umbria - Perugia, Assisi and Orvieto. Within easy reach are the famous little towns around Siena like San Gimignano, Montepulciano, Pienza and Montalcino in the Val d'Orcia as well as those in the magnificent area of Chianti.
Interior:
The residence has three floors connected by internal stairs, plus a panoramic turret. On the ground floor, the French window in the entrance leads into the living area, a large open-plan area enlivened by arched openings composed of lounge with satellite TV, dining table and kitchen with practical and direct access to the outdoor dining area (please note that the fireplace is ornamental). This floor is served by a bathroom with shower. The sleeping area is on the upper floors: on the first level is a double bedroom served by a bathroom with shower and a twin bedroom with joinable beds and private bathroom with shower (this room has direct access to the garden through a French window); on the second level are a double bedroom with en-suite bathroom with shower and a further double bedroom with dividable beds with en-suite bathroom with shower (with the bed in the loft/turret lit-up by several panoramic windows). Finally, the laundry room which is located outside, under the loggia and reached up a flight of 10 steps.
Park:
The park surrounding the house extends over a hilly terrain on various terraced levels; it is accessed through an iron gate that leads to a two-car parking area. Within about 2000 sq m of completely fenced-in garden, bordered by a large expanse of olive trees along the perimeter, are areas of lawn alternating with paved surfaces, embellished with brightly coloured potted plants and bushes of Mediterranean herbs. On the side of the exits from the house is a large, panoramic terrace with, first, an area set-up for outdoor dining and then the large pool area, allowing total and continuous use of all available area.Please notice that photos are taken in spring, therefore flower blossoming, and the colours of the gardens' grass could be different at the moment of your arrival at the villa.
Swimming Pool:
Open from the last Saturday in April until the first Saturday of October, the pool, just a few metres from the house, lies on a beautiful terrace overlooking the hills of Cortona. Rectangular-shaped and with Roman steps for access to the water, it measures 8 x 4 m with a constant depth of 1,25 m. Lined in clear-coloured PVC with a stone border, it has chlorine purification, internal and external lighting and a cold-water shower. The sunbathing area surrounding it is equipped with sunbeds and umbrellas, perfect for guaranteeing you moments of pure relaxation.
Pets: On request. € 50,00 per animal per week or part of week.
Extra On Request:
- extra cleaning (€ 22,00/h per cleaner)
- extra linen (€ 15,00 per person)
- wood (€ 30,00/100 Kg) Torre la Ripa 8, Emma Villas
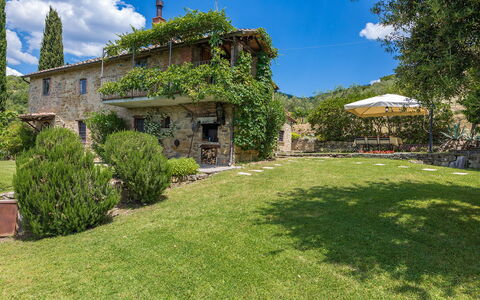
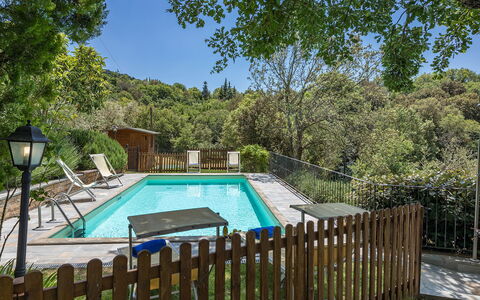
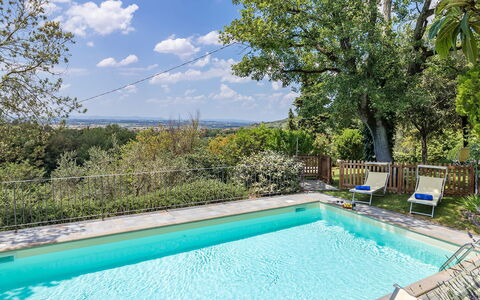
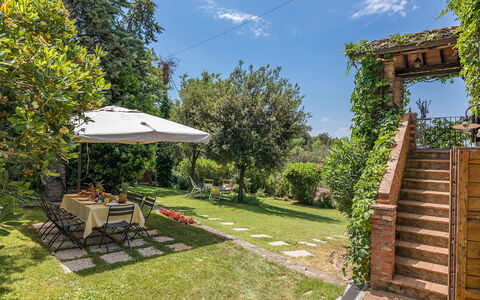
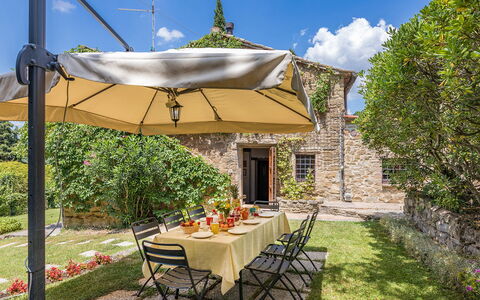
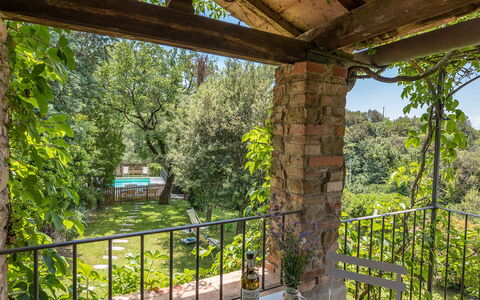
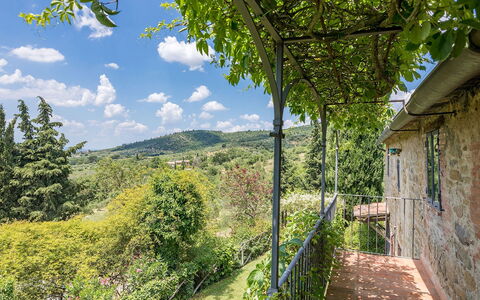
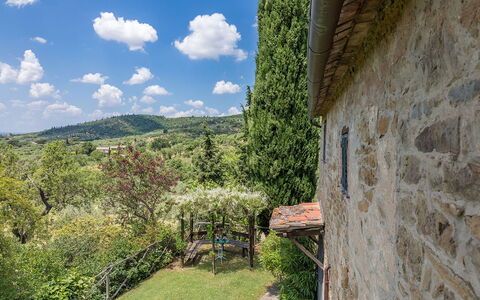
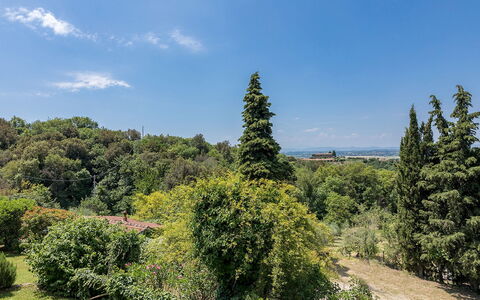
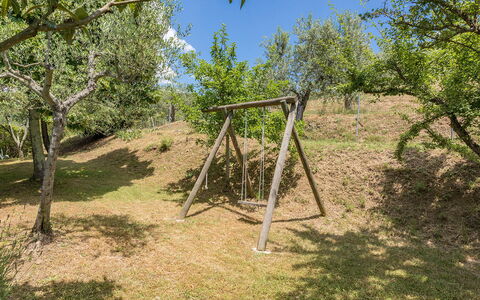
I Mandorli 8
Beautiful apartment with A/C, WIFI, private pool, TV and pets allowed
-
8
-
5
-
3
-
155 m2
Description
Property Summary
Nestled in the rolling hills of Tuscany, I Mandorli is a beautifully restored stone farmhouse offering an authentic and refined vacation rental experience just a few kilometres from Cortona, one of the most enchanting medieval towns in Italy. Originally renovated in 2003 by its current owners, who relocated from the city to embrace the tranquillity of the Tuscan countryside, the property has been carefully preserved to retain all the hallmark features of traditional rural architecture, including wooden-beamed ceilings and warm terracotta floors. Set within a working farm estate of approximately 6 hectares, the property is a living part of the local agricultural tradition, where the owners produce their own olive oil and wine, generously shared with guests throughout their stay. The grounds extend across a well-maintained yard of around 450 square metres, filled with roses, flowering shrubs, cypresses, and a magnificent old oak tree, creating a serene and picturesque setting. Guests benefit from a private parking area, and high-speed Internet WiFi is available throughout the property, ensuring both comfort and connectivity during the stay.
Outdoors
The outdoor spaces of I Mandorli are a true highlight of the property, offering a variety of settings for relaxation and al fresco living. The garden, lovingly maintained and bursting with diverse plant life including rose bushes, aromatic herbs, and ornamental shrubs, provides a peaceful retreat at any time of day. A charming gazebo, furnished with a table and benches, offers the perfect spot to enjoy an evening cocktail as the Tuscan sun sets over the hills. An outdoor dining area with a table and chairs invites guests to savour meals in the open air, while a wood-burning oven and a barbecue, positioned near the external staircase, are available for use throughout the stay. A small panoramic terrace on the upper level, equipped with a table and chairs, offers elevated views of the surrounding landscape. Please note that the garden photographs were taken in spring, and the appearance of the flowers and lawn may vary depending on the season of your visit. The non-heated swimming pool is located just a few metres from the house and is open from the last Saturday in April to the first Saturday of October. Rectangular in shape, it measures 8.30 by 4 metres with a constant depth of 1.50 metres. Access to the water is via a ladder, and the pool features chlorine purification with a PVC lining. The surrounding solarium area is finished in a combination of natural stone paving and lawn, and is equipped with sunbeds and deckchairs. A cold-water shower is also available poolside for guests' convenience.
Unit Layout
I Mandorli is distributed across 2 floors and is designed to comfortably accommodate up to 8 guests across 5 bedrooms and 3 bathrooms. On the ground floor, the entrance leads directly into the dining room, which connects to a well-appointed kitchen. This floor also features a study and 2 double bedrooms, served by 1 bathroom with shower. Multiple exits from the various rooms on this level open directly onto the garden, creating a seamless connection between the interior and the outdoor spaces. The first floor is accessible via an internal staircase from the entrance hall or alternatively via an external staircase. This upper level hosts a living room with a fireplace, 1 twin bedroom, and 2 single bedrooms, along with 2 bathrooms with shower. A small panoramic terrace with a table and chairs is also located on this floor, offering a quiet space to enjoy the views of the surrounding Tuscan landscape.
Amenities Included
I Mandorli is equipped with a comprehensive range of amenities to ensure a comfortable and enjoyable stay. Air conditioning is available throughout the property, with the exception of the dining room, keeping the interior cool and pleasant during the warmer months. For the cooler season, heating is also available, and the living room fireplace on the first floor adds an additional layer of warmth and atmosphere. The kitchen is fully equipped and includes a dishwasher, making meal preparation and clean-up effortless. A washing machine is also available for guests' use, providing added convenience during longer stays. Entertainment is well catered for with a satellite TV, ideal for relaxing evenings indoors. The property warmly welcomes pets, allowing guests to travel with their animal companions without concern.
Other Information
I Mandorli is part of a working farm estate where the owners reside on the property. A caretaker is also present on site and attends to the maintenance of the swimming pool with full discretion, ensuring that guests enjoy complete privacy and unrestricted enjoyment of the property throughout their stay. The Emma Villas Concierge Team is available to assist with any emergencies or additional information required during the stay, and all relevant contact numbers are provided with the booking documentation. Pets are welcome at the property. The weekly rental price includes utilities such as electricity, water, and gas for cooking, as well as weekly linen changes and both an initial and a final cleaning of the property. Guests also benefit from the Zer0Dep Guarantee, which means no security deposit is required either at the time of balance payment or upon arrival. This guarantee includes EuropAssistance coverage for accidental damage to the property during the stay, up to a maximum of 1,500 euros and subject to the limitations set out in the policy terms.
Distances and Attractions
The location of I Mandorli is one of its most compelling features, placing guests within easy reach of some of Tuscany's and Umbria's most celebrated destinations. The historic town of Cortona, with its medieval streets, museums, and panoramic views, is just a few kilometres away. The renowned towns of Montepulciano and Pienza, both celebrated for their architecture, gastronomy, and wine production, are easily accessible, as is the scenic Lake Trasimeno. Art lovers and culture enthusiasts will appreciate the proximity to Siena, Perugia, and Florence, all reachable in a relatively short time thanks to well-connected road and rail infrastructure, making I Mandorli an ideal base for exploring the very best of central Italy.
Costs & Services
Included services
- Utilities (electricity, water, gas for cooking): included in the rental price
- Weekly linen change: included in the rental price
- Initial and final cleaning: included in the rental price
- Zer0Dep Guarantee (no security deposit required, with EuropAssistance accidental damage coverage up to €1,500.00 subject to policy limitations): included in the rental price
Extra costs
- Mandatory extra cleaning in case of animals: €50.00 per week per animal
- Tourism tax: €2.50 per person per day for the first 4 days (children under 12 years old are exempt)
On request
- Extra cleaning: €22.00 per hour per cleaner
- Extra linen: €15.00 per person
- Heating: based on current market prices
- Firewood: €20.00 per 100 kg I Mandorli 8, Emma Villas