Campiglia D'Orcia Villas with Pool
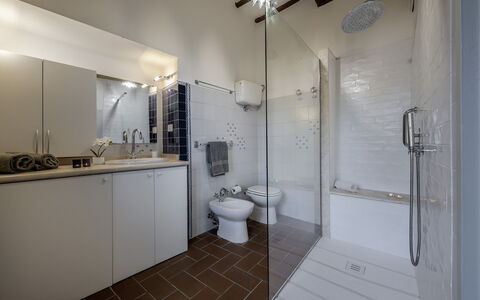
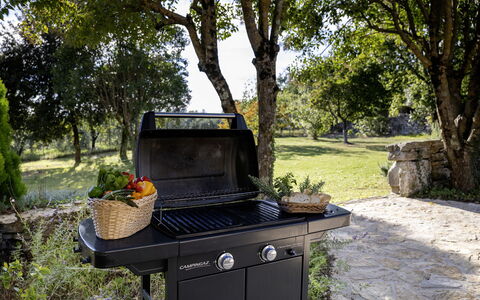
Description
Property Summary
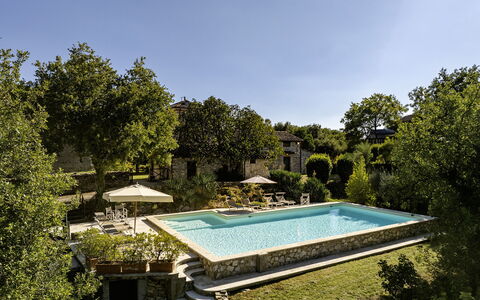
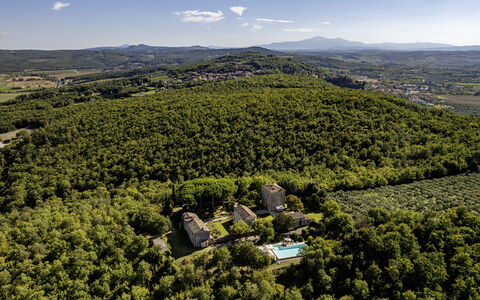
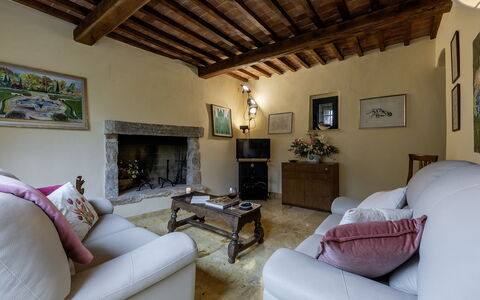
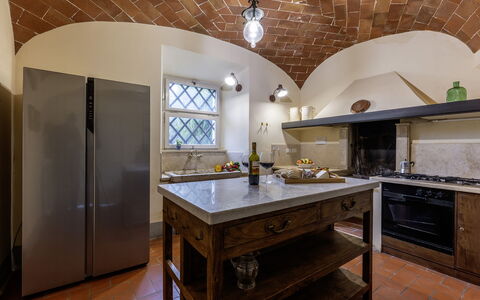
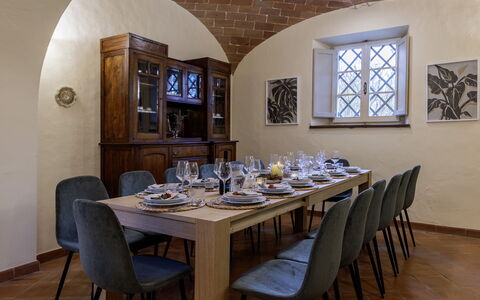
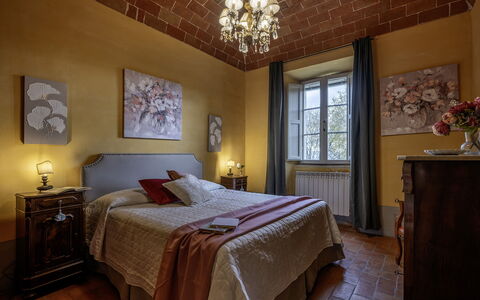
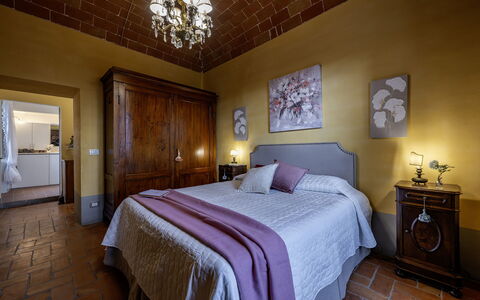
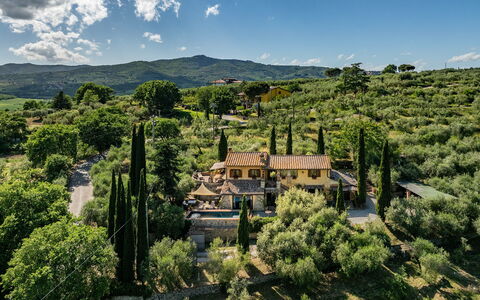
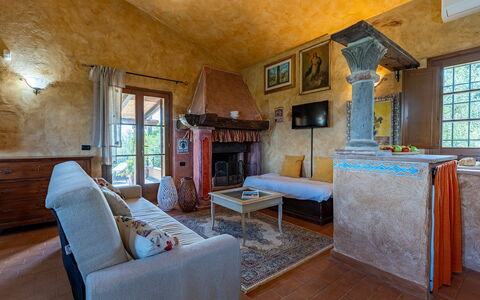
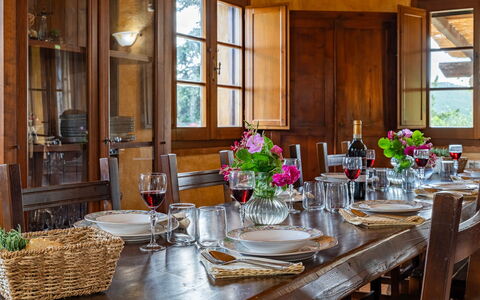
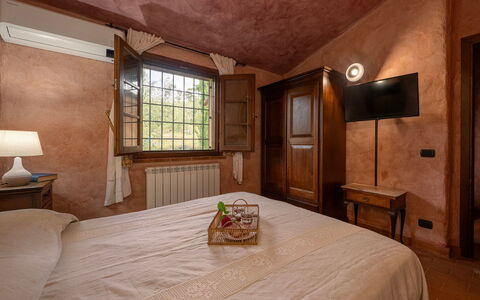
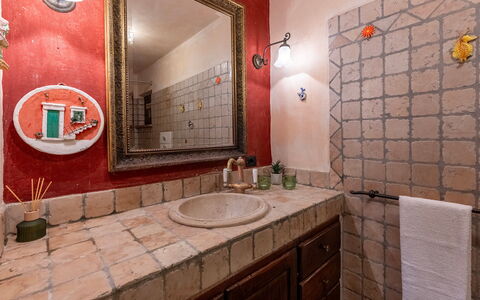
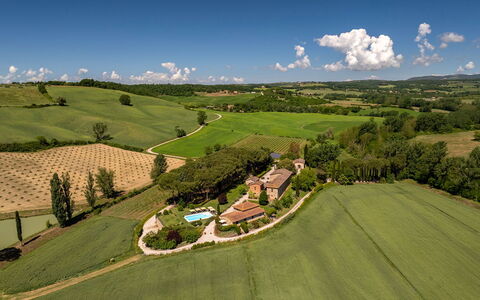
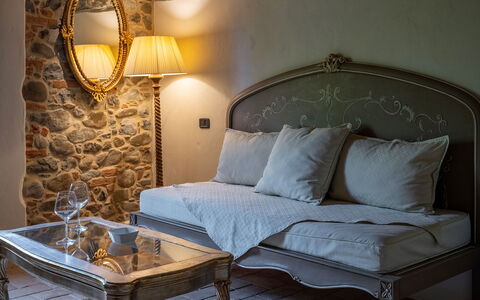
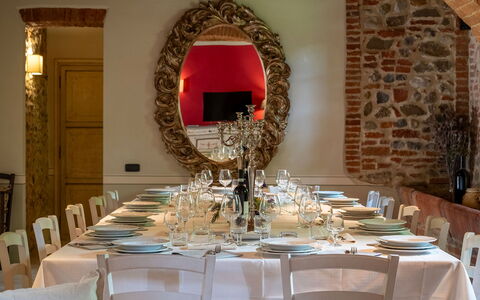
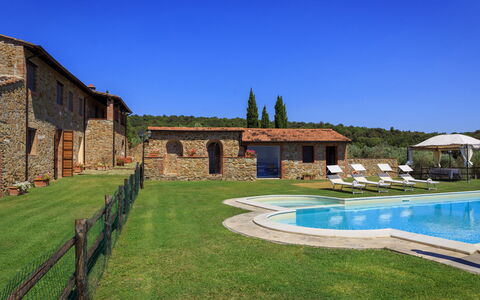
Nestled on a hilltop just outside the renowned spa town of Rapolano Terme, in the heart of Tuscany, Italy, Il Castellare is an extraordinary vacation rental that transports guests into the living history of a medieval borgo. Originally an ancient watchtower of Lombard origin, this remarkable estate is part of the historic borgo of Sarri and has preserved its original structure within expansive perimeter walls. The property encompasses a main house and two independent annexes, together offering approximately 360 square metres of characterful living space capable of welcoming up to 14 guests. The interiors are a celebration of authentic Tuscan craftsmanship, featuring exposed stone walls, timber ceiling beams, terracotta tiles, and floors laid in local stone, all complemented by carefully selected antique furnishings that lend each room a sense of timeless elegance. Within the estate, guests will also find the former armoury, now consecrated as a small church adorned with restored 14th-century frescoes, and a second tower repurposed as a private dwelling. The property benefits from a generously sized fenced yard that extends across approximately one hectare, offering a tranquil and private outdoor retreat. Reliable internet Wi-Fi connectivity is available throughout, ensuring guests remain connected during their stay, while dedicated parking is conveniently accessible directly from the rear of the house via an internal drive lined with oleanders.
Outdoors
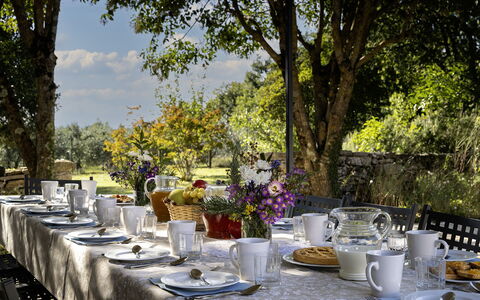
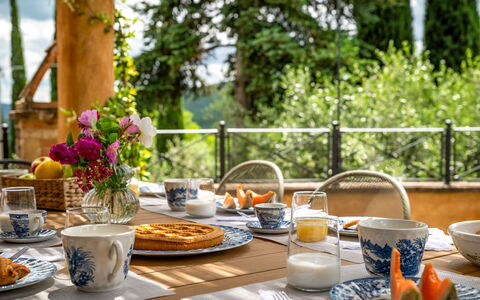
The grounds of Il Castellare are a remarkable natural setting that invites exploration and relaxation in equal measure. The estate extends across approximately 40 hectares, the majority of which is ancient woodland, with a dedicated 1.5-hectare olive grove forming part of the landscape. The fenced park of approximately one hectare has been thoughtfully landscaped to alternate open lawns, winding paths, and paved areas, all enriched with flowering borders, medicinal plants, tall trees, and fruit trees. At the heart of the outdoor space, a shady pinewood and a garden planted with olive trees, hydrangeas, hibiscus, and jasmine create a serene and fragrant atmosphere. A pergola shelters a long dining table and comfortable outdoor seating areas, making it an ideal setting for al fresco meals and leisurely gatherings. Guests should be aware that photographs of the gardens were taken in spring, and the appearance of flowering plants and lawn colours may vary depending on the season of arrival.
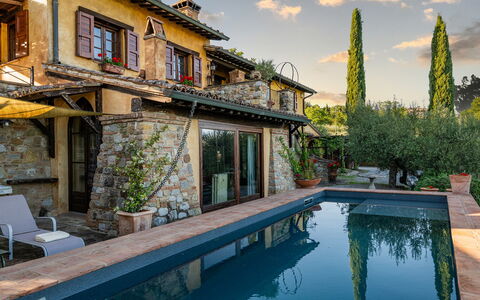
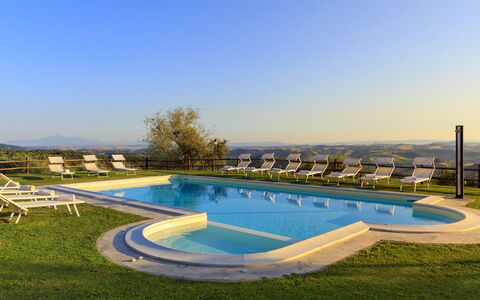
The swimming pool is situated in a private, fully fenced area of the property, surrounded by dense woodland vegetation and positioned just a few metres from the main buildings. Access is provided through a child-safe gate, ensuring peace of mind for families with young children. The pool is non-heated and rectangular in shape, measuring 7 by 15 metres with a depth ranging from 1.20 to 2 metres. It is lined with PVC and finished with a travertine edge, and water purification is managed through a salt-based system. The surrounding sunbathing area is well equipped with sunbeds, chairs, tables, and a cold-water shower, and the entire pool area benefits from dedicated lighting for evening use. The pool is open from the last Saturday in April to the first Saturday in October.
Unit Layout
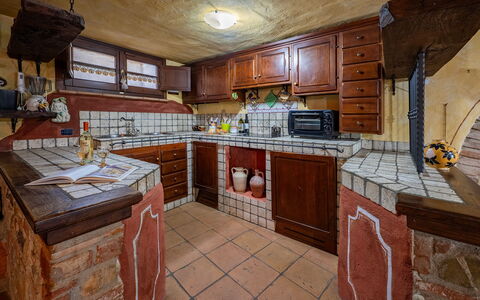
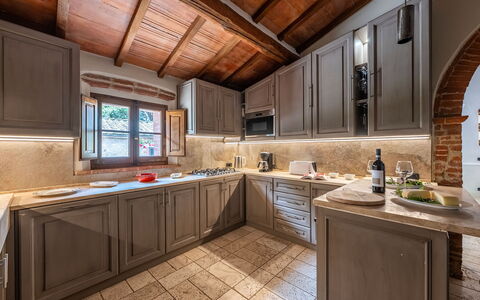
Il Castellare accommodates a maximum of 14 guests across 7 bedrooms and 5 bathrooms, distributed among the main house and 2 independent annexes, all connected within the historic estate. The main house is arranged over 3 internally connected floors. The ground floor features an entrance hall with access to the staircase leading to the upper levels, an open-plan living room with a sitting area and dining table, and a kitchen with an adjoining pantry. The first floor contains 2 double bedrooms and a bathroom with shower. Between the first and second floors, a mezzanine level houses a small guest bathroom. The second floor offers a sitting room, a double bedroom, a twin bedroom, and a further bathroom with shower.
Annex 1 is spread over 2 floors connected by an internal staircase. The ground floor comprises a sitting room, a dining room, a kitchen, and a guest bathroom. The first floor features a sitting room, 2 double bedrooms — one of which is fitted with a bed measuring 1.40 metres in width — a bathroom with bathtub, and a twin bedroom with joinable beds and an ensuite bathroom with shower.
Annex 2 offers a living area with sofas and a television, with direct access to the pool area, as well as a bathroom with shower. It should be noted that the existing fireplaces throughout the property are not usable.
Amenities Included
Il Castellare is equipped with a comprehensive range of amenities designed to ensure a comfortable and convenient stay for all guests. Air conditioning is available in the bedrooms, providing a welcome respite during the warmer months, while heating is also available to ensure warmth and comfort during cooler periods. The property is pet-friendly, welcoming animals and allowing guests to enjoy the estate alongside their companions. In the kitchen areas, a dishwasher is provided to simplify meal clean-up, and a washing machine is available for guests requiring laundry facilities during longer stays. For outdoor dining and entertaining, a barbecue is at guests' disposal, perfectly complementing the al fresco spaces and pergola dining area within the grounds.
Other Information
Il Castellare has been subject to a technical inspection carried out by a qualified responsible party to verify the consistency of the property description, the accessories listed, and their current state of operation and maintenance. Within the estate, the former armoury has been converted into a small church featuring restored 14th-century frescoes, offering a unique cultural and historical experience directly on the premises.
Pets are welcome at the property. Guests travelling with animals should be aware that a mandatory extra cleaning fee applies per animal per week or part of a week.
The rate includes utilities such as electricity, gas for cooking use, and water, as well as weekly linen service and initial and final cleaning. The booking also includes the Zer0Dep Guarantee, meaning guests are not required to pay a security deposit either on balance or upon arrival. This guarantee provides EuropAssistance coverage in the event of accidental damage to the property during the stay, up to a maximum of 1,500 euros and subject to the limitations set out in the policy. Tourism tax may apply where required by local regulations.
Distances and Attractions
Il Castellare enjoys a strategic position on a hilltop overlooking the Val di Chiana and the plain of Sentino, offering sweeping views across one of Tuscany's most celebrated landscapes. Its location outside Rapolano Terme places guests within easy reach of the town's renowned thermal spa facilities. The property's proximity to major road links makes it an excellent base from which to explore the surrounding region. Historic villages, local gastronomic traditions, and artisan producers are all within comfortable reach, allowing guests to immerse themselves in the authentic culture of the Tuscan countryside. The major cities of art in Tuscany, as well as destinations in neighbouring Umbria, are all accessible within a reasonable driving distance, making Il Castellare an ideal starting point for cultural day trips and scenic excursions throughout central Italy.
Costs & Services
Included services
- Utilities (electricity, gas for cooking use, water): included in the rental price
- Weekly linen service: included in the rental price
- Initial and final cleaning: included in the rental price
- Zer0Dep Guarantee (EuropAssistance accidental damage coverage up to €1,500.00, subject to policy limitations): included in the rental price
Extra costs
- Mandatory extra cleaning in case of animals: €50.00 per animal per week or part of week
- Tourism tax: where applicable, as required by local regulations
On request
- Extra cleaning: €22.00 per hour per cleaner
- Extra linen: €18.00 per person
- Heating: €50.00 per day Il Castellare 14, Emma Villas
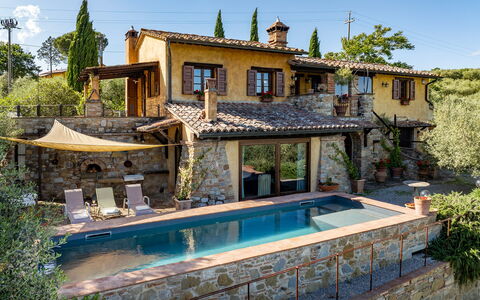
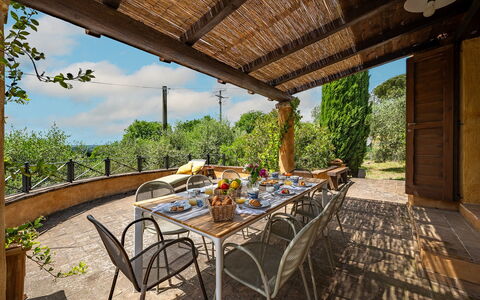
Colle Calzolaro 8
Stunning villa rental with A/C, private pool, WIFI, patio and pets allowed
-
8
-
4
-
3
-
215 m2
Description
Property Summary
Nestled among the rolling green hills of Umbria, Colle Calzolaro is a charming and authentic farmhouse that embodies the timeless character of the Italian countryside. Located just a few kilometres from the town of Panicale, in Italy, this beautifully restored property features the warm yellow ochre and exposed stone façades so typical of the region, surrounded by centuries-old olive groves and lush Mediterranean vegetation. Spanning approximately 215 square metres across 2 floors, the farmhouse offers spacious and thoughtfully appointed interiors where traditional architectural details blend harmoniously with vibrant touches of colour, creating an atmosphere that is both welcoming and refined. This exceptional vacation rental is ideally suited for families and groups seeking a peaceful retreat from which to explore the cultural and natural treasures of Umbria. The fully-fenced property extends over approximately 2 hectares of hilly land, offering generous outdoor space and absolute privacy. Complimentary Wi-Fi is available throughout the property, keeping guests connected during their stay. A dedicated parking area accommodates up to 5 vehicles, with 3 covered spaces beneath a canopy near the automatic iron gate and 2 additional uncovered spaces accessible through a separate manual gate.
Outdoors
The outdoor spaces at Colle Calzolaro are as captivating as the interiors, offering a series of beautifully landscaped terraces and garden areas that unfold across the hillside. The garden is dotted with centuries-old olive trees and features a combination of manicured lawns and elegant stone-paved areas, creating a setting of natural beauty and tranquillity. A large panoramic terrace, half of which is sheltered by a canopy, is furnished with a dining table and can be reached directly from the first-floor kitchen or via an external path, making it an ideal spot for alfresco meals with sweeping views stretching to the horizon. On the lower level of the garden, guests will find a wood-fired oven and a barbecue area, perfect for leisurely outdoor cooking. Several shaded corners throughout the grounds invite relaxation and contemplation of the surrounding landscape.
The non-heated above-ground swimming pool is positioned approximately 1 metre from the house and is rectangular in shape, measuring 8 x 4 metres with a constant depth of 1.30 metres. Lined with a grey and blue soft-touch PVC surface, it is equipped with a chlorine purification system and a counter-current swimming system. A separate children's pool measuring 1.50 x 1.50 metres with a depth of approximately 20 centimetres provides a safe and enjoyable space for younger guests. Access to the main pool is via 4 submerged steps, and the surrounding stone solarium is furnished with sunbeds and a shade sail for comfortable sunbathing. A solar shower and both internal and external lighting complete this outdoor area. The pool is open from the last Saturday in April to the first Saturday in October. Please note that photographs of the property were taken in spring, and therefore the appearance of flowering plants and the colour of the garden grass may differ at the time of your arrival.
Unit Layout
Colle Calzolaro is configured across 2 floors connected by an external staircase and is designed to comfortably accommodate up to 8 guests across 4 bedrooms and 3 bathrooms. On the ground floor, the main entrance leads into an open-plan living room featuring a dining table for 6 and a kitchenette. A veranda with a sofa provides direct access to the pool area. This floor also includes 2 double bedrooms, one of which benefits from direct access to the garden, as well as a bathroom with shower. A laundry room, accessible from outside, completes the ground floor layout.
On the first floor, an open-plan living space combines a fully equipped kitchen, a dining area, and a sitting area, with direct access to the furnished panoramic terrace. This floor houses 2 further double bedrooms: one served by a bathroom with a bathtub, and one with an ensuite bathroom with shower, offering an added level of comfort and privacy for guests.
Amenities Included
Colle Calzolaro is equipped with a comprehensive range of amenities designed to ensure a comfortable and enjoyable stay. The property benefits from air conditioning and heating, allowing guests to maintain a pleasant indoor climate throughout the seasons. A washing machine is available for guests' convenience, and the kitchen is fitted with a dishwasher, making meal preparation and clean-up effortless. The outdoor barbecue area provides an excellent opportunity for al fresco dining and cooking in the open air. Each unit is complemented by a private patio, offering an intimate outdoor space for relaxation. The property is pet-friendly, welcoming four-legged companions as part of the family. Additionally, the garden features a dedicated fenced area specifically designed for dogs, ensuring their safety and freedom to roam. Connectivity is ensured through Wi-Fi access, and the fully-fenced grounds provide a secure and private environment for all guests.
Other Information
Colle Calzolaro has been inspected by a technical manager to verify the accuracy of the property description, the listed accessories, and their current state of operation and maintenance, ensuring that guests can rely on the information provided. The property is fully fenced and extends over approximately 2 hectares, offering complete privacy throughout your stay.
Guests travelling with pets are welcome at the property. A fenced area within the garden is available for dogs, providing a safe and enclosed space for them to enjoy the outdoors.
The weekly rate includes utilities such as electricity, water, gas for kitchen use and hot water, as well as weekly linen service and initial and final cleaning. The rate also includes the Zer0Dep Guarantee, which means guests are not required to pay a security deposit either on balance or upon arrival. This guarantee includes EuropAssistance coverage in the event of accidental damage to the property during the stay, up to a maximum of 1,500 euros and subject to the limitations provided.
Distances and Attractions
Colle Calzolaro enjoys a privileged position just a few kilometres from the medieval hilltop town of Panicale, a jewel of Umbria renowned for its well-preserved historic centre, panoramic views over Lake Trasimeno, and vibrant local culture. The surrounding region of Umbria is rich in cultural and natural attractions, offering guests the opportunity to explore charming villages, ancient churches, and scenic landscapes at every turn. Lake Trasimeno, one of the largest lakes in Italy, is within easy reach and provides a wealth of leisure activities including swimming, sailing, and cycling along its shores. The broader area offers access to celebrated Umbrian destinations such as Perugia, Assisi, Orvieto, and Cortona, each offering a unique blend of history, art, and gastronomy. Local restaurants, artisan shops, and weekly markets in the surrounding towns allow guests to immerse themselves fully in the authentic rhythms of Italian country life.
Costs & Services
Extra costs:
- Mandatory extra cleaning in case of animals: €7.15 per animal per day
- Tourism tax: amount subject to local applicable rates
On request:
- Heating: €30 per day
- Extra cleaning: €557 per day
- Extra linen: €20 per person Colle Calzolaro 8, Emma Villas
Casa dei Fiamminghi 10+2
Wonderful vacation rental with WIFI, private pool, A/C, patio, pets allowed and panoramic view
-
12
-
5
-
3
-
180 m2
Description
Property Summary
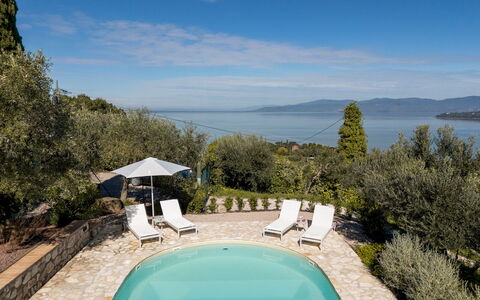
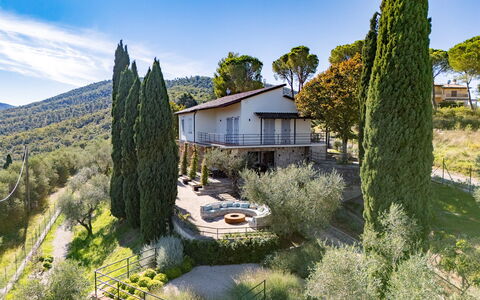
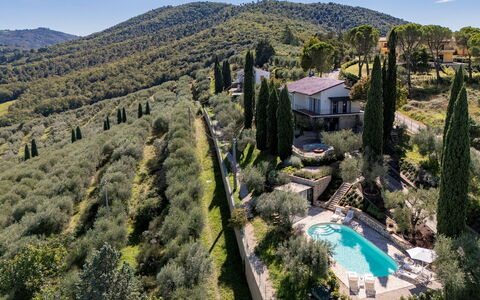
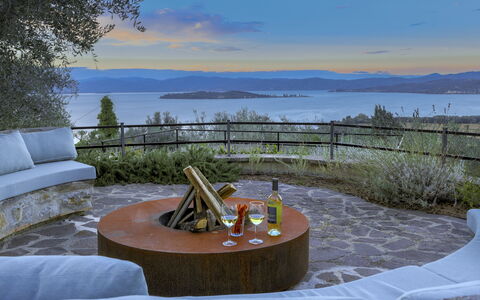
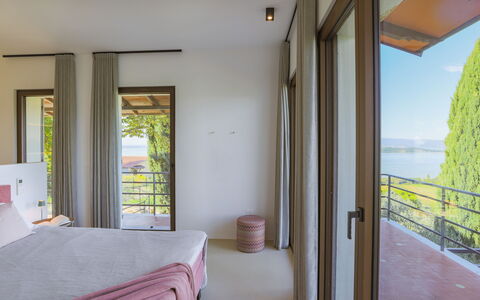
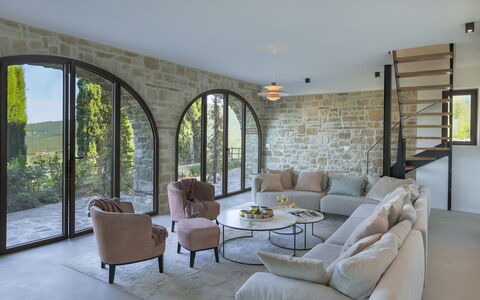
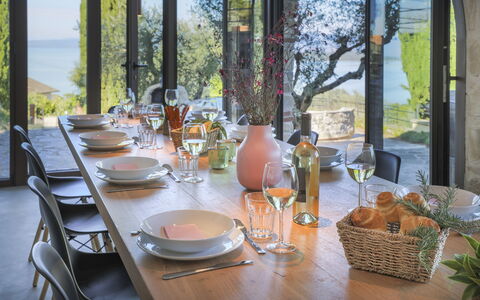
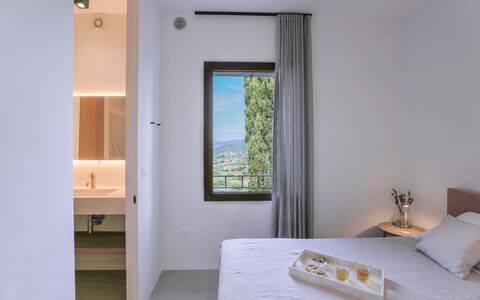
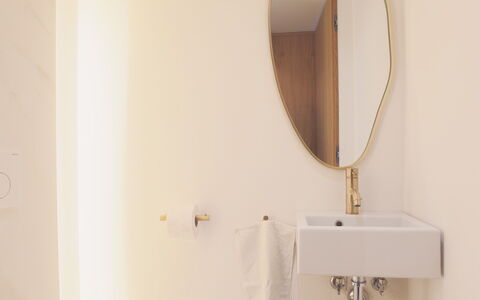
Nestled on a sun-drenched hill in Panicale, in the heart of Italy's Umbria region, Casa dei Fiamminghi is a refined villa that has been recently renovated to offer a seamless blend of minimal design and sober, elegant aesthetics. Large windows flood the interiors with natural light, framing breathtaking views of Lake Trasimeno and its three islands, as well as the sweeping green Umbrian countryside that stretches as far as the eye can see. This exceptional vacation rental accommodates up to 12 guests across approximately 180 square meters of thoughtfully designed living space, making it an ideal retreat for families or groups seeking both comfort and beauty. The property is entirely fenced and set within a terraced garden of approximately 500 square meters, offering generous outdoor space enriched by olive trees, aromatic plants, and flowers. Reliable Wi-Fi connectivity is available throughout the property, ensuring guests remain connected during their stay. A dedicated car park with 3 uncovered parking spaces is located just outside the fenced perimeter, and an electric vehicle charging station is available on a pay-per-use basis, catering to the needs of modern travelers.
Outdoors
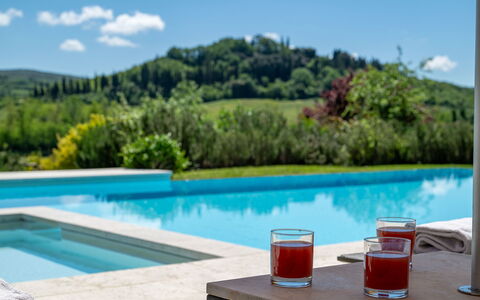
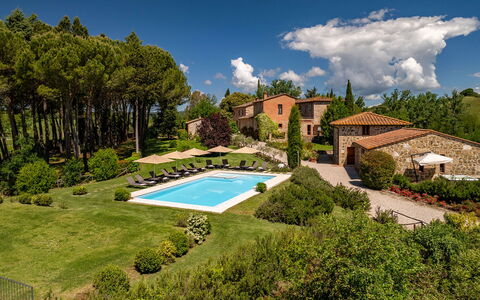
The outdoor spaces of Casa dei Fiamminghi are as captivating as the interiors, offering a variety of settings designed for relaxation and al fresco living. The terraced garden, mostly paved in stone with gravel paths winding through olive trees, flowers, and aromatic plants, creates a serene and picturesque environment. A furnished porch directly connected to the living area serves as the perfect setting for outdoor lunches and dinners, while a portable barbecue, a wood oven, and a fire pit with surrounding seating provide additional options for open-air gatherings. Several shaded areas throughout the garden offer cozy and peaceful corners to unwind and enjoy the panoramic scenery. Behind the building, guests will also find a bowling green, adding a touch of leisurely entertainment to the outdoor experience. A pedestrian gate outside the fenced perimeter provides direct access to the first floor of the villa. The non-heated swimming pool is situated approximately 20 meters from the villa on a lower terrace. Oval in shape, it measures 11 x 5 meters with a depth ranging from 1.50 to 1.60 meters and features 5 submerged angular steps for easy access. Coated in PVC and equipped with a chlorine purification system, the pool is surrounded by a stone solarium furnished with sun loungers, a gazebo, an umbrella, an outdoor shower, and a changing room complete with a bathroom and shower. The pool area is illuminated and open from the last Saturday in April to the first Saturday in October.
Unit Layout
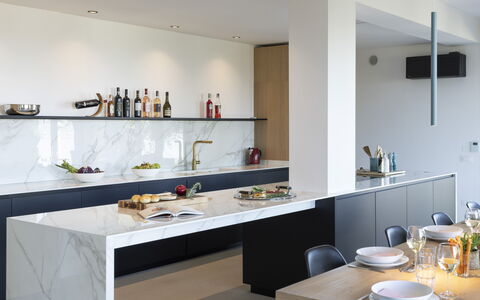
Casa dei Fiamminghi extends across 2 floors connected by both internal and external staircases, offering a well-organized and spacious layout that comfortably accommodates up to 12 guests across 5 bedrooms and 3 bathrooms. On the ground floor, guests will find a bright open-plan living area comprising a sitting room, a dining table, and a fully equipped kitchen with direct access to the garden and the outdoor dining porch. This floor also includes a study, a service bathroom without bidet, and a dedicated laundry room. The first floor hosts all 5 bedrooms. The first is a double bedroom with an en suite bathroom featuring both a bathtub and an open shower. The second is a double bedroom with a divisible bed, and the third is a twin bedroom with 2 bunk beds; these 2 rooms have separate entrances but are connected through a second door to a shared room with a shower and sink. The remaining 2 bedrooms are both doubles with divisible beds, each with a separate entrance but connected through a second door to another shared room with a shower and sink. An additional service bathroom without bidet is also located on the first floor.
Amenities Included
Casa dei Fiamminghi is equipped with a comprehensive range of amenities designed to ensure a comfortable and enjoyable stay. The villa benefits from air conditioning to keep the interiors cool during warmer months, while heating is also available for cooler periods, ensuring year-round comfort. The kitchen is fully appointed with a dishwasher among its appliances, streamlining meal preparation and cleanup. A washing machine is available in the dedicated laundry room on the ground floor, offering practical convenience for longer stays. Outdoor cooking enthusiasts will appreciate the barbecue available in the garden area, complementing the wood oven and fire pit for memorable al fresco dining experiences. Each bedroom on the first floor benefits from its own private access, and the villa features a private patio that serves as an inviting extension of the indoor living spaces. Pets are welcome at the property, making Casa dei Fiamminghi a suitable choice for guests traveling with their animal companions.
Other Information
Casa dei Fiamminghi has undergone a thorough check-up carried out by a technical manager to guarantee the accuracy of the description, the listed accessories, and their state of operation and maintenance, providing guests with full confidence in the quality of their stay. The villa is situated on a hill 350 meters above sea level, entirely within a fenced perimeter that ensures privacy and security throughout your visit. It is worth noting that photo shoots for the property are typically carried out in spring, meaning that the colors and blooms of the gardens may appear different upon arrival depending on the season. Up to 2 pets are welcome at the property, subject to an additional cleaning fee applicable per pet per week. Tourist tax may be applicable depending on current local regulations. The Zer0Dep Guarantee means that no security deposit is required either on balance or upon arrival; instead, guests benefit from EuropAssistance coverage in the event of accidental damage caused to the property during their stay, up to a maximum of 1,500.00€ and subject to the restrictions provided.
Distances and Attractions
Positioned on a hill above Lake Trasimeno, Casa dei Fiamminghi enjoys a strategic location that makes it an exceptional base for exploring the rich cultural and natural heritage of both Umbria and Tuscany. The surrounding area is dotted with delightful medieval villages that invite leisurely discovery, offering a wealth of history, architecture, local gastronomy, and artisan traditions. Lake Trasimeno itself, visible from the property, is one of the largest lakes in central Italy and offers opportunities for boat trips to its 3 islands, water sports, and lakeside dining. The broader region provides access to renowned Umbrian towns, Tuscan hill villages, local markets, and scenic countryside drives that showcase some of Italy's most celebrated landscapes.
Costs & Services
Included services
- Weekly linen: included in the rental rate
- Initial and final cleaning: included in the rental rate
- Utilities (electricity, heating, water, gas for kitchen use): included in the rental rate
- Zer0Dep Guarantee (EuropAssistance coverage for accidental damage up to €1,500.00, with applicable restrictions): included in the rental rate
Extra costs
- Extra cleaning in case of animals: €50.00 per pet per week
- Tourist tax: where applicable
On request
- Extra cleaning: €22.00/hour per cleaner
- Extra linen: €18.00 per person
- Heating: €30.00/day
- Electric vehicle charging station: pay-per-use cost to be paid on-site Casa dei Fiamminghi 10+2, Emma Villas
Podere Bellaria 18+2
Superb vacation home with private pool, WIFI, hot tub, A/C, TV and pets allowed
-
20
-
9
-
11
-
503 m2
Description
Property Summary
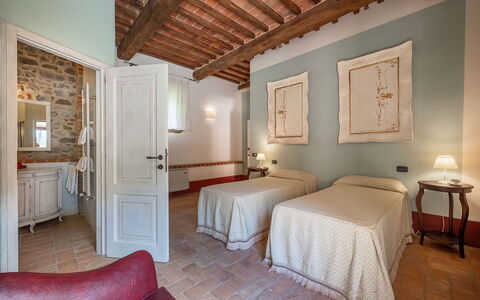
Nestled in the evocative landscape of the Crete Senesi in Tuscany, Italy, Podere Bellaria is a remarkable vacation rental that invites you to experience the timeless charm of a historic Tuscan farmhouse. Dating back to the 19th century, this extraordinary estate once served as a post station and inn for travelers on horseback, later passing through the hands of noble families before being lovingly restored by its current owner. The meticulous restoration has honored the original architectural layout and classic structural elements while introducing a bold and personal aesthetic: vivid furnishings crafted from rich materials, ornate rounded forms, exposed stone walls, and unconventional accessories and fabrics that together create an interior of rare character and warmth. Ideally situated just minutes from the renowned spa town of Rapolano Terme, the property is perfectly suited for large groups of friends or families seeking both togetherness and independence. The estate benefits from a generous fenced yard of approximately 3,000 square meters at its heart, seamlessly connecting indoor and outdoor living. Reliable Internet WiFi keeps you connected throughout your stay, while ample parking is available on the grounds, including a garage accessible on request, ensuring a comfortable and convenient arrival for all guests.
Outdoors
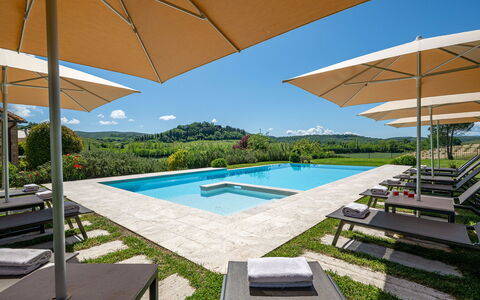
The estate extends across approximately 30 hectares of organic farmland cultivating cereals, olives, and vines, offering a landscape of extraordinary natural beauty. The central park surrounding the house is fully fenced and thoughtfully landscaped with colorful flower beds, clumps of lavender, rows of roses, fruit trees, blackberry and blueberry bushes, aromatic herbs, and iconic Tuscan species including olive trees, cypresses, and a grand shady holm oak that greets you at the entrance. A sweeping pine wood stretches from the front of the house all the way to the pool area, providing natural shade and a sense of seclusion. During the warmer months, the outdoor living experience expands beneath a large portico furnished with tables and chairs, where guests can gather and relax overlooking the pool. A few meters away, a dedicated brick structure houses a kitchen equipped with a wood-burning oven, positioned beside a stone barbecue sheltered by a tall rosemary bush, creating an ideal setting for alfresco cooking and dining. The grounds also feature a boules court and a volleyball field for recreational enjoyment. At the far edge of the property, approximately 200 meters from the house, a private lake is available to guests who wish to try their hand at fishing. The non-heated swimming pool is positioned approximately 30 meters from the house and is infinity on 2 sides, rectangular in shape, measuring 12x6 meters with a depth ranging from 0.35 meters to 2 meters. A shallow entry area of 2.5 square meters at just 0.35 meters deep makes it perfectly safe for young children. Lined in PVC with chlorine purification, the pool is surrounded by a well-maintained sunny lawn equipped with umbrellas, sunbeds, deckchairs, and small tables for sunbathing. The pool is open from the last Saturday in April until the first Saturday in October. Please note that photographs of the property were taken in spring, so the appearance of flowering plants and garden grass may vary at the time of your arrival.
Unit Layout
Podere Bellaria offers a spacious and thoughtfully organized interior configuration capable of accommodating up to 20 guests across 9 bedrooms and 11 bathrooms. The property is composed of a main two-storey house and an adjacent annex located approximately 15 meters away. The central structure, accessed through the main entrance, comprises a generous living room, a large dining room connected to a fully equipped kitchen featuring a bar and direct access to the outdoors, and a bathroom with shower. Surrounding this communal core are 4 independent residential units, each with a private entrance, a living room with kitchenette, and satellite TV, ensuring both conviviality and privacy for all guests.
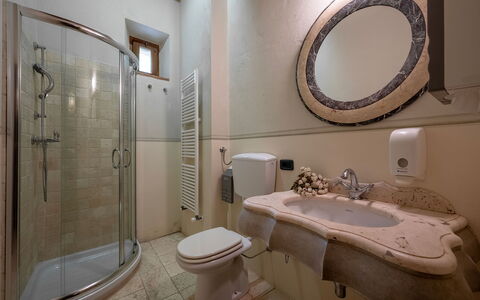
Unit 1 is entered from the ground floor via a private entrance adjacent to the main entrance. It features a double bedroom with joinable beds and direct outdoor access, complete with an ensuite bathroom with shower. On the first floor, 2 double bedrooms are available, one of which has a divisible bed, each with its own ensuite bathroom with shower. The living room on this level also includes a double sofa bed.
Unit 2 is located entirely on the ground floor and is suitable for guests with reduced mobility. It consists of a double bedroom with direct outdoor access and an ensuite bathroom with shower.
Unit 3 is arranged across 2 floors. The ground floor offers a double sofa bed within the living room and a bathroom with shower, while the first floor features a double bedroom with a divisible bed and an ensuite bathroom with shower.
Unit 4 is accessed via an external staircase on one side of the house, leading to a first-floor annex. It contains 3 double bedrooms, 2 of which have divisible beds, all with ensuite bathrooms with shower. A laundry room is located in a nearby annex close to the pool area.
The Dependance is arranged across 2 floors and includes a living space, a kitchen, and a bathroom with shower on the ground floor, with a double-bedded loft bedroom reached by an internal staircase.
The Communal Annex, located a few meters from the main house, is a multi-purpose room featuring 2 large French windows overlooking the pool area and a toilet. It is available to all guests for games, relaxation, and leisure, and is also capable of hosting events and ceremonies for up to 150 people.
Amenities Included
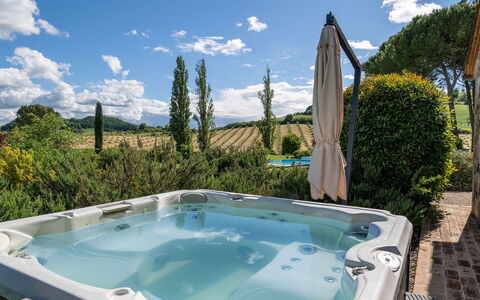
Podere Bellaria is equipped with a comprehensive range of amenities designed to ensure a comfortable and enjoyable stay. Air conditioning is available throughout the residential units, with the exception of the communal areas comprising the living room, dining room, and kitchen. For cooler periods, heat is available to keep the property warm and welcoming. The laundry needs of guests are well catered for with a washing machine located in the dedicated laundry room near the pool area. In the kitchen, a dishwasher is provided to simplify daily routines, while the outdoor stone barbecue offers a wonderful opportunity for al fresco cooking and entertaining. Entertainment is well provided for through satellite TV available in each independent unit. For a touch of indulgence, an outdoor Jacuzzi bathtub is available on the property, adding a luxurious dimension to your stay. Pets are welcome at Podere Bellaria, subject to prior authorization from the owner, who must be informed of the number, size, and breed of animals before arrival.
Other Information
Podere Bellaria is a property particularly well suited to large groups, whether families or friends, who wish to enjoy shared spaces while maintaining personal independence thanks to the arrangement of the accommodation across separate but adjoining units. The Emma Villas Concierge Team is available to assist with any emergencies or additional information required during your stay, and all relevant contact numbers will be provided with your booking documents. The estate operates as an organic farm cultivating cereals, olives, and vines across its 30 hectares, contributing to the authentic rural character of the experience. Guests are welcome to enjoy the private lake located at the edge of the property for recreational fishing. The multi-purpose room adjacent to the main house is available to guests for leisure activities and can also be used to host events and ceremonies for up to 150 participants. Pets of small size are welcome at the property, subject to prior authorization by the owner, who must be notified in advance of the number, size, and breed of each animal.
Distances and Attractions
Podere Bellaria enjoys an exceptional location in the heart of the Crete Senesi, one of Tuscany's most scenic and culturally rich territories. The famous spa town of Rapolano Terme is just a few minutes away, offering renowned thermal baths and wellness facilities. The highway is only 4 kilometers from the estate, making it easy to explore the wider region with great convenience. The celebrated Chianti wine country, with its charming villages and scenic wine roads, is within easy reach, as are the historic towns of Cortona, Montalcino, San Gimignano, and Montepulciano. The great art cities of Siena, Arezzo, and Florence are all accessible thanks to the excellent road network, making Podere Bellaria an ideal base for cultural excursions and day trips throughout Tuscany.
Costs & Services
Included services
- Utilities (electricity, water, gas for cooking): included in the rental price
- Weekly linen change: included in the rental price
- Initial and final cleaning: included in the rental price
- Zer0Dep Guarantee (no security deposit required; EuropAssistance coverage for accidental damage up to €1,500.00 with applicable limitations): included in the rental price
Extra costs
- Mandatory extra cleaning in case of animals: €50.00 per week per animal
- Tourist tax: where applicable, as per local regulations
On request
- Extra cleaning: €22.00 per hour per cleaner
- Extra linen change: €15.00 per person
- Heating: charged on consumption at current market prices
- Use of the villa and multipurpose room for events exceeding the maximum capacity of the villa: €1,100.00 for the 2026 season
- Heated outdoor Jacuzzi: €150.00 per week or part of the week for the 2026 season
- Firewood: €28.00 per 100 kg
- Garage: available on request Podere Bellaria 18+2, Emma Villas
Villa Stroncoli 14
Superb holiday home with private pool, A/C, WIFI, TV, patio and pets allowed
-
14
-
7
-
7
-
340 m2
Description
Property Summary
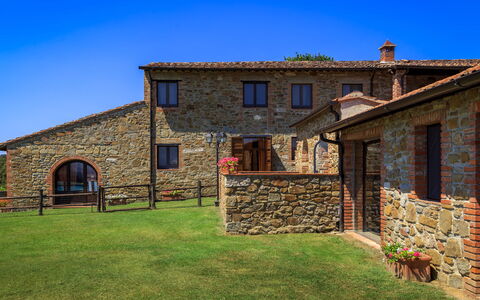
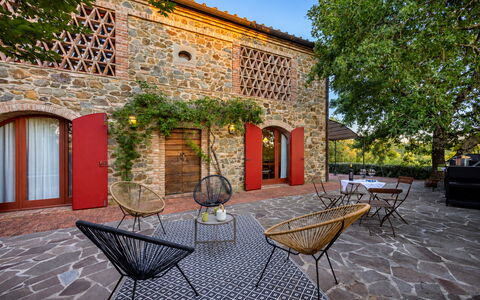
Nestled in the heart of Tuscany, Villa Stroncoli is a magnificent historic property set on the Mansalto estate, between Siena and Arezzo, in the municipality of Rapolano Terme, Italy. Part of a 15th-century hamlet, this exceptional vacation rental offers a rare combination of authentic Tuscan architecture and contemporary comfort, with panoramic views stretching across the Crete Senesi, Monte Amiata, and Monte Cetona. The villa comprises a main house, an independent guest unit, and a dedicated wellness annex, all set within a beautifully maintained yard of approximately 600 square metres bordered by shrubs, holm oaks, and cypresses. The property benefits from private parking located just outside the fenced perimeter, accessible via two steps or a level path, and is equipped with internet Wi-Fi throughout, ensuring a seamlessly connected stay. The interiors blend traditional stone architecture with modern amenities, creating an atmosphere of refined elegance suited to large groups and family gatherings seeking an authentic southern Tuscan experience.
Outdoors
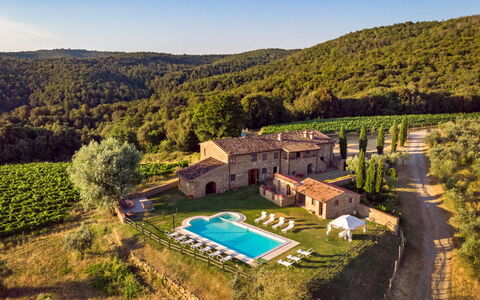
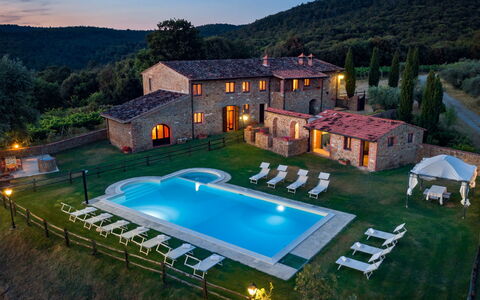
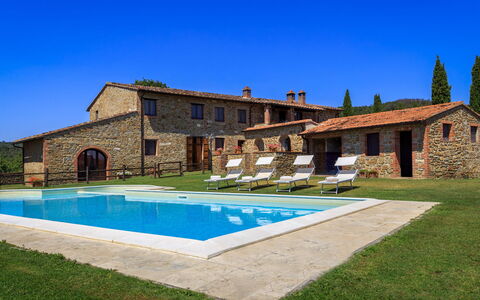
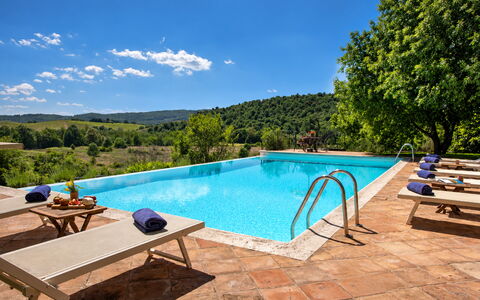
The outdoor spaces at Villa Stroncoli are thoughtfully designed for relaxation and al fresco living. The garden, covering approximately 600 square metres, is enclosed by a low wall and net fencing ranging from 90 cm to 1.40 m in height, with a wooden pedestrian gate ensuring privacy and security. A generous dining area with tables and umbrellas invites leisurely meals in the open air, while a brick barbecue and a wood-fired oven positioned under the loggia near the entrance provide excellent facilities for outdoor cooking and entertaining. The non-heated swimming pool occupies a panoramic position between the villa and the wellness annex, overlooking the surrounding rolling hills and vineyards. Rectangular in shape, it measures 12 x 6 metres with a depth ranging from 1.20 to 1.80 metres, lined in PVC and equipped with chlorine purification. Access is via Roman steps, and the pool features internal and external lighting, a semicircular shallow ledge, and built-in seating along one side. The paved pool terrace is furnished with sunbeds, umbrellas, and a solar shower, creating an ideal sunbathing and leisure area. The pool is open from the last Saturday in April to the first Saturday in October. Please note that photographs of the property were taken in spring, so the appearance of flowering plants and the colour of the garden grass may differ at the time of your arrival.
Unit Layout
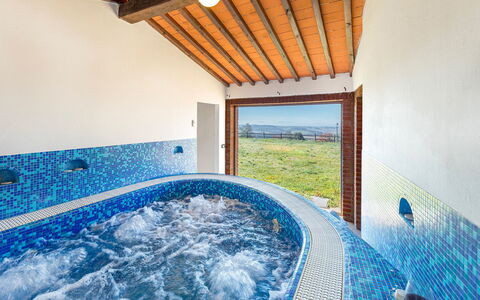
Villa Stroncoli accommodates up to 14 guests across 7 bedrooms and 7 bathrooms, distributed among the main house, an independent guest unit, and a wellness annex. On the first floor of the main house, the entrance leads into an open-plan sitting and dining room featuring an ornamental fireplace, a second living area, a fully equipped kitchen, and a guest bathroom. This floor also contains 3 double bedrooms: one with an en suite bathroom with shower, one with an adjacent bathroom featuring a hot tub, and one with a divisible bed and an en suite bathroom with shower. On the ground floor of the main house, a living room and a guest bathroom serve the communal areas, alongside 3 further bedrooms: a double bedroom with an en suite bathroom with shower, a twin bedroom with joinable beds and an en suite bathroom with shower, and a double bedroom with a divisible bed and an en suite bathroom with shower. A laundry room with external access is also located on this floor. The independent unit on the ground floor offers a double bedroom with an en suite bathroom with shower, providing additional privacy for guests. The wellness annex houses a gym equipped with weights and a bench, as well as a wellness room featuring a hydromassage tub accommodating up to 5 people, a shower, a basin, and a WC.
Amenities Included
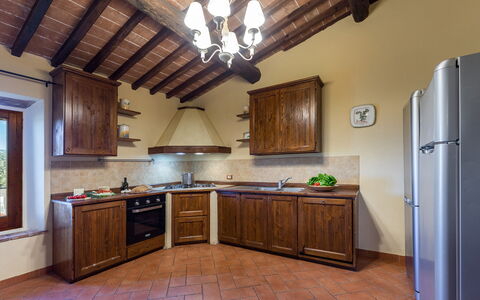
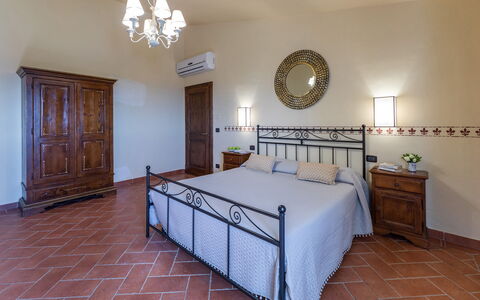
Villa Stroncoli is equipped with a comprehensive range of amenities designed to ensure a comfortable and enjoyable stay. All bedrooms benefit from air conditioning, allowing guests to maintain a pleasant temperature throughout the warmer months, while heating is also available for cooler periods, ensuring year-round comfort. The kitchen is fully appointed with a dishwasher, making post-meal tidying effortless, and a washing machine is available in the dedicated laundry room for longer stays. Outdoor cooking enthusiasts will appreciate the barbecue, perfect for preparing meals in the fresh Tuscan air. Each guest has access to a private patio area, offering personal outdoor space to unwind and take in the surrounding landscape. Entertainment is well catered for with satellite TV available within the property. Pets are welcome at Villa Stroncoli, making it an ideal choice for guests who wish to travel with their animal companions. The wellness annex further enhances the amenity offering with a hydromassage tub and a fully equipped gym, providing guests with exceptional on-site leisure and wellbeing facilities.
Other Information
Villa Stroncoli has been inspected by a technical supervisor to verify the consistency of the description, the accessories listed, and their current state of operation and maintenance. The property is enclosed by a low wall and net fencing, with a wooden pedestrian gate, providing a secure environment for guests and their families. Parking is available just outside the fenced perimeter, reachable via two steps or a level path. Pets are welcome at the property; an additional cleaning fee applies per animal per week. The rental rate includes utilities covering electricity, water, gas for cooking purposes, and heating, as well as weekly linen service and both initial and final cleaning. The rate also includes the ZeroDep Guarantee, which means guests are not required to pay a security deposit either on balance or upon arrival, and benefit from EuropAssistance coverage in the event of accidental damage to the property during their stay, up to a maximum of 1,500 euros and subject to the limitations provided. Tourism tax may apply where applicable.
Distances and Attractions
Villa Stroncoli enjoys an enviable location within easy reach of some of Tuscany's most celebrated destinations. The property is situated between Siena and Arezzo, placing guests at the heart of a region renowned for its art, history, and gastronomy. Monte San Savino, Rapolano Terme, and the breathtaking Val d'Orcia are all conveniently accessible, offering a wealth of cultural, thermal, and scenic experiences. The surrounding landscape of the Crete Senesi, with its iconic rolling hills and vineyards, provides a stunning backdrop and endless opportunities for exploration, whether by car or on foot. The proximity to both Siena and Arezzo means that world-class museums, medieval architecture, and authentic Tuscan cuisine are never far away, making Villa Stroncoli an ideal base for discovering the very best of southern Tuscany.
Costs & Services
Included services
- Utilities (electricity, water, gas for cooking, heating): included in the rental rate
- Weekly linen service: included in the rental rate
- Initial and final cleaning: included in the rental rate
- ZeroDep Guarantee (EuropAssistance accidental damage coverage up to €1,500.00, no security deposit required): included in the rental rate
Extra costs
- Mandatory extra cleaning in case of animals: €50.00/week/animal
- Tourism tax: where applicable
On request
- Extra cleaning: €22.00/hour/cleaner
- Extra linen: €15.00/person
- Firewood: €15.00/100 kg Villa Stroncoli 14, Emma Villas
Stunning private holiday rental with WIFI, private pool, A/C, veranda and panoramic view
-
8
-
4
-
4
-
160 m2
Description
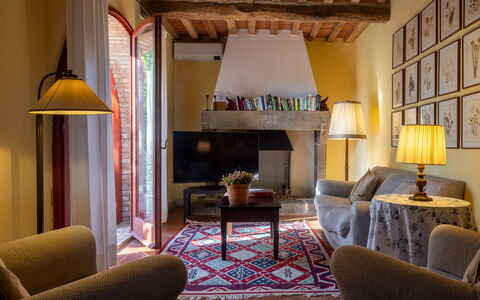
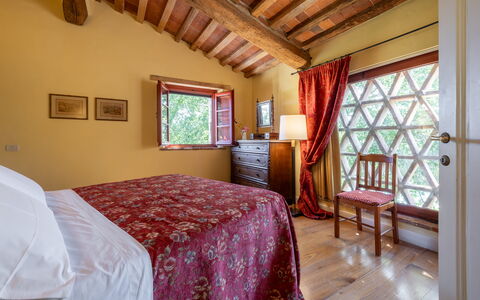
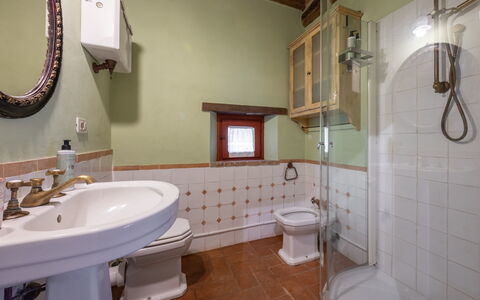
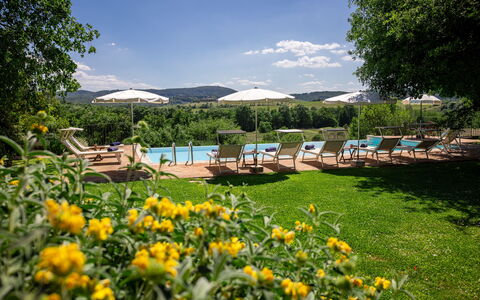
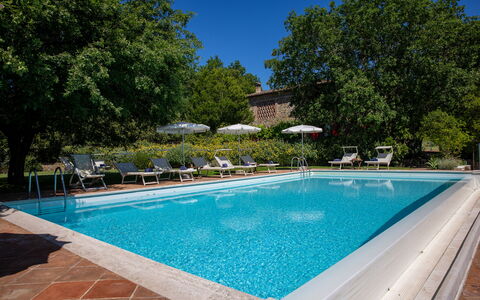
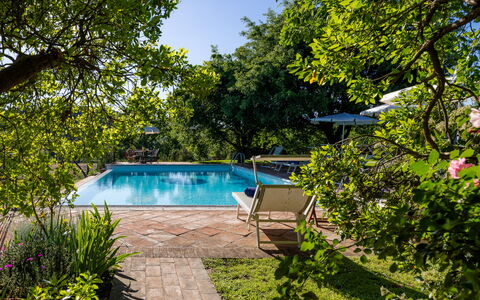
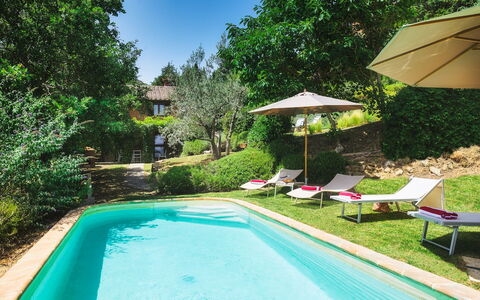
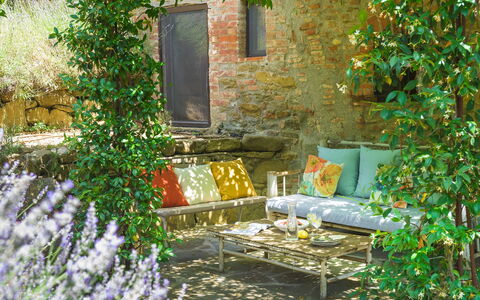
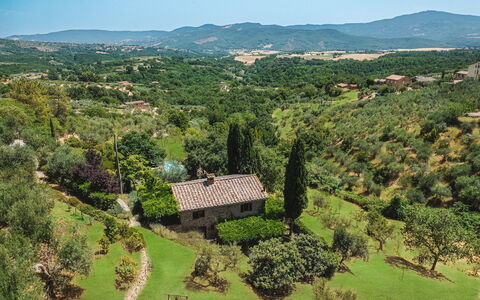
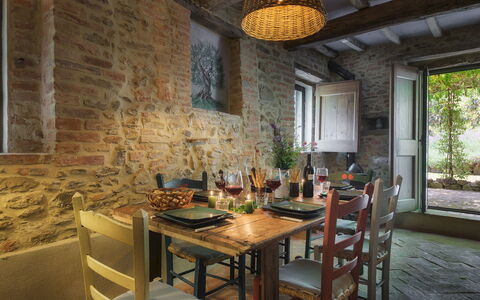
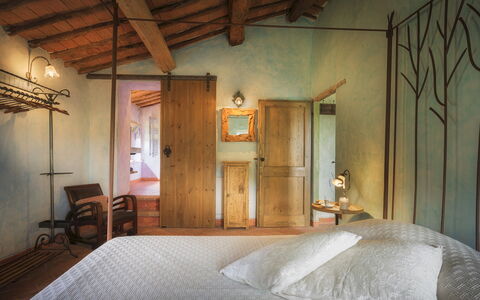
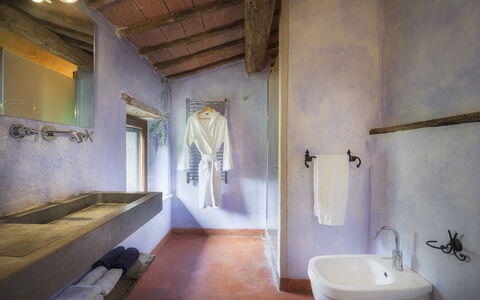
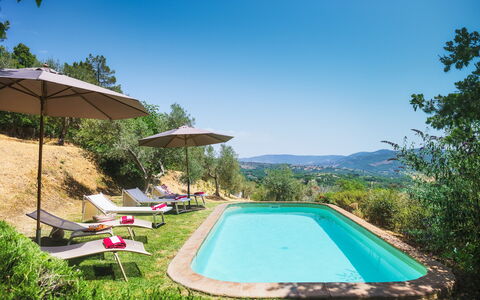
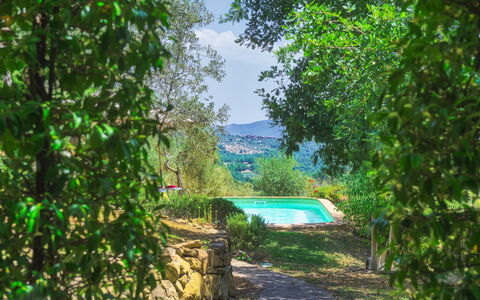
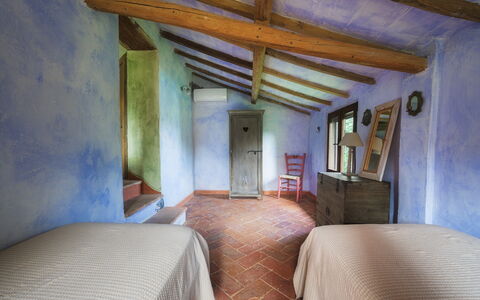
Villa Santa Barbara, Pool and Relax, Siena Country is located 11 km (7 mi) from Rapolano Terme, Italy and only 28 km (17 mi) from Montepulciano in the tourist area "Orcia Valley". Villa Santa Barbara, Pool and Relax, Siena Country is a beautiful stone building (160 sq m) with air conditioning, private pool and WiFi internet. The property can sleep up to eight people comfortably in four bedrooms with four bathrooms.
Your Experience
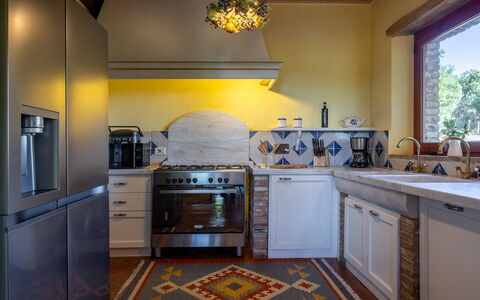
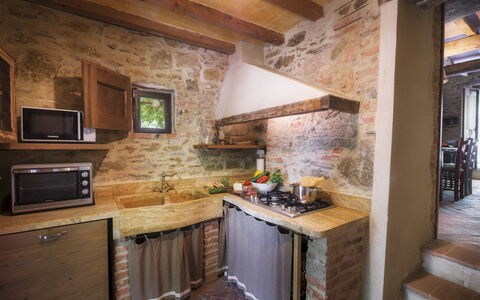
When you arrive you’ll find a nice clean well-maintained property with views of the hills ideal for a splendid vacation in Tuscany. Regardless of how you spend your days - sightseeing, shopping, visiting museums or just driving in the countryside, when you arrive home you can unwind with your family and friends at the pool for a perfect ending to another day in Tuscany. Sharing a meal with friends and family is a huge part of the Tuscan culture. Take advantage of the well-equipped kitchen to prepare meals using local produce while on your vacation. The kitchen includes coffee machine, microwave, toaster, stove and refrigerator, as well as, plenty of tableware and cutlery for up to eight people.
Places Nearby
Most people enjoy visiting nearby cities and towns while on holiday, so for your reference this is a list of popular places with distances (as the crow flies) from the property: Montepulciano 28 km (17 mi), Arezzo 35 km (21 mi), Cortona 36 km (22 mi), Siena 41 km (26 mi) and Montalcino 42 km (26 mi).
Some other major tourist destinations you should consider visiting are: Florence 124 km (77 mi), Viareggio 209 km (130 mi), Forte Dei Marmi 217 km (134 mi), Rome 205 km (127 mi), Venice 362 km (225 mi) and Milan 411 km (256 mi).
Additional Information
Check-In Time: 16:00 - 20:00
Check-Out Time: 08:00 - 10:00
Pool Open: 1 May - 30 September (If you'd like the pool open outside these dates, please make that request prior to booking)
Nearest Airports (distances as the crow flies): Firenze Peretola (flr) 128 km (80 mi), Pisa (psa) 190 km (118 mi), Roma Ciampino (cia) 214 km (133 mi), Bologna (blq) 215 km (133 mi) and Roma Fiumicino (fco) 226 km (140 mi).
Villa Santa Barbara, Pool and Relax, Siena Country
Casa di Pan 6
Superb house with private pool, WIFI, A/C, TV and pets allowed
-
6
-
3
-
2
-
130 m2
Description
Property Summary
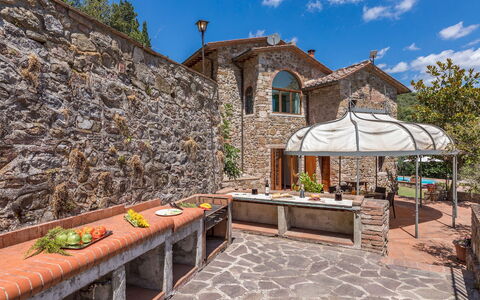
Nestled in the rolling hills of Umbria, just outside the charming borgo of Panicale in Italy, Casa di Pan is a delightful historic country house that offers an exceptional vacation rental experience for those seeking authentic Italian countryside living. Once a 19th-century farmhouse, this beautifully renovated property spans approximately 130 square metres across 2 floors and is distinguished by its characteristic pastel-toned walls, exposed beam ceilings, natural terracotta floors, and carefully curated details that celebrate the timeless charm of Umbrian architecture. The property sits on a generous 2-hectare estate that includes an olive grove, vineyards, and cultivated fields, all framing a lush garden of approximately 2,000 square metres that cascades gently down the hillside toward the panoramic swimming pool. Outdoor enthusiasts and those simply wishing to unwind will appreciate the beautifully maintained yard, which offers a continuous succession of fragrant blooms, Mediterranean vegetation, and bronze sculptures that lend the grounds an almost fairytale quality. Guests benefit from complimentary Internet WiFi throughout their stay, while a 2-car uncovered parking area located approximately 10 metres past the automatic wooden gate ensures convenient and secure vehicle access. Despite its serene countryside setting, Casa di Pan is just a short walk from the historic town centre of Panicale, where cafés, restaurants, and supermarkets are all within easy reach.
Outdoors
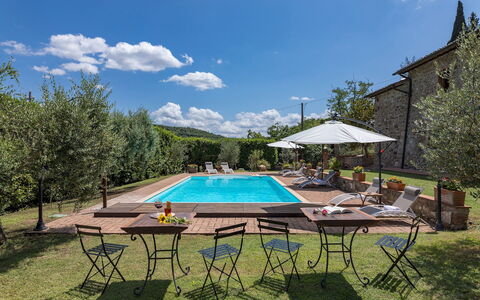
The outdoor spaces of Casa di Pan are among its most captivating features, offering a seamless blend of natural beauty, privacy, and comfort. The garden, extending over gently sloping hilly terrain arranged in small terraces, guides you from the entrance gate down toward the house and the swimming pool, accompanied throughout by an extraordinary variety of fragrant plants, colourful flowers, dense Mediterranean shrubbery, and striking bronze statues that create an atmosphere of enchantment. On the ground floor, a spacious portico serves as an elegant outdoor dining area, furnished with a large table, chairs, and a built-in barbecue, making it the perfect setting for al fresco meals. At the rear of the house, a wisteria-covered pergola provides a shaded retreat furnished with sofas and armchairs, ideal for relaxing during the warmest hours of the day. The non-heated panoramic swimming pool occupies a secluded and tranquil position on the same level as the ground floor, approximately 15 metres from the portico exit, and overlooks the surrounding green hills. The rectangular pool measures 8 x 3 metres with a constant depth of 1.30 metres, is lined in PVC, and features chlorine purification along with Roman steps for easy water access. A lawn solarium area surrounds the pool and is equipped with sunbeds and umbrellas to provide shade throughout the day. The pool is open from the last Saturday in April to the first Saturday in October. Please note that the property photographs were taken in spring, and therefore the blossoming of flowers and the colour of the garden grass may differ at the time of your arrival.
Unit Layout
Casa di Pan accommodates up to 6 guests across 3 bedrooms and 2 bathrooms, distributed between 2 non-internally communicating residential units spread over 2 floors. Thanks to the property's position on sloping terrain, both floors benefit from direct outside access. Unit 1 is located on the ground floor and is entered via a flight of steps or a paved path leading under the portico. It comprises a kitchen with an adjacent bathroom that also functions conveniently as a pool bathroom, featuring a second door that opens directly outside. A sliding door leads through to a large open-plan dining area, followed by a double bedroom with an ensuite bathroom with shower, which in turn provides direct access to a second portico at the rear of the house. A laundry room, accessible from the outside only, is situated adjacent to this unit. Unit 2 is located on the upper floor and consists of a kitchen, a guest bathroom with a second door for a shower shared with the ensuite bathroom, a sitting room with TV, and a double bedroom with an ensuite bathroom with shower. All rooms throughout both units are furnished in a simple and romantic style, inspired by the colours of nature.
Amenities Included
Casa di Pan is equipped with a comprehensive range of amenities designed to ensure a comfortable and enjoyable stay. All rooms are fitted with air conditioning, allowing guests to maintain a pleasant temperature throughout the warmer months, while heating is also available to ensure warmth during cooler periods. The kitchen facilities are well appointed and include a dishwasher for added convenience, making meal preparation and clean-up effortless. A washing machine is available for guests requiring laundry facilities during their stay. Entertainment is catered for with a satellite TV in the sitting room of Unit 2, providing access to a wide range of channels. The property is pet-friendly, welcoming small animals subject to prior authorisation by the owner, who must be informed in advance of the number, size, and breed of any animals accompanying guests.
Other Information
Casa di Pan has been subjected to a thorough check-up by a technical responsible before the beginning of each season, carried out to verify the consistency of the property description, the condition and operational status of all listed accessories, and to guarantee quality, cleanliness, and comfort for all guests. The property is composed of 2 separate residential units that do not communicate internally, each with its own independent access, offering a degree of flexibility and privacy suited to different group configurations. Acceptance of animals at the property must be previously authorised by the owner, and guests are required to communicate the number, size, and breed of their animals prior to arrival. The 2-car uncovered parking area is located approximately 10 metres past the automatic wooden gate and is available to guests throughout their stay.
Distances and Attractions
Casa di Pan enjoys a privileged location just outside the historic borgo of Panicale, reachable on foot within a few minutes, where guests will find cafés, restaurants, and supermarkets in the immediate vicinity. The property is situated just a few kilometres from Lake Trasimeno, one of the most scenic lakes in central Italy and a destination rich in natural beauty and water-based activities. The surrounding region offers an exceptional array of cultural and artistic attractions within easy reach, including Castiglione del Lago, the regional capital of Perugia, the UNESCO World Heritage city of Assisi, and the medieval hilltop town of Todi. Crossing into Tuscany, guests can explore the renowned destinations of Montepulciano, Cetona, and Chianciano Terme, among many others, all accessible within a comfortable drive from the property.
Costs & Services
Included services
- Utilities (water, gas for kitchen use and hot water, electricity): included in the rental price
- Weekly linen change: included in the rental price
- Initial and final cleaning: included in the rental price
- Zer0Dep Guarantee (no security deposit required on balance or on arrival, with EuropAssistance coverage for accidental damage up to €1,500.00 and subject to the limitations provided): included in the rental price
Extra costs
- Mandatory extra cleaning in case of animals: €50.00 per week per animal
- Tourist tax: where applicable
On request
- Extra cleaning: €22.00 per hour per cleaner
- Extra linen: €20.00 per person
- Heating: €25.00 per day
- Firewood: €20.00 per 100 kg Casa di Pan 6, Emma Villas
Podere Montioni 6+2
Fabulous holiday villa with private pool, WIFI, A/C, patio and pets allowed
-
8
-
3
-
3
-
300 m2
Description
Property Summary
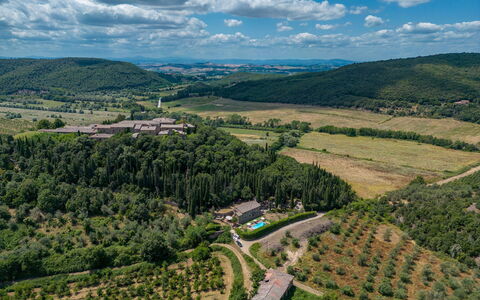
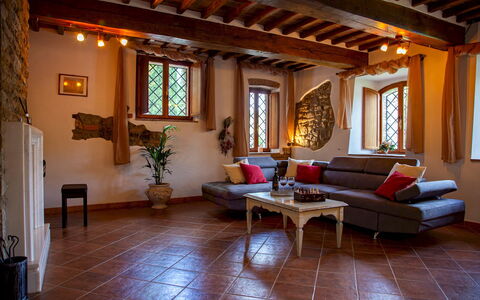
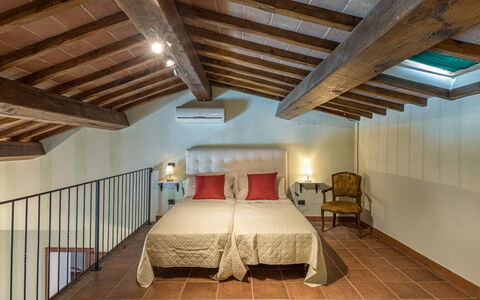
Nestled in the rolling Tuscan countryside near Rapolano Terme, Italy, Podere Montioni is a beautifully restored stone farmhouse that seamlessly blends traditional architecture with contemporary comforts. This exceptional vacation rental sits between the iconic landscapes of the Crete Senesi and the Val di Chiana, offering guests an authentic yet refined retreat in one of Italy's most celebrated regions. The property preserves the timeless character of Tuscan rural heritage, featuring exposed stone walls and wooden beamed ceilings throughout, while modern conveniences ensure a comfortable and memorable stay. Spread across 2 floors and thoughtfully designed for both relaxation and entertaining, the villa accommodates up to 8 guests in an atmosphere of understated elegance. The property benefits from a generous fenced yard of approximately 5,000 square meters, providing ample space for outdoor enjoyment and complete privacy. Wireless internet connection is available throughout the property, keeping you connected whenever needed.
Outdoors
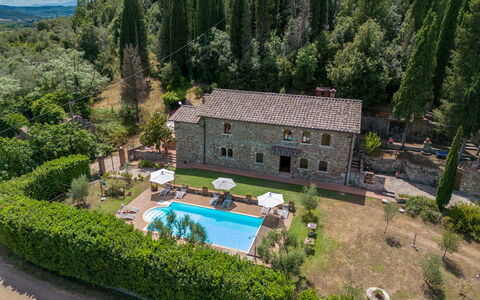
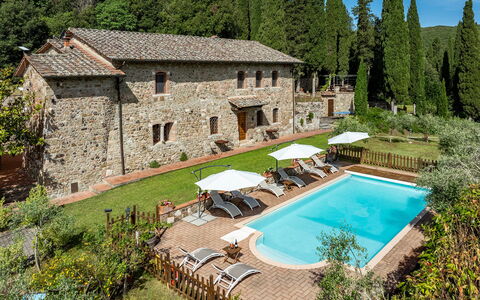
The outdoor spaces at Podere Montioni are a true highlight of the property, designed to encourage al fresco living in the finest Tuscan tradition. The expansive fenced garden spans approximately 5,000 square meters and features stone paths, a well-maintained lawn, cypress trees, olive trees, rosemary bushes, and flowering shrubs that create a fragrant and picturesque setting throughout the seasons. Several shaded relaxation areas with tables and seating are thoughtfully arranged around the property, inviting you to unwind at any hour of the day. A dedicated dining area laid on terracotta flooring is sheltered by a gazebo, providing an elegant setting for outdoor meals, while 4 steps lead to a barbecue area built in stone and tiles, perfectly suited for leisurely gatherings. The garden is fully enclosed by a 2-meter high net fence, ensuring privacy and security throughout your stay. A separate garage offers a carport, and up to 3 cars can be accommodated on the property. The private swimming pool, which is non-heated, is positioned approximately 20 meters from the house, beyond the lawn. Rectangular in shape with a distinctive semicircular entrance featuring Roman-style steps on one side, the pool measures 10 x 5 meters with a depth ranging from 1.15 to 1.80 meters. It is covered in PVC, equipped with a chlorine purification system, internal lighting, and an automatic cover system. The surrounding paved solarium area is furnished with sun loungers and umbrellas, and an outdoor shower with cold water is also available. The pool is open from the last Saturday in April to the first Saturday in October. Please be aware that photo shoots are typically carried out in spring, so the colors and blooms of the garden, lawn, and surrounding grounds may vary at the time of your arrival.
Unit Layout
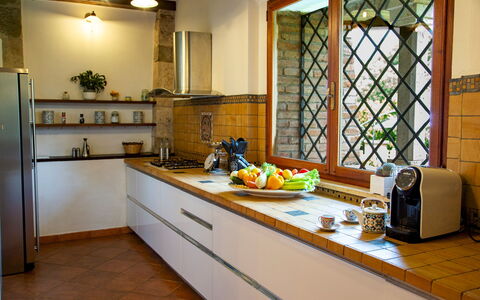
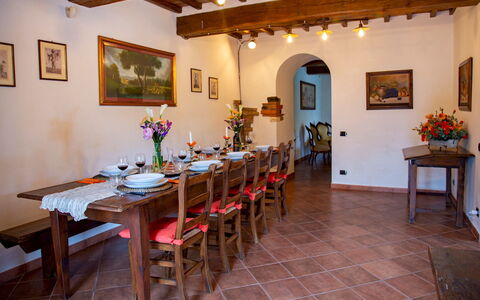
Podere Montioni is configured across 2 floors connected by an internal staircase, offering a well-balanced and spacious layout that comfortably accommodates up to 8 guests across 3 bedrooms and 3 bathrooms. On the ground floor, you are welcomed through 3 travertine steps into a characterful living room complete with a fireplace and a pool table. The ground floor also features a dining area and an open-plan kitchen with direct access to the outdoor spaces, as well as a courtesy bathroom with a dedicated laundry area. The first floor, which is also independently accessible via a separate external entrance, houses all 3 bedrooms. The master bedroom includes a mezzanine level with 2 joinable single beds and benefits from an en-suite bathroom fitted with a hydromassage shower and a jacuzzi. A second double bedroom is served by an en-suite bathroom with a shower, while the third double bedroom features an en-suite bathroom with a bathtub. Air conditioning is available in all bedrooms on the first floor.
Amenities Included
Podere Montioni is equipped with a comprehensive range of amenities to ensure a comfortable and convenient stay. All bedrooms are fitted with air conditioning, allowing you to maintain a pleasant temperature throughout the warmer months, while heating is also available for cooler periods. The laundry area on the ground floor is equipped with a washing machine, making it easy to manage your wardrobe during longer stays. In the kitchen, a dishwasher is provided to simplify meal clean-up, and the outdoor barbecue area built in stone and tiles offers an excellent facility for al fresco cooking and entertaining. A private patio area complements the outdoor living spaces, providing an additional area for relaxation and dining in a more intimate setting. The property is pet-friendly, welcoming your four-legged companions so that the whole family can enjoy the Tuscan countryside together.
Other Information
Podere Montioni has been subject to a thorough check-up carried out by a technical manager to guarantee the accuracy of the description, the accessories listed, and their state of operation and maintenance, giving you complete peace of mind before your arrival. The property's first floor is independently accessible through a separate external entrance, offering added flexibility for guests. Pets are welcome at the property. Parking is available on-site, with space for up to 3 vehicles including a carport within a separate garage. The weekly rental rate includes utilities covering electricity, heating, water, and gas for kitchen use, as well as weekly linen and both initial and final cleaning. The rate also includes the Zer0Dep Guarantee, meaning you are not required to pay a security deposit either on balance or upon arrival. This guarantee provides EuropAssistance coverage in the event of accidental damage caused to the property during your stay, up to a maximum of 1,500.00€ and subject to the restrictions provided.
Distances and Attractions
Podere Montioni occupies a strategic position in the Tuscan countryside that makes it an ideal base for exploring some of the region's most celebrated destinations. The property is located near Rapolano Terme, a town renowned for its thermal baths and wellness facilities, allowing you to enjoy the restorative benefits of the area's natural hot springs with ease. The surrounding landscape places you between the Crete Senesi, with its dramatic clay hills and quintessential Sienese scenery, and the fertile Val di Chiana, offering a rich variety of natural and cultural experiences. The historic city of Siena is within comfortable reach, as are the Renaissance jewels of Montepulciano and Pienza, both celebrated for their architecture, local wines, and artisan produce. The hilltop town of Cortona, made famous by its Etruscan heritage and panoramic views, is also easily accessible from the property. The thermal centers of the surrounding area provide further opportunities for relaxation and wellness during your stay.
Costs & Services
Included services
- Utilities (electricity, heating, water, gas for kitchen use): included in the rental rate
- Weekly linen: included in the rental rate
- Initial and final cleaning: included in the rental rate
- Zer0Dep Guarantee (EuropAssistance coverage for accidental damage up to €1,500.00, subject to restrictions provided): included in the rental rate
Extra costs
- Tourist tax: €1.50 per person per night (children under 12 are exempt)
- Extra cleaning in case of animals: €50.00 per pet per week
On request
- Extra cleaning: €22.00 per hour per cleaner
- Extra linen: €15.00 per person
- Heating: €40.00 per day
- Firewood: €20.00 per 100 kg Podere Montioni 6+2, Emma Villas
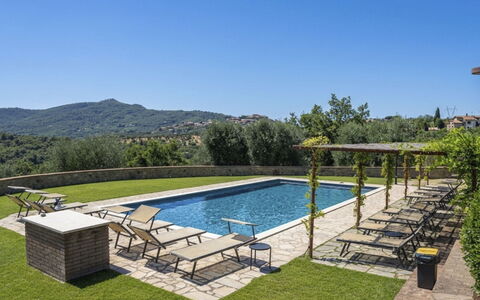
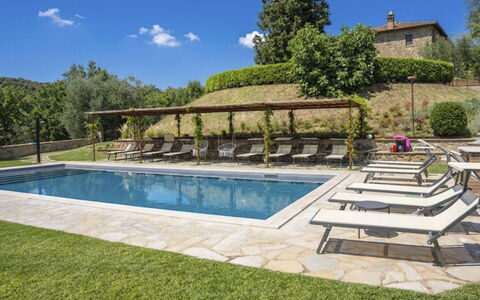
"Il Cipresso" - "L'Olmo" - "L'Ulivo"
Great holiday home with A/C, WIFI, private pool, TV, patio and pets allowed
-
14
-
6
-
4
Description
Property Summary
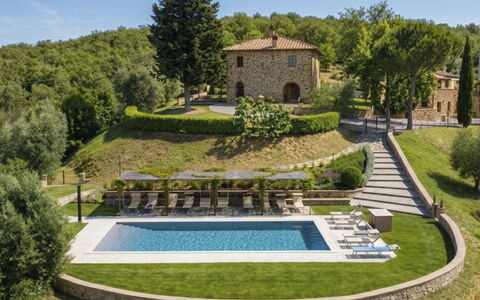
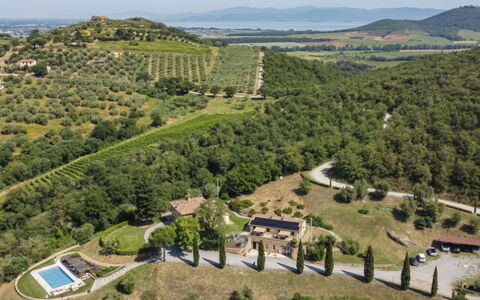
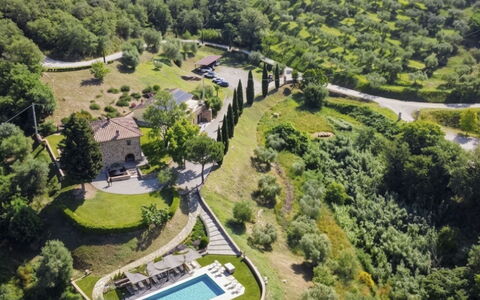
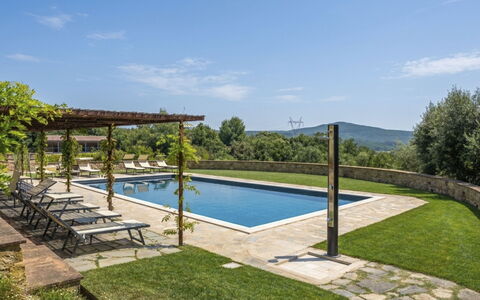
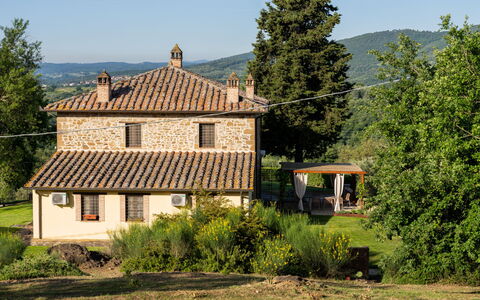
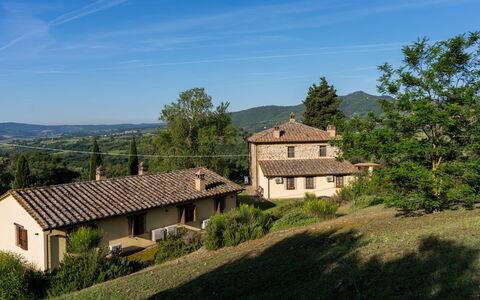
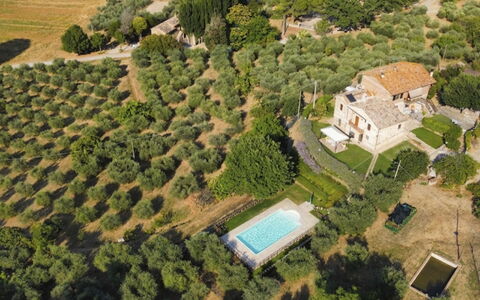
Nestled in the rolling Umbrian countryside of Panicale, Italy, Poggio del Pero is a charming agriturismo offering an exceptional holiday rental experience for those in search of tranquillity, nature, and authentic rural living. Part of a complex comprising 3 apartments, this property sits atop a hill, surrounded by fields, vineyards, and woodland, just 3 km from the centre of Panicale in a secluded and peaceful setting. The estate features a private, fenced garden maintained in a natural state, complete with a wildlife garden and mature trees, offering a serene outdoor sanctuary for guests. A generously sized swimming pool measuring 12 x 6 metres is available seasonally from 1 May to 30 October and is regularly maintained by the owner and gardener. Wireless internet connection is available throughout the property, ensuring guests remain connected during their stay. Covered parking for up to 3 vehicles is provided on the premises, offering convenience and peace of mind. The surrounding landscape makes Poggio del Pero an ideal base for walking and cycling enthusiasts, while an on-site stable offers horseback riding lessons and guided excursions as an optional extra, adding a distinctive and memorable dimension to any stay.
Outdoors
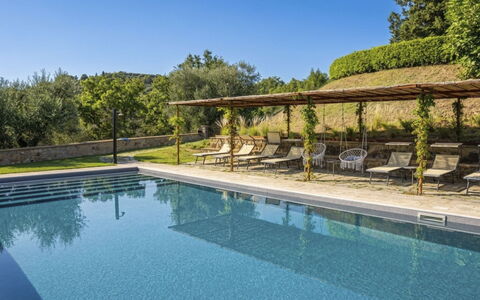
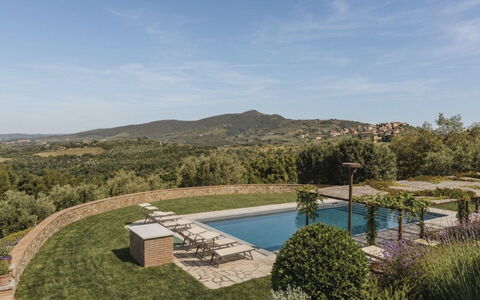
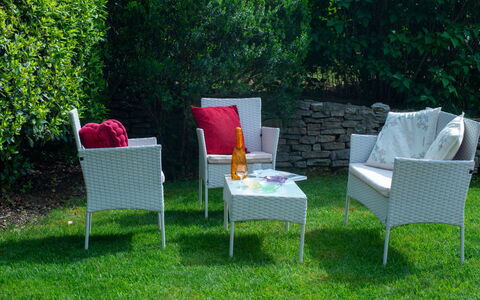
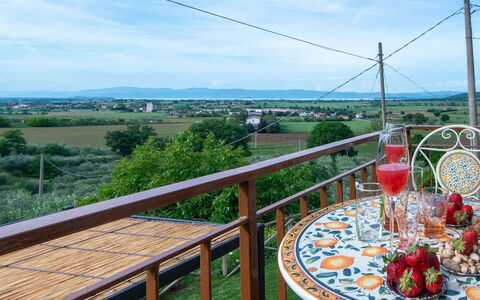
The outdoor spaces at Poggio del Pero are thoughtfully arranged to complement the natural beauty of the Umbrian hillside setting. The fenced swimming pool, measuring 12 x 6 metres, is available for use from 1 May to 30 October and is kept in excellent condition through regular maintenance carried out by the owner and gardener. Guests can relax and dine in the shade of a charming arbour, while a barbecue area provides the perfect opportunity to enjoy al fresco meals prepared with locally sourced ingredients. The well-kept garden, enclosed and maintained in a natural state, is home to a dedicated wildlife garden and a variety of mature trees, creating a peaceful and picturesque environment. The property's elevated hilltop position, surrounded by fields, vineyards, and woodland, further enhances the sense of seclusion and connection with the natural landscape.
Other Information
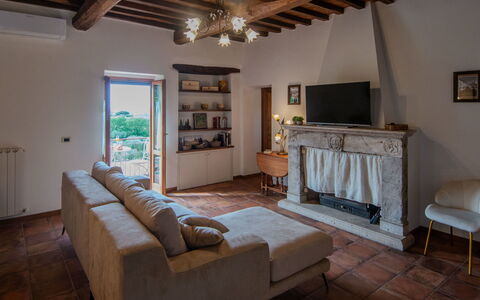
Within the shared complex, guests have access to a communal lounge and a table football area, providing additional spaces for relaxation and leisure. Please be aware that the motor access road leading to the property extends approximately 1 km and is an unmade, bumpy track, making the use of a car strongly recommended for reaching the estate comfortably. Cooking courses can be arranged on request, offering guests a wonderful opportunity to explore the rich culinary traditions of the Umbrian region. Farm products are available for local purchase directly on site, allowing guests to bring home a taste of the authentic Italian countryside. The property is part of an agriturismo complex, and pool maintenance is carried out regularly by the owner and gardener to ensure the highest standards throughout the season.
Distances and Attractions
Poggio del Pero benefits from a convenient location within easy reach of a wide range of services and attractions. Everyday essentials are readily accessible, with a grocery store located 2.8 km away, a supermarket at 6 km, and a restaurant just 2.7 km from the property. A bus stop can be found 2 km away for those wishing to explore the region by public transport. The enchanting town of Panicale lies only 3 km from the estate, while the renowned Lago Trasimeno, one of the most celebrated lakes in central Italy, is just 15 km away. Città della Pieve, a beautifully preserved hilltop town, can be reached in approximately 20 km, and the vibrant city of Perugia, along with the elegant spa town of Chianciano Terme, are both within comfortable driving distance. Cortona, celebrated for its Etruscan heritage and sweeping valley views, is situated 35 km away, while Montepulciano, famous for its exceptional wines and Renaissance architecture, lies 40 km from the property. The spiritually significant towns of Assisi and Spello, both rich in art and history, are located approximately 60 km away, making them ideal destinations for day trips from this remarkable Umbrian retreat. "Il Cipresso" - "L'Olmo" - "L'Ulivo"
Casa dei Nonni
Wonderful independent villa with A/C, WIFI, private pool, TV, patio and pets allowed
-
6
-
3
-
3
Description
Property Summary
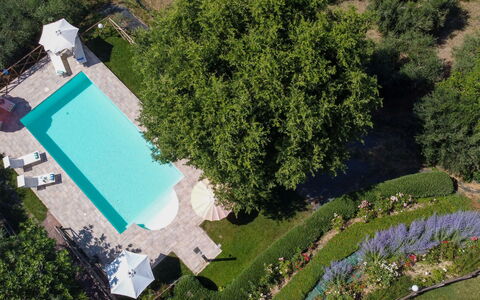
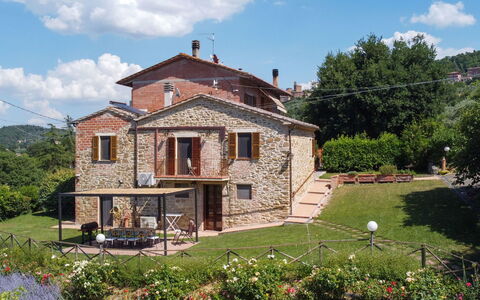
Nestled in the rolling hills of Umbria, Italy, "Casa dei Nonni" is a beautifully renovated 19th-century country house offering an exceptional holiday rental experience just 2 km from the charming medieval village of Panicale. This modern and comfortable semi-detached residence spans 2 storeys and was fully renovated in 2026, blending historic character with contemporary comforts. Set within a secluded and tranquil countryside position, the property is surrounded by open fields and enjoys sweeping views over the unspoiled rural landscape. Guests benefit from a private natural estate of 20,000 m2, ensuring complete privacy and a deep sense of peace throughout their stay. A well-maintained swimming pool measuring 5 x 10 m with a depth of 150 cm is available for guests to enjoy seasonally from 1 May to 1 October, providing a refreshing retreat during the warm Umbrian months. The property offers parking on the premises for up to 2 cars, making arrival and daily excursions entirely convenient. Reliable internet Wi-Fi is available throughout the property, keeping guests connected while they unwind in this idyllic rural setting.
Outdoors
The outdoor spaces of "Casa dei Nonni" are among its most captivating features, offering a harmonious blend of cultivated beauty and natural serenity. The terraced garden extends across approximately 2,000 m2 and is fully fenced, thoughtfully landscaped with a wildlife garden and an abundance of flowers that change with the seasons. Surrounded by the wider natural estate of 20,000 m2, the grounds provide an extraordinary sense of seclusion and immersion in the Umbrian countryside. The swimming pool, measuring 5 x 10 m with a depth of 150 cm, is available seasonally from 1 May to 1 October and is maintained by the owner and gardener, ensuring it remains in pristine condition throughout the season. Garden furniture is provided for outdoor relaxation, and a barbecue is available for al fresco dining, allowing guests to fully enjoy the warm evenings and breathtaking countryside views that define this remarkable property.
Other Information
"Casa dei Nonni" is a semi-detached property, and guests should be aware that the owner resides in a separate semi-detached house on the same premises. The residence is accessed through electric gates, providing an additional layer of security and privacy. The owner has a dog on the property. A car is recommended for guests staying at this property, as it is situated in a countryside location approximately 2 km from the centre of Panicale, making personal transport the most practical means of exploring the surrounding area and accessing local services. The property is surrounded by fields and positioned in a quiet, secluded setting that prioritises tranquillity and relaxation.
Distances and Attractions
"Casa dei Nonni" enjoys a privileged location that places a wealth of services and cultural destinations within easy reach. A bar is located just 650 m from the property, while a bus stop is conveniently situated only 300 m away. A grocery store and a restaurant are both approximately 2 km distant, and a supermarket can be reached within 9 km, ensuring that everyday needs are easily met. The historic centre of Panicale itself is just 2 km away, offering guests the charm and character of a traditional Umbrian hilltop village. The celebrated Lake Trasimeno, one of the most scenic lakes in central Italy, is approximately 10 km from the property and makes for a wonderful day excursion. The lakeside town of Castiglion del Lago is 12 km away, while the thermal spa destination of Chianciano Terme can be reached in approximately 28 km. The magnificent Tuscan hill town of Cortona is 30 km distant, and Montepulciano, renowned for its exceptional wines and Renaissance architecture, lies 35 km away. The regional capital of Perugia, rich in art, history and gastronomy, is approximately 40 km from the property, and the spiritually significant city of Assisi is reachable within 60 km, making "Casa dei Nonni" an ideal base for discovering the very best of Umbria and the surrounding regions. Casa dei Nonni


Casale Verciano
Pretty private property with private pool, WIFI, A/C, TV, patio, pets allowed and panoramic view
-
8
-
5
-
3
Description
Property Summary
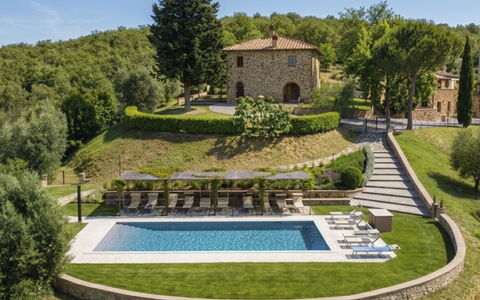
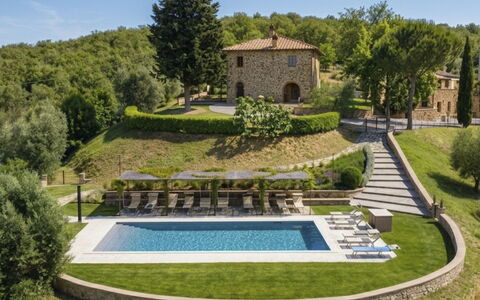
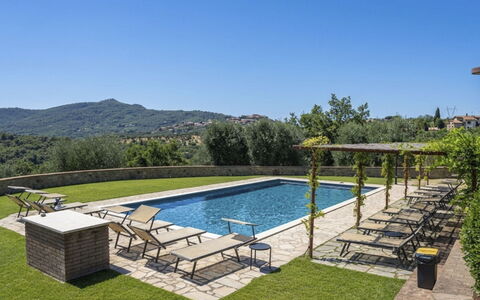
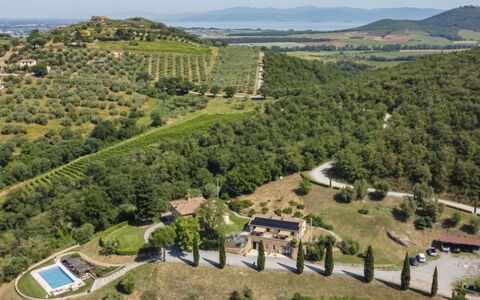
Nestled in the serene Umbrian countryside of Parrano, Italy, Casale Verciano is a charming detached country house offering an exceptional holiday rental experience for those seeking privacy, tranquillity, and natural beauty. Set within a fully fenced private estate of 5,000 m2 and surrounded by trees, this property sits approximately 2 km from the centre of Parrano in a secluded rural setting that invites complete relaxation. The estate features a generous private swimming pool measuring 10 x 5 m with a depth of 140 cm, available seasonally from 6 May to 30 September, providing a refreshing retreat during the warmer months. Wireless internet access is available throughout the property, ensuring guests remain connected during their stay. Parking is conveniently available directly at the house, offering ease and comfort upon arrival. Please note that access to the property is via a 2 km unmade, narrow, and bumpy countryside road made of gravel, and a high-clearance vehicle or SUV is strongly recommended, as low-clearance cars are best avoided on this terrain.
Outdoors
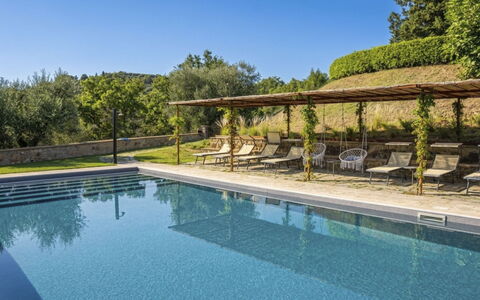
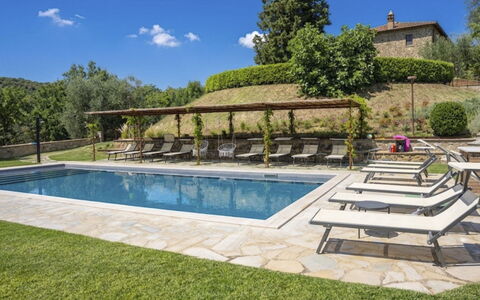
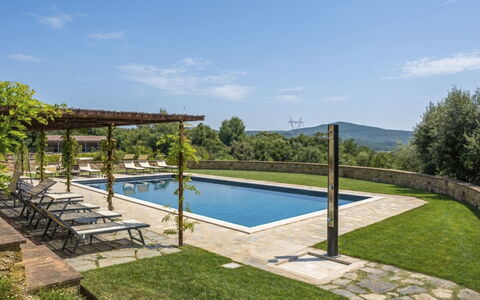
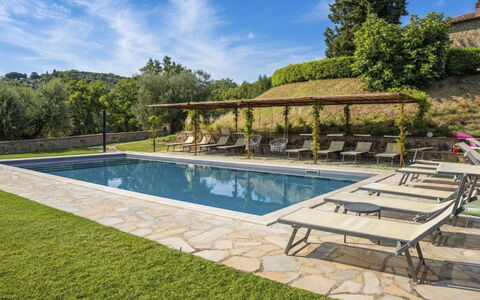
The outdoor spaces at Casale Verciano are thoughtfully designed to encourage leisure and enjoyment in a natural setting. The beautifully maintained garden, spanning the full extent of the fenced 5,000 m2 estate, provides a peaceful environment ideal for relaxing among the trees and open countryside. The private swimming pool, measuring 10 x 5 m with a depth of 140 cm, is available from 6 May to 30 September and is complemented by a dedicated WC in the pool area as well as an outdoor shower for the convenience of guests. Garden furniture is provided throughout the outdoor areas, creating comfortable spaces for sunbathing and unwinding. A barbecue is available for outdoor dining, and a volleyball area adds a recreational dimension to the exterior of the property. Adjacent to the swimming pool, there is a separate outbuilding equipped with a kitchen and living room, offering 2 sleeping possibilities. This additional space is particularly well suited for enjoying lunch in close proximity to the pool, making it a practical and pleasant extension of the outdoor living experience.
Other Information
A washing machine is available within the main house for guests requiring laundry facilities during their stay. Linen changes are available at an additional supplementary charge. Guests are advised that a car is strongly recommended for staying at this property, given its remote rural location and the nature of the access road. A SUV or high-clearance vehicle is particularly suggested to navigate the 2 km gravel road comfortably. The owner does not accept bookings from youth groups under any circumstances.
Distances and Attractions
Casale Verciano benefits from a well-connected position in the Umbrian countryside, with a range of services and attractions within reasonable driving distance. A supermarket is located 10 km from the property, while a restaurant can be found just 2 km away, making dining options easily accessible. The railway station "Fabro Scalo" is situated 10 km from the house, offering a convenient transport link for guests travelling by train. For those seeking wellness and relaxation, the renowned thermal baths "Chianciano" are located 38 km away, while the beautiful bathing lake "Trasimeno" can be reached in approximately 45 km. Among the nearby cultural and historical attractions, Città della Pieve lies 25 km from the property, the charming hilltop town of Cetona is 26 km away, and the magnificent medieval city of Orvieto is situated 50 km from Casale Verciano, making it an ideal destination for day trips and cultural exploration throughout the region. Casale Verciano
Panicale 2
Nice flat with A/C, WIFI, pool, TV, patio and pets allowed
-
3
-
14
-
6
-
4
| Accommodation | Sleeps | Bedrooms | Bathrooms | Floor Area | Price |
|---|---|---|---|---|---|
| "Poggio del Pero" 2.1 | 6 | 2 | 2 | 130 m2 | € 186 /Night |
| "Poggio del Pero" 2.2 | 4 | 2 | 1 | 55 m2 | € 117 /Night |
| "Poggio del Pero" 2.3 | 4 | 2 | 1 | 55 m2 | € 117 /Night |
| All 3 Accommodations | 14 | 6 | 4 |
Description
Property Summary
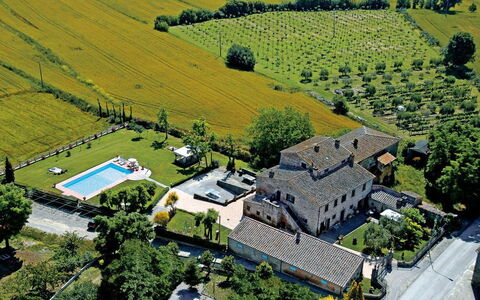
Nestled in the rolling Umbrian countryside of Panicale, Italy, Poggio del Pero is a charming agriturismo offering the perfect holiday rental experience for those who seek tranquillity, natural beauty, and an authentic rural atmosphere. Surrounded by fields and vineyards and positioned on top of a hill, this peaceful retreat sits within a complex comprising 3 apartments, making it an ideal choice for guests looking to unwind in a secluded and quiet setting. The property features a well-kept, fenced garden with a variety of plants and trees, as well as a fenced swimming pool measuring 12 x 6 metres, available seasonally from 1 May to 30 October. Wireless internet connection is available, allowing you to stay connected while enjoying the serene natural surroundings. The combination of lush outdoor spaces, thoughtfully maintained grounds, and a warm countryside ambiance makes Poggio del Pero a truly restorative destination.
Outdoors
The outdoor areas of Poggio del Pero are designed to invite relaxation and convivial enjoyment in a natural setting. The fenced swimming pool, measuring 12 x 6 metres and open seasonally from 1 May to 30 October, is maintained by the owner and gardener, ensuring it remains in excellent condition throughout the season. A shaded arbour provides a comfortable space to gather, dine, or simply enjoy the fresh country air, while a barbecue facility invites leisurely outdoor meals with family or friends. The well-kept garden, enclosed for privacy and security, is home to a variety of plants and trees that contribute to the peaceful atmosphere of the property. Roofed parking for up to 3 cars is available on the premises, offering convenience and shelter for your vehicles. The entire natural-state property is shared among the guests of the complex, encouraging a sense of community while preserving the unspoiled character of the landscape.
Other Information
Within the complex, guests have access to a shared lounge and a table football area, providing additional spaces for leisure and socialisation. The property is home to an on-site stable that offers horseback riding lessons and guided excursions, available at an extra cost, making it an excellent choice for nature and outdoor enthusiasts. Cycling and walking are also highly recommended activities in the surrounding area, given the scenic countryside landscape. Cooking courses can be booked on request, offering a wonderful opportunity to explore the rich culinary traditions of the Umbrian region. Locally produced farm products are available for sale directly on the property. Please be aware that a car is recommended for getting around, as access to the property involves approximately 1 kilometre of unmade road. A grocery store is located 2.8 km away, a supermarket at 6 km, and a restaurant at 2.7 km. A bus stop can be reached within 2 km of the property.
Distances and Attractions
Poggio del Pero enjoys a privileged position just 3 km from the historic centre of Panicale, a beautifully preserved medieval village that is well worth exploring. The renowned Lago Trasimeno, one of the most celebrated lakes in central Italy, is easily reachable at just 15 km from the property, offering opportunities for swimming, boating, and lakeside dining. Città della Pieve, a charming hilltop town famous for its art and architecture, is located 20 km away. The culturally rich city of Perugia, the elegant spa town of Chianciano Terme, and the magnificent Renaissance town of Cortona are all within approximately 35 km. Montepulciano, celebrated for its exceptional wines and stunning hilltop setting, can be reached in around 40 km. For those wishing to explore further, the spiritual city of Assisi and the picturesque town of Spello are both approximately 60 km from the property, making them very accessible for a day trip. Panicale 2

Villa Giare
Superb independent house with private pool, WIFI, A/C, hot tub and panoramic view, close to Cortona
-
22
-
12
-
11
-
760 m2
Description
Beautiful and charming ancient property situated in quiet and panoramic location in the hills surrounding Cortona. This property has been recently restored with its ancient architectural features preserved and converted into 8 appealing apartments, all of which offer tastefully furnished interiors that allow their guests a combination of old charm and contemporary design.
Splendid extensive views of the surrounding valleys.
From the park and from the apartments you can enjoy a magnificent view surrounding hills.
The garden well kept and maintained, has a gazebo ideal for outdoor living and al fresco dining.
At guests' disposal:
By renting the 8 apartments together it is possible to obtain an independent villa with private swimming-pool. Common room with dining room with fireplace, kitchen, 2 toilets.
Baby bed available free of charge. Barbecue.
The swimming pool, 14 x 7 depth 1.40 offers a splendid view over the valley. Wi-Fi internet connection available free of charge. Mosquito screens in all the units. Parking within the grounds
Distances:
The village of Fratticciola is at only 200 mt with a food shop.
Fratta at 2 km with shops and restaurant.
Camucia at 5 km
Cortona at 8 km
Note: The villa has an outdoor video surveillance system
Please carefully check if there are any extra costs to be paid on site! Villa Giare