Vacation Rentals with Internet in Umbria, Italy
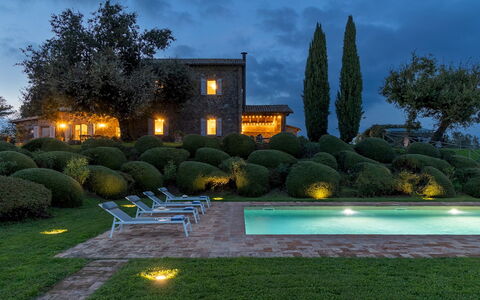
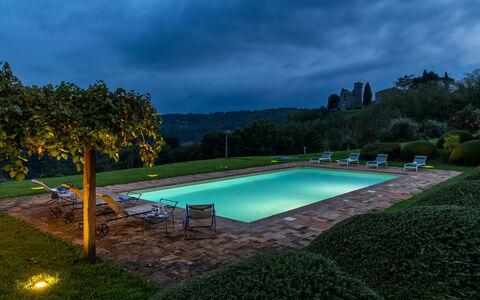
Villa dei Rosmarini 8
Unique holiday rental with WIFI, private pool, A/C, patio and pets allowed
-
8
-
4
-
4
-
200 m2
Description
Property Summary
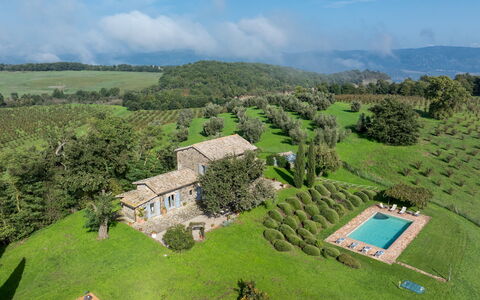
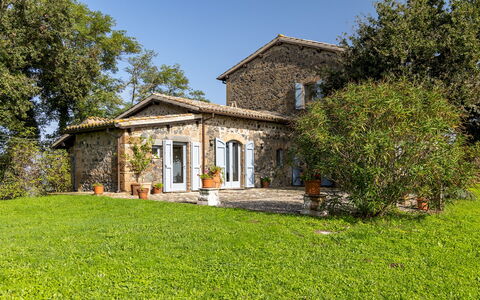
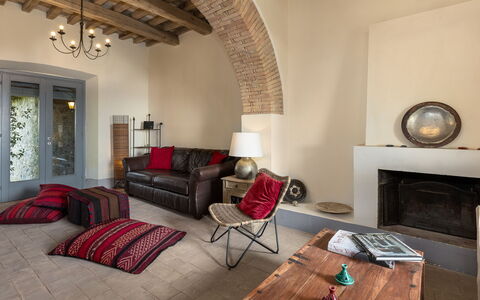
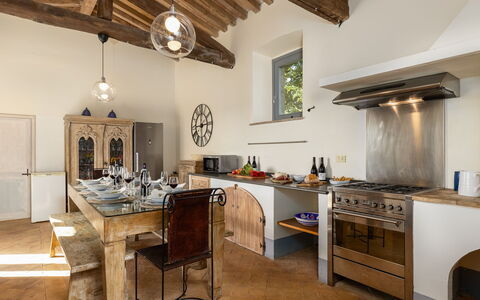
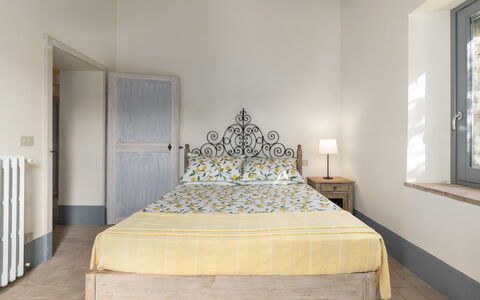
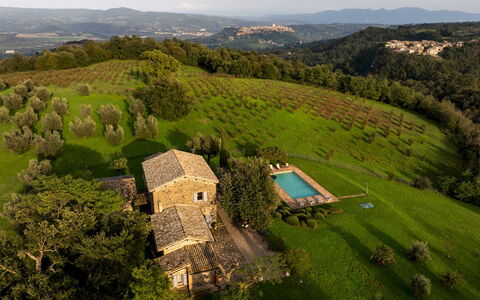
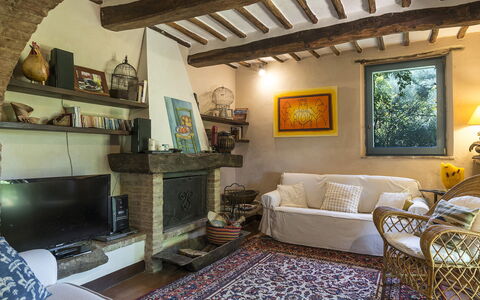
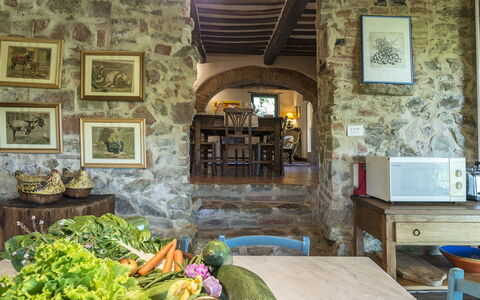
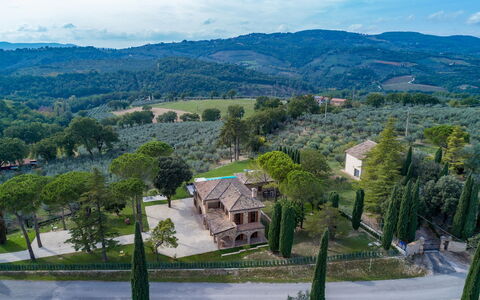
Nestled in the rolling hills of Umbria, Villa dei Rosmarini is a beautifully restored farmhouse offering an exceptional vacation rental experience just a short distance from the historic city of Orvieto, Italy. Originally a traditional country home with stables on the lower level and living quarters above, this remarkable property has been carefully renovated to preserve its authentic rural character, showcasing Barberino stone walls, terracotta floors, and chestnut beams throughout. The villa is set within a fully fenced 1-hectare park, providing guests with ample outdoor space to unwind in complete privacy. Complimentary Wi-Fi keeps you connected throughout your stay, while dedicated parking is available on the property for your convenience. Warm, welcoming interiors combined with breathtaking panoramic views make this tranquil retreat an ideal destination for families wishing to explore the rich cultural heritage of Umbria, Tuscany, and Lazio.
Outdoors
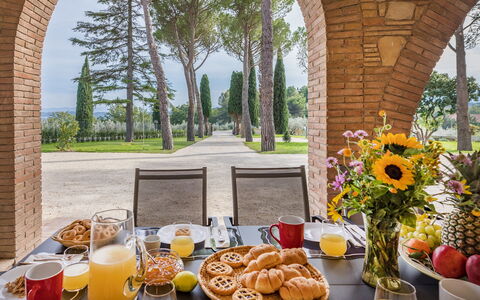
The expansive 1-hectare park surrounding Villa dei Rosmarini is a true haven of natural beauty, dotted with olive and hazelnut trees, cypresses, and a variety of aromatic plants. A shaded al fresco dining area positioned beneath a centuries-old oak tree is equipped with a table, chairs, and a mobile barbecue, creating the perfect setting for outdoor meals in the open countryside. Behind the villa, a furnished porch with comfortable seating and a ping-pong table offers a wonderful space for family recreation, while stone paths wind through the grounds and lead down to a lower terrace where the panoramic swimming pool awaits. Please note that the photographs of the property were taken in spring, and therefore the blossoming of flowers and the colour of the garden grass may differ from what you will find upon your arrival.
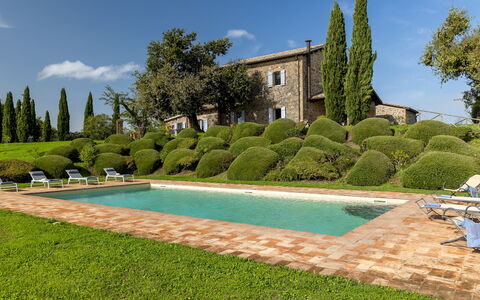
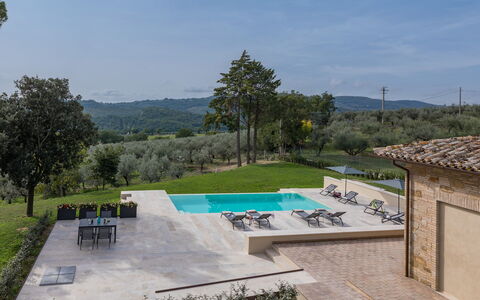
The non-heated swimming pool is located approximately 20 metres from the villa on a lower terrace, accessible either by descending 20 tuff steps fitted with a protective fence or by crossing the lawn. Rectangular in shape and measuring 12 x 6 metres with a depth of 1.5 metres, the pool features chlorine purification, a terracotta lining, and semi-circular basalt steps for easy access. The surrounding pool terrace, partly paved and partly lawn, is furnished with sunbeds, deckchairs, tables, and a pergola for shade, as well as a cold-water shower. The pool is open from the last Saturday in April to the first Saturday in October.
Unit Layout
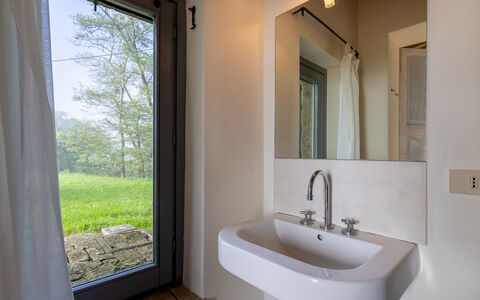
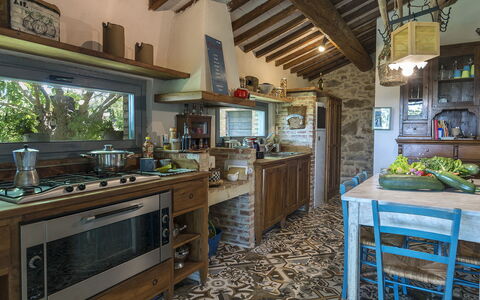
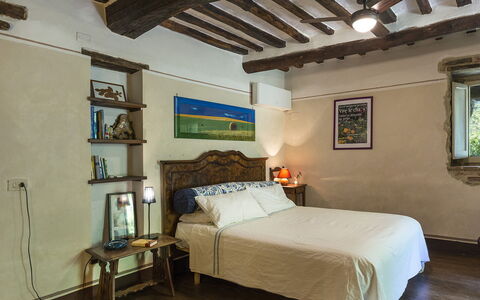
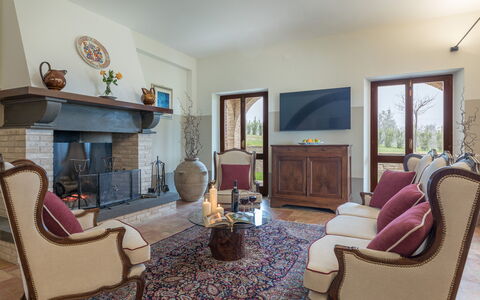
Villa dei Rosmarini is thoughtfully arranged across 2 levels connected by an internal staircase, and accommodates up to 8 guests across 4 bedrooms and 4 bathrooms. On the ground floor, an entrance hall leads into a bright, well-appointed kitchen featuring a dining table and direct access to the garden, alongside a laundry room, a cozy living room with a smart TV and access to the outdoor relaxation area, and a bathroom with shower. The first floor hosts a double bedroom, 2 twin bedrooms, and a bathroom with a bathtub. Separate from the main building, just 2 metres from the villa, a self-contained annex with an independent entrance houses an additional double bedroom complete with a kitchenette and a private bathroom with shower. Air conditioning is available in all bedrooms.
Amenities Included
Villa dei Rosmarini is equipped with a comprehensive range of amenities designed to ensure a comfortable and enjoyable stay. Each bedroom benefits from air conditioning, while heating is also available throughout the property for cooler periods. The outdoor barbecue provides a wonderful opportunity for al fresco cooking and entertaining in the garden. Inside, the kitchen is fitted with a dishwasher, and a washing machine is available in the dedicated laundry room for added convenience during longer stays. Guests also have access to a private patio, ideal for relaxing outdoors in a more intimate setting. The property warmly welcomes pets, subject to prior authorization from the owner, making it a suitable choice for guests travelling with their animals.
Other Information
Pets are accepted at Villa dei Rosmarini subject to prior authorization from the owner. To obtain approval, guests must communicate the number of animals, their size, and their breed in advance of arrival. Please be aware that only small to medium-sized animals are permitted at the facility.
The rental rate includes utilities such as electricity, water, and gas for cooking purposes, as well as weekly linen changes and both an initial and a final cleaning of the property. Additionally, the rate includes the ZeroDep Guarantee, meaning guests are not required to pay a security deposit either on balance or upon arrival. This guarantee also provides EuropAssistance coverage in the event of accidental damage to the property during the stay, up to a maximum of 1,500 euros and subject to the limitations set out in the policy terms.
Distances and Attractions
Villa dei Rosmarini enjoys a privileged location in the Umbrian countryside, within easy reach of the historic city of Orvieto, one of the most celebrated hilltop towns in central Italy and renowned for its magnificent Gothic cathedral, Etruscan heritage, and underground cave network. The surrounding region offers an extraordinary wealth of cultural, gastronomic, and natural attractions, with the landscapes of Tuscany and Lazio also accessible within a comfortable driving distance. The area is well suited to guests wishing to explore medieval villages, local wineries producing the celebrated Orvieto Classico, and the scenic lakes and nature reserves of Umbria and northern Lazio.
Costs & Services
Included services
- Utilities (electricity, water, gas for cooking): included in the rental rate
- Weekly linen change: included in the rental rate
- Initial and final cleaning: included in the rental rate
- ZeroDep Guarantee (EuropAssistance accidental damage coverage up to €1,500.00): included in the rental rate
Extra costs
- Tourism tax: €2.20 per person per night for the first 5 nights (children under 12 years old are exempt)
- Mandatory extra cleaning in case of animals: €50.00 per animal per week or part thereof (one small or medium-sized animal only; prior owner authorization required)
On request
- Extra cleaning: €22.00 per hour per cleaner
- Extra linen: €15.00 per person
- Heating: charged on consumption at current market prices
- Firewood: €15.00 per 100 kg Villa dei Rosmarini 8, Emma Villas
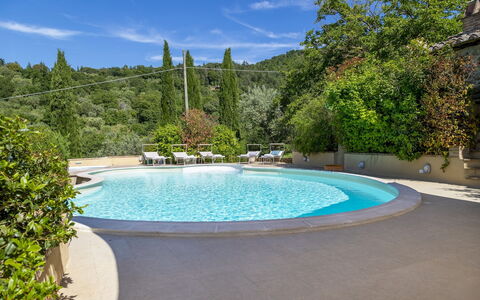
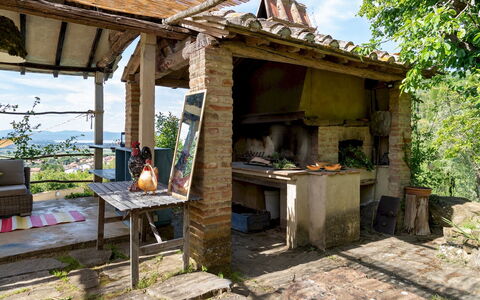
Campodalto 8
Beautiful villa with WIFI, private pool, A/C, TV, terrace and pets allowed
-
8
-
4
-
4
-
250 m2
Description
Property Summary
Nestled in the heart of Umbria, just outside the charming medieval town of Paciano, Italy, Campodalto is a remarkable vacation rental that seamlessly blends centuries of history with refined modern comfort. Once a 16th-century watchtower standing guard just beyond the city walls, this beautifully restored farmhouse occupies a privileged hilltop position within a lush private park, offering sweeping 180-degree views over the vineyards and olive groves of the Val di Chiana. The property sits within 2 hectares of working olive grove, and its 2,000-square-meter park provides guests with a serene and verdant retreat. A covered parking area with 2 dedicated spaces is conveniently located immediately before the entrance gate, on the same level as the house. Wireless internet connectivity is available throughout the property, ensuring you remain connected during your stay. The restoration of Campodalto has been carried out with great care and intention, preserving the original layout of the old farmhouse while introducing every modern amenity. Traditional and recycled materials of exceptional quality, including chestnut parquet flooring, hand-hewn wooden beams, and terracotta tiles, have been used throughout, while in certain rooms the plaster gives way to the original stone walls, bearing quiet witness to the passing of centuries. The interiors are further enriched by nineteenth-century antique walnut briar furniture, contemporary accents, and art deco touches, all harmoniously balanced to create an atmosphere of timeless elegance.
Outdoors
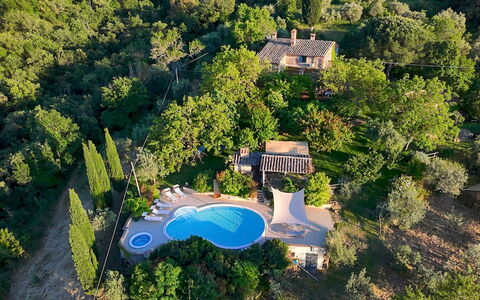
The outdoor spaces of Campodalto are as thoughtfully composed as the interiors, offering a variety of settings in which to relax, dine, and enjoy the extraordinary Umbrian landscape. The 2,000-square-meter park features gently sloping terrain, with the house positioned at its highest point and the remaining grounds unfolding below. Scattered throughout are areas equipped for outdoor dining, sunbathing, and leisurely relaxation, including armchairs ideal for an aperitif and comfortable hammocks suspended in the shade of mature trees. A flourishing garden surrounds the property, showcasing an exceptional variety of plant life, from potted flowers and prized English roses to fragrant irises, apple, pear, and fig trees, olive trees, cypresses, oaks, plane trees, large rosemary and lavender bushes, numerous aromatic herbs, and a vegetable garden available for guests to enjoy. Adjacent to the house on the kitchen side, a pergola shelters a large table and chairs, perfect for al fresco meals. A few meters away, a well-appointed masonry structure houses a brick barbecue, a wood-burning oven, and a small refrigerator, creating an ideal outdoor kitchen and entertaining space.
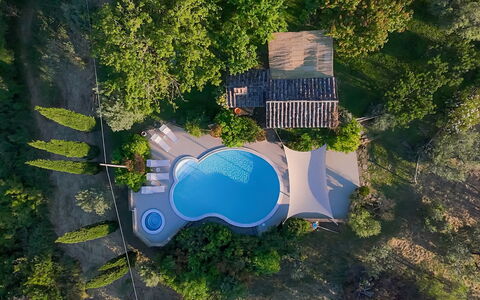
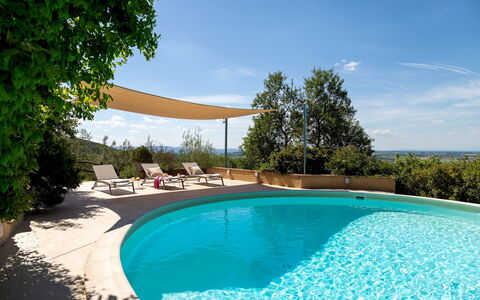
The kidney bean-shaped swimming pool is set lower than the house and can be reached by walking across the gently sloping lawn or descending a few steps from the outdoor dining area. It measures 10.5 x 6.5 meters at its maximum diameter, with a varying depth of 1 to 2 meters, and is lined in PVC with salt-based purification. Access to the pool is via Roman steps. The surrounding 200-square-meter solarium area is paved in porcelain stoneware and furnished with sunbeds. An outdoor shower with both hot and cold water, equipped with an environmentally responsible drainage system, allows the use of soap without impact on the surrounding nature. The pool is open from the last Saturday in April until the first Saturday in October. Adjacent to the pool, a round hot tub, which is non-heated, invites guests to unwind while taking in the picturesque panorama of the Umbrian countryside, particularly spectacular at sunset when the landscape is bathed in warm golden hues.
Unit Layout
Campodalto accommodates up to 8 guests across 4 well-appointed bedrooms and 4 bathrooms, distributed over 2 floors connected to one another via an external staircase. The ground floor is entered through a small loggia and features an open-plan living area comprising a dining room, a kitchen that connects directly to the pergola, and a living room with a fireplace. This floor also houses 2 double bedrooms, both with direct access to the garden and a television with digital terrestrial reception. The first double bedroom includes a fireplace and an en-suite bathroom with both a shower and a bathtub. The second double bedroom is served by an en-suite bathroom with shower, which, thanks to a double-door configuration, can also be accessed from the main living area. A terracotta and stone staircase leads from the garden up to a small terrace and onto the first floor, where a living room and a second kitchen are found. This upper level contains a double bedroom with an en-suite bathroom featuring a shower and a whirlpool tub with chromotherapy, as well as a twin bedroom with an en-suite bathroom with shower. Air conditioning is available in all 4 bedrooms and in the living room on the upper floor.
Amenities Included
Campodalto is equipped with a comprehensive range of amenities designed to ensure a comfortable and enjoyable stay. Climate control is well provided for throughout the property, with air conditioning installed in all bedrooms and in the upper-floor living room, as well as heating available for cooler periods, supplied on a consumption basis. The kitchen facilities are fully equipped, including a dishwasher for effortless clean-up after meals. A washing machine is also available for guests requiring laundry facilities during their stay. Outdoor cooking enthusiasts will appreciate the brick barbecue housed in the dedicated masonry structure in the garden, perfect for long summer evenings under the Umbrian sky. Entertainment is catered for with satellite television available in the property, in addition to the digital terrestrial television sets found in the ground-floor bedrooms. Pets are welcome at Campodalto, making it an ideal destination for guests travelling with their animal companions. The property benefits from internet Wi-Fi connectivity, keeping guests connected throughout their stay.
Other Information
Campodalto is managed with the support of the Emma Villas Concierge Team, which remains available to guests for any urgency or need throughout the duration of the stay. All relevant telephone numbers are provided with the travel documentation sent prior to arrival. The property accommodates pets, subject to an additional mandatory cleaning fee per animal per week. The parking area, located immediately before the entrance gate at the same level as the house, offers 2 covered parking spaces for guests' convenience. It is worth noting that photographic documentation of the property is typically produced in spring, and as such the colors, blooms, and appearance of the gardens, lawns, and park may differ from what is depicted at the time of your arrival.
Distances and Attractions
Campodalto enjoys an exceptionally advantageous geographical position, offering easy access to some of the most celebrated destinations in both Umbria and Tuscany. The property is located just outside Paciano, a small medieval town counted among the most beautiful villages in Italy, whose historic center is within immediate reach. The surrounding region is rich with artistic, cultural, and natural heritage, all accessible via short trips from the property. Notable destinations include Siena, Arezzo, and Perugia, each offering world-class art, architecture, and gastronomy. The breathtaking natural landscapes of the Val d'Orcia and the Val di Chiana are equally within easy reach, providing opportunities for scenic drives, walking, and exploration of the Tuscan and Umbrian countryside.
Costs & Services
Included services
- Utilities: electricity, water, and gas for kitchen use included in the rental price
- Weekly linen change included in the rental price
- Initial and final cleaning included in the rental price
- Zer0Dep Guarantee: security deposit waived, with EuropAssistance coverage for accidental damage up to €1,500.00 (subject to the limitations provided)
Extra costs
- Mandatory extra cleaning in case of animals: €50.00 per week per animal
- Tourist tax: where applicable, as required by local regulations
On request
- Extra cleaning: €22.00 per hour per person employed
- Extra linen: €15.00 per person
- Heating: charged on consumption at prices in effect at the time of lease
- Wood: €20.00 per 100 kg Campodalto 8, Emma Villas
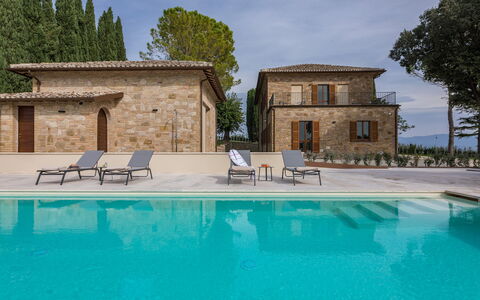
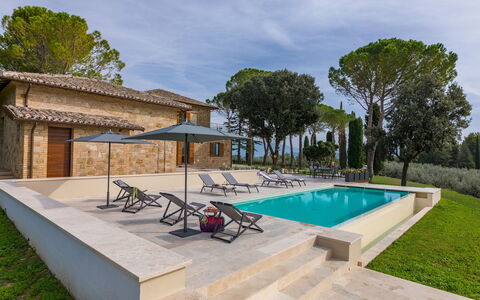
Villa Anna Elisa 8
Unique house with private pool, WIFI, A/C, TV, terrace and pets allowed
-
8
-
4
-
4
-
235 m2
Description
Property Summary
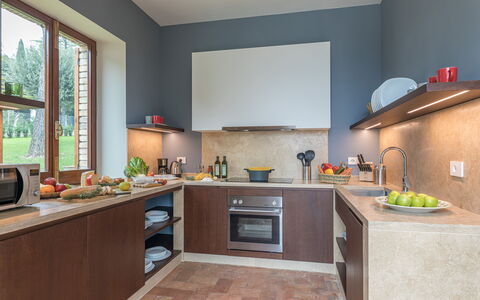
Nestled among the gently rolling hills of Umbria, Villa Anna Elisa is an exceptional vacation rental set in the heart of the Italian countryside, just a few kilometres from the charming historic borgo of Bevagna. Located in the municipality of Gualdo Cattaneo, in Italy, the villa occupies a secluded hilltop position at approximately 315 metres above sea level, directly facing the Sanctuary of the Madonna delle Grazie and commanding breathtaking views over olive groves, cultivated fields, vineyards, and the distant profile of Mount Subasio. The property's exposed stone and brick façades, terracotta floors, and softly toned walls reflect the timeless character of traditional rural architecture in this region, the result of a thorough restoration completed in 2022. The villa arose from the owners' deep passion for nature and for the prestigious extra virgin olive oil produced in this corner of Umbria, with the family's own olive oil business situated just a few hundred metres from the property. Guests benefit from a fully fenced yard extending over approximately 3,000 square metres, rich with pines, cypresses, lindens, and olive trees, offering complete privacy and a genuine connection with the surrounding landscape. High-speed Internet WiFi is available throughout the property, ensuring connectivity for those who require it, while a spacious uncovered parking area accommodating up to 5 cars is accessible through an automatic iron entrance gate, providing effortless arrival and departure.
Outdoors
The outdoor spaces of Villa Anna Elisa are a true celebration of the Umbrian landscape and the art of outdoor living. The fenced park extends over approximately 3,000 square metres of level terrain, featuring areas paved in brick, a front courtyard finished in white gravel, and vast lawn areas interspersed with a rich variety of trees including pines, cypresses, lindens, and olives, all framed by neat hedges and potted flowering plants. Immediately outside the main entrance door, a generous portico serves as an elegant outdoor dining area, furnished with a table, chairs, a sofa, and armchairs, perfectly suited for leisurely al fresco meals in the shade. On the first floor, a beautiful large terrace of 33 square metres opens from a French window and offers a panoramic view over the pool area, furnished with a sofa, armchairs, a table, and an umbrella, making it an ideal setting for an apéritif at dusk. On the opposite side of the villa, a second panoramic terrace faces Mount Subasio and the town of Spello, offering yet another perspective over the surrounding countryside. A further very large terrace on the ground floor is accessible through French windows near the staircase. The magnificent non-heated infinity pool, reserved for the exclusive use of guests, is positioned approximately 10 metres from the villa on the same level, in a secluded setting overlooking the expanses of olive groves. The pool measures 10 x 4 metres with a constant depth of 1.50 metres and is lined in PVC with a travertine border. It features chlorine purification, internal and external lighting, and 6 submerged steps for water access. The surrounding sunbathing area, finished in travertine and lawn, is equipped with sunbeds, deck chairs, and umbrellas. In a shaded corner beneath an umbrella and tall trees, a table with chairs provides an additional outdoor dining option. The swimming pool is available to guests from the last Saturday in April until the first Saturday in October. Within the private park, approximately 5 metres from the main villa, a separate annex houses a wellness room equipped for massages, a bathroom with a chromotherapy shower, and a service bathroom conveniently located in front of the pool.
Unit Layout
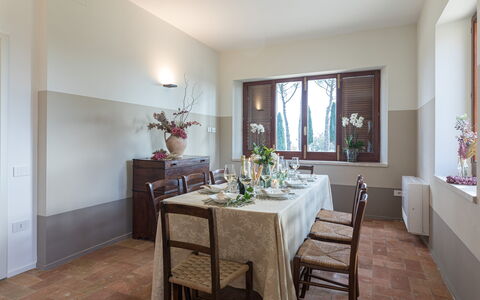
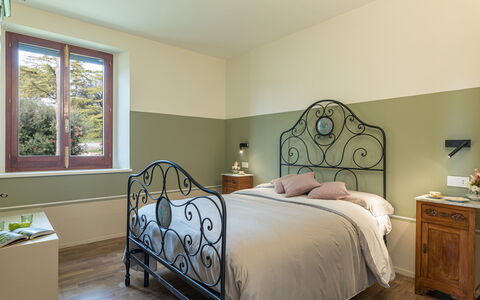
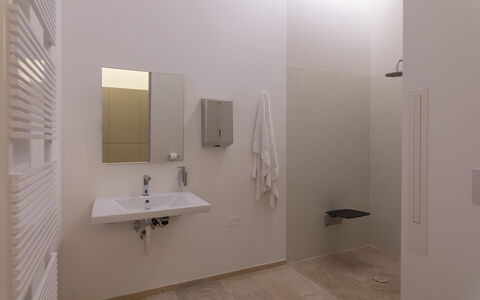
Villa Anna Elisa is configured to comfortably accommodate up to 8 guests across 4 beautifully appointed bedrooms and 4 bathrooms, distributed over 2 floors. The ground floor is dedicated to the main living areas and begins with a spacious sitting room furnished with a sofa, armchairs, a table, chairs, a rustic fireplace, and a Smart TV, with direct access to the portico and outdoor dining area. Adjacent to the sitting room, the open-plan dining room and kitchen offers direct access to the garden, creating a seamless connection between indoor and outdoor living. A bathroom with shower and a washing machine are also located on this floor. A brick staircase leads from the sitting room to the first floor, where all 4 bedrooms are found, each featuring parquet floors, classic and elegant furnishings, and air conditioning. The first bedroom is a double room with a bed 1.40 metres wide and an ensuite bathroom with shower. The second is a twin bedroom and the third is a double room with a bed 1.40 metres wide; these 2 rooms share a bathroom with a bathtub. The fourth bedroom is a double room with a bed 1.40 metres wide, an ensuite bathroom with shower, and direct access to a panoramic terrace. The 3 bathrooms on the first floor are all equipped with chromotherapy lighting. In the nearby annex, an additional bathroom with a chromotherapy shower and a service bathroom accessible from the outside complete the property's facilities.
Amenities Included
Villa Anna Elisa is equipped with a comprehensive range of amenities designed to ensure a comfortable and enjoyable stay. The entire property benefits from air conditioning, providing a pleasant indoor climate throughout the warmer months, while heating is also available for cooler periods, ensuring year-round comfort. In the kitchen, a dishwasher is provided to simplify daily routines, and a washing machine located on the ground floor takes care of laundry needs with ease. Entertainment is well catered for through a Smart TV with satellite television, allowing guests to enjoy a wide selection of channels during their downtime. The property is pet-friendly, welcoming animals subject to prior authorisation by the owner, who must be informed of the number, size, and breed of the animals before arrival. The villa has been subjected to a technical inspection by a responsible technician before the beginning of the season, verifying the consistency of the description, the accessories listed, and their state of operation and maintenance, in order to guarantee quality, cleanliness, and comfort to all guests.
Other Information
Villa Anna Elisa welcomes pets, subject to prior authorisation from the owner. Guests wishing to bring animals must communicate the number, size, and breed in advance so that approval can be granted before arrival. The service bathroom located in the annex in front of the pool is accessible only from the outside and may be made available to guests upon request. The wellness room in the annex, equipped for massages, is also available upon request. Guests are kindly reminded that the photographs of the property were taken in spring; as a result, the appearance of flowering plants and the colour of the garden grass may differ from what is shown at the time of arrival. The villa's location in the heart of Umbria allows guests to explore the rich cultural and natural heritage of both the Umbrian and Tuscan territories with ease. Those staying at Villa Anna Elisa between the last 2 Sundays of June will have the opportunity to experience the Mercato delle Gaite in Bevagna, a celebrated historical re-enactment dedicated to reconstructing the daily life of medieval man.
Distances and Attractions
Villa Anna Elisa enjoys a privileged position that places guests within easy reach of some of the most celebrated destinations in central Italy. The historic borgo of Bevagna, a beautifully preserved medieval town where time appears to have stood still for a thousand years, is located just 3 kilometres from the villa and offers basic services, shops, and a rich programme of cultural events. The surrounding Umbrian and Tuscan territories are home to a wealth of remarkable towns and villages, including Spoleto, Assisi, Perugia, Montefalco, Todi, Rome, and Florence, all easily reachable from the property. The town of Spello is also visible from the villa's panoramic terraces, underlining the extraordinary geographical position of the estate. The family olive oil business, producing prestigious extra virgin olive oil from this area of Umbria, is situated just a few hundred metres from the property, offering guests a unique opportunity to connect with the local agricultural tradition.
Costs & Services
Included services
- Utilities (electricity, water, gas for kitchen use and hot water): included in the rental price
- Weekly linen change: included in the rental price
- Initial and final cleaning: included in the rental price
- Zer0Dep Guarantee (no security deposit required; EuropAssistance coverage for accidental damage up to €1,500.00, subject to the limitations provided): included in the rental price
Extra costs
- Mandatory extra cleaning in case of animals: €50.00 per animal per week or part of week
- Tourism tax: €1.50 per person per night for the first 5 nights (children under 12 years old are exempt)
On request
- Extra cleaning: €22.00 per hour per cleaner
- Extra linen: €16.00 per person
- Electric car charging station: charged on consumption at current market prices
- Use of the wellness room: €100.00 per booking Villa Anna Elisa 8, Emma Villas
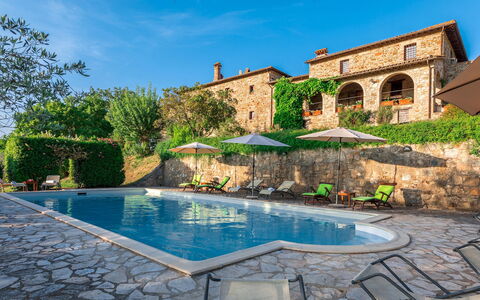
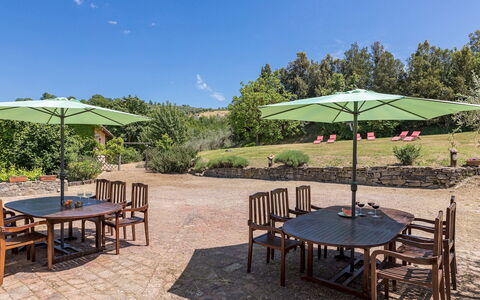
Description
Property Summary
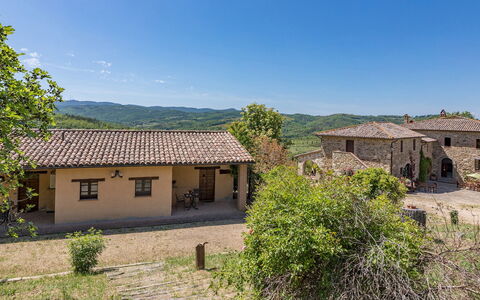
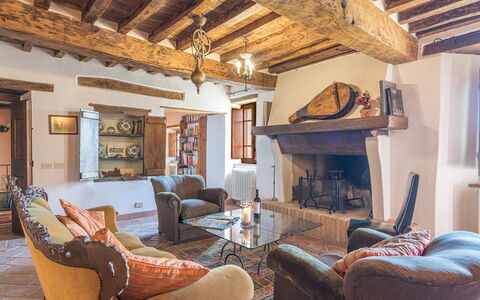
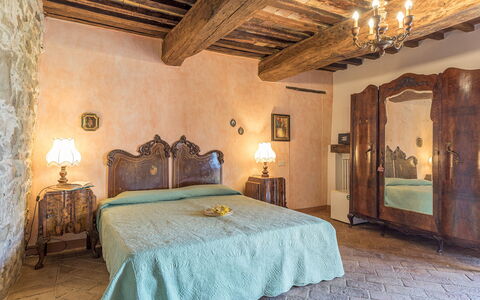
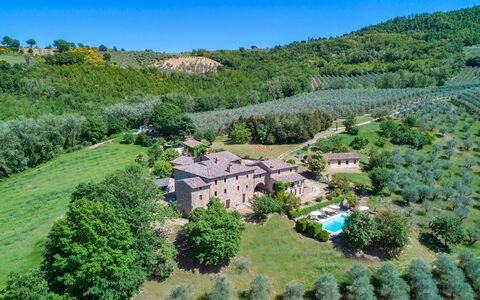
Nestled in the enchanting hamlet of Doglio, in the heart of Umbria, Italy, Podere Le Corone is a remarkable vacation rental that invites you to experience the timeless beauty of the Italian countryside. Perched on one of the most scenic hills overlooking Todi and Monte Castello di Vibio, this extraordinary estate has been a silent witness to centuries of local tradition since 1601. The property was acquired by its current owners in 1994, who have dedicated themselves to preserving the magic and authenticity of this exceptional place. The complex develops around a central outdoor courtyard and comprises a main house and 2 annexes, all restored with meticulous attention to original details, using materials and shades inspired by the Umbrian countryside to create a rustic yet deeply welcoming atmosphere. Surrounded by a vast 22-hectare estate dominated by an ancient olive grove of 6,600 trees, the property offers an extraordinary sense of seclusion and natural harmony. A beautiful panoramic swimming pool, a generous yard dotted with centuries-old olive trees, tall trees, fruit trees, jasmines, lavenders, and roses complete the outdoor setting. Guests benefit from high-speed Internet WiFi throughout the property, as well as ample parking facilities including 4 covered spaces under a shed and 6 uncovered spaces, accessible through an automatic iron gate at the end of an internal avenue bordered by olive trees. An EV Charging Station is also available on the property for electric vehicle owners.
Outdoors
The outdoor spaces of Podere Le Corone are a true celebration of the Umbrian landscape. The panoramic swimming pool is located at the rear of the property, approximately 20 metres from the main house, set on a lower terrace and reached via a staircase with wooden steps. The pool measures 12x6 metres, with a minimum depth of 1.50 metres and a maximum of 2 metres, and features a stone edge with an internal PVC coating and 3 internal steps on one side. The purification system is chlorinated, and the pool is equipped with internal spotlights and a cold water shower. It is non-heated and open from the last Saturday in April to the first Saturday in October. Surrounding the pool, a stone-paved solarium is furnished with sun loungers, deckchairs, and umbrellas, all shaded by centuries-old olive trees that ensure a peaceful and relaxing atmosphere. From this vantage point, an open view of the surrounding countryside unfolds before you, offering breathtaking and evocative sunsets. Multiple outdoor dining and relaxation areas are distributed throughout the property. Directly accessible from the kitchen and dining room, a very large porch hosts a fully equipped outdoor dining area with a mobile barbecue, chairs, and tables, complemented by a mushroom stove for cooler evenings. The central courtyard is furnished with a table and chairs, while various benches are placed around the property to invite quiet contemplation. The historic farmyard, where wheat was once beaten by hand under the sun, has been transformed into a convivial outdoor space furnished with tables, chairs, and umbrellas. A wood oven is also available among the outdoor facilities, making al fresco cooking a genuine pleasure. Please note that photographic services are typically carried out in spring, so the colors and blooms of the gardens, lawns, and surrounding areas may vary at the time of your arrival.
Unit Layout
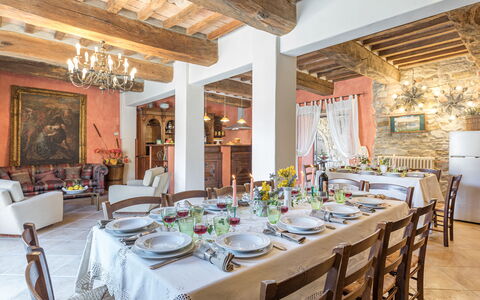
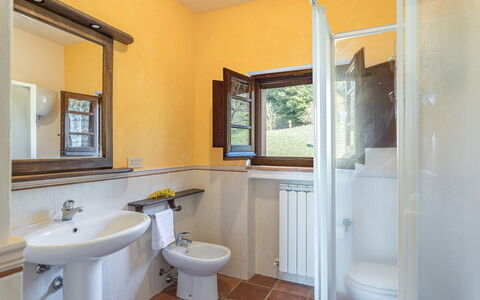
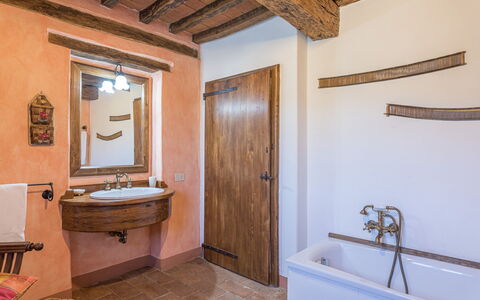
Podere Le Corone is a generously proportioned estate capable of accommodating up to 20 guests across 10 bedrooms and 7 bathrooms, distributed across the main house and its 2 annexes. The layout is thoughtfully organized across multiple levels, offering both shared communal spaces and independent private areas, making it ideal for large groups seeking a balance between togetherness and personal privacy. Ascending 6 steps from the parking area, you first reach the entrance to a living room furnished with sofas and armchairs, with 2 service bathrooms available. Crossing the outdoor courtyard, you enter the open dining room with kitchen, which features a convenient direct exit to the terrace overlooking the pool, fully equipped for outdoor dining. A spiral staircase from the dining room, also accessible via an external brick staircase, leads to the event room on the upper level, which is served by 2 additional service bathrooms. Descending 7 external steps from the courtyard, you reach the ground floor, where 2 double bedrooms are located, each with an independent entrance from outside. The first is a double bedroom with divisible beds and an en-suite bathroom with shower, while the second is a double bedroom with a sitting area and an en-suite bathroom featuring both a jacuzzi and a shower. The main front door on the first floor, reached by ascending 6 steps from the courtyard or alternatively via a second entrance requiring 16 steps adjacent to the ground floor rooms, opens onto a living room furnished with a sofa, armchairs, chairs, 2 game tables, and a fireplace. Directly opposite this living room is a double bedroom with a living area and an en-suite bathroom with a hydromassage shower. To the right of the living room, beyond a small hallway, you find a double bedroom with joinable beds and an en-suite bathroom with shower, as well as a further double bedroom with an en-suite bathroom with bathtub. Adjacent to the courtyard, still within the main building and accessible via an external stone staircase of 9 steps with a private entrance, is an open living room with kitchenette, equipped with a washing machine, ceiling fans, a dining area, and a fireplace. This section of the property includes a double bedroom with an unfurnished loft and an adjoining bathroom with shower, as well as a further double bedroom with an adjoining bathroom with shower. It is worth noting that in annex no. 2, located in the basement with an independent entrance at the rear, resides the caretaker, a discreet and helpful individual who will be available to assist guests with any needs while fully respecting their privacy and exclusive spaces. When renting the property, no other guests or customers will be present anywhere in the structure.
Amenities Included
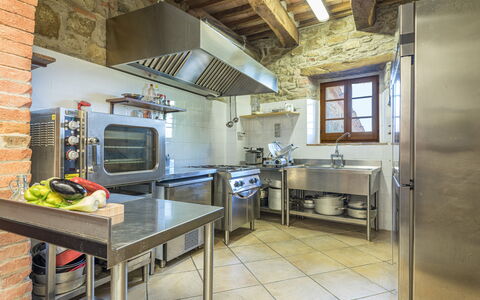
Podere Le Corone is equipped with a comprehensive range of amenities designed to ensure a comfortable and enjoyable stay. All bedrooms are fitted with air conditioning in the form of portable air conditioners, also available in one of the living rooms, ensuring a pleasant environment throughout the warmer months. For the cooler season, heating is available, and fireplaces in the living areas add an additional layer of warmth and atmosphere. The property includes a washing machine, conveniently located in the annex living area with kitchenette, along with a dishwasher in the main kitchen. Outdoor cooking enthusiasts will appreciate the barbecue and wood oven available in the outdoor areas, perfect for preparing meals in the open air. The property warmly welcomes pets, subject to prior approval by the owner, with guests asked to provide details regarding the number, size, and breed of their animals. The kitchen is fully equipped to support the needs of large groups, and the entire property benefits from Internet WiFi connectivity. Linen is provided on a weekly basis, and both an initial and a final cleaning are included in the rental. The property has undergone a thorough check-up carried out by a technical manager to guarantee the accuracy of the description, the listed accessories, and their operational and maintenance condition.
Other Information
Podere Le Corone is particularly well suited to large groups, families, and gatherings of friends who wish to enjoy both shared communal spaces and independent private areas. The majestic event hall located on the first floor, complete with service bathrooms, is also available for business meetings, ceremonies, and private parties. Additional culinary services, including a private chef, in-home cook, cooking classes, and other culinary experiences, must be arranged exclusively through the property, which collaborates only with selected and authorized partners and suppliers, in order to ensure the highest standards of quality. The property is protected by the Zer0Dep Guarantee, meaning you are not required to pay a security deposit upon booking or on arrival. This coverage, provided by EuropAssistance, protects against accidental damage to the property during your stay, up to a maximum of 1,500 euros and subject to the limitations provided. Pets are welcome at Podere Le Corone, subject to advance approval by the owner. Guests are kindly asked to provide details regarding the number of pets, their size, and their breed prior to arrival. The EV Charging Station is available on a usage-based rate and requires an upfront security deposit. Utilities including water, gas for kitchen use and hot water, and electricity are all included in the rental price. When renting the property in its entirety, no other guests or customers will be present anywhere in the structure, ensuring complete exclusivity.
Distances and Attractions
Podere Le Corone is situated in Doglio, a small and charming hamlet just 5 kilometres from Monte Castello di Vibio, a quintessential medieval castle perched on an elevated position overlooking the Tiber river. This remarkable village is celebrated not only for its rare architectural beauty but also for being home to one of the smallest historic theaters in the world. The historic town of Todi lies just 15 kilometres from the property and is easily reachable for a day of exploration. The surrounding area of central Italy is rich in destinations of natural, artistic, and religious significance, including the magnificent towns of Orvieto, Assisi, Perugia, and Spoleto, all accessible within a short drive. Excellent highway connections further facilitate travel to the neighboring regions of Tuscany and Lazio, making Podere Le Corone an ideal base from which to discover the very best of central Italy.
Costs & Services
Included services
- Weekly linen: included in the rental price
- Initial and final cleaning: included in the rental price
- Utilities (water, gas for kitchen use and hot water, electricity): included in the rental price
- Zer0Dep Guarantee (EuropAssistance coverage for accidental damage up to €1,500.00, subject to limitations): included in the rental price
Extra costs
- Mandatory extra cleaning fee for pets: €50.00 per week per pet
- Use of the event hall: €300.00 per day (includes cleaning)
- Electric vehicle charging station: €0.50/kWh (usage-based rate; upfront security deposit required)
On request
- Extra cleaning: €24.00 per hour per cleaner
- Extra linen: €20.00 per person
- Heating: €50.00 per day
- Firewood: €26.00 per 100 kg
- Catering services: operated exclusively through the property's selected and authorized suppliers
- Private chef, in-home cook, cooking classes, and culinary experiences: arranged exclusively through the property's selected and authorized partners Podere le Corone 20, Emma Villas
Villa Ombrosa 8
Amazing holiday villa with WIFI, private pool, A/C, TV and pets allowed
-
8
-
4
-
3
-
210 m2
Description
Property Summary
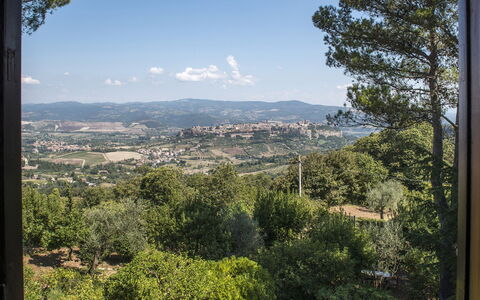
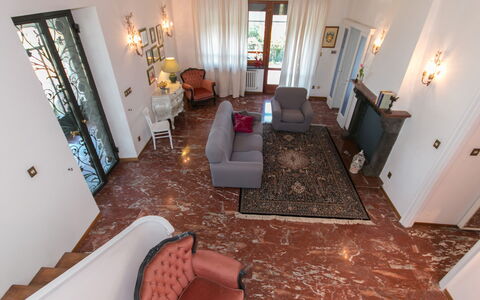
Nestled in the serene countryside of Porano, in the heart of Italy, Villa Ombrosa is an exceptional vacation rental that invites you to experience the warmth and authenticity of Italian family living. Once the private residence of its owner family, this distinguished villa radiates a timeless charm, offering guests a genuine sense of belonging and tranquility. Surrounded by a magnificent park, the property commands breathtaking views over the fascinating town of Orvieto, celebrated for its iconic historical centre perched dramatically atop a cliff of volcanic tuff and overlooking the valley of the Tiber river. The villa is an ideal retreat for those seeking to escape the pace of city life and immerse themselves in nature, local traditions, and the distinctive landscapes of Umbria. Jazz enthusiasts will also find a special draw here, as the renowned Umbria Jazz festival takes place every December in Orvieto, just moments away. Throughout your stay, you benefit from a reliable wireless Wi-Fi connection and the expansive private yard that envelops the property, creating a peaceful and secluded atmosphere that defines the Villa Ombrosa experience.
Outdoors
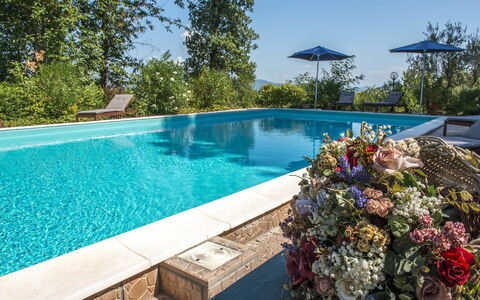
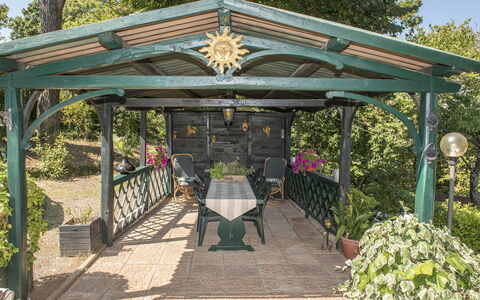
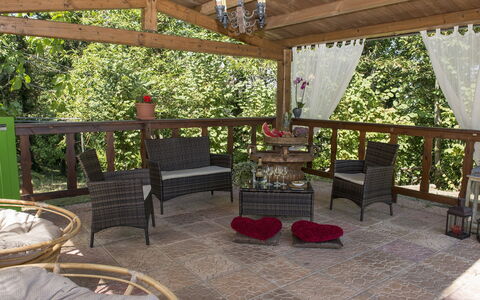
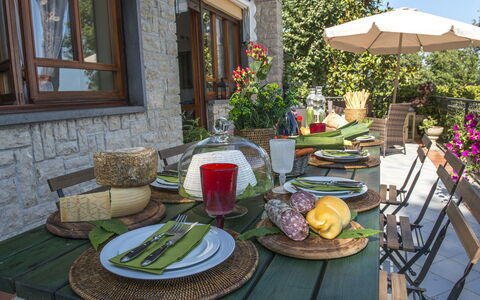
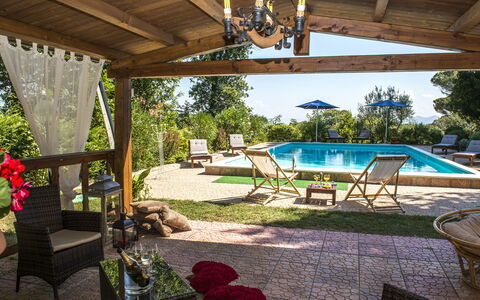
The outdoor spaces of Villa Ombrosa are nothing short of extraordinary, encompassing a park of approximately 1 hectare, equivalent to 2,471 acres, filled with chestnut trees, age-old plants, and a vast collection of ornamental species. Winding pathways invite you to take leisurely walks through this lush green sanctuary, offering moments of quiet reflection and a deep connection with the surrounding nature. Positioned between the house and the swimming pool, a fully equipped gazebo serves as the perfect setting for alfresco dinners, combining comfort and natural beauty in equal measure. The non-heated swimming pool, open from the last Saturday of April to the first Saturday of October, measures 12 x 6 metres and reaches a depth of 1.65 metres. Its surrounding area is carefully maintained and furnished with comfortable deck chairs and sun beds, ensuring a relaxing poolside experience throughout the season. Adjacent to the pool, a covered veranda equipped with a barbecue, fridge, sofas, and tables provides an inviting space for outdoor entertaining and casual gatherings. The property also features a panoramic terrace that offers sweeping views over the Orvieto Dome and the magnificent surrounding landscape, as well as 2 porches on the ground floor that extend the living space gracefully into the open air.
Unit Layout
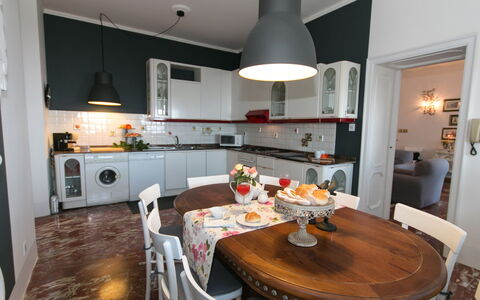
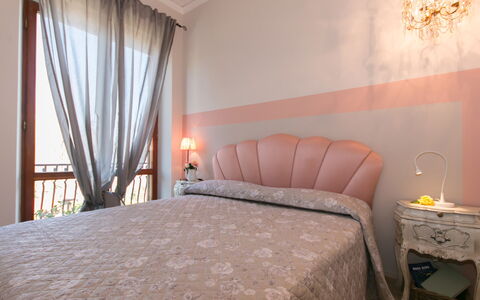
Villa Ombrosa is thoughtfully arranged across 3 levels and is designed to accommodate up to 8 guests in comfort and style. The ground floor welcomes you through a porch with a sofa that leads into the main entrance and then flows into a spacious living room complete with a fireplace, creating a warm and inviting atmosphere. Adjacent to the living room, a well-appointed kitchen provides access to a second porch, seamlessly connecting the interior with the outdoors. This floor also features a panoramic terrace overlooking the Orvieto Dome, a bathroom with shower, and a storage room. The first floor, accessible via an internal staircase from the living room, houses all 4 bedrooms: 2 double bedrooms and 2 twin bedrooms with joinable beds, one of which opens onto a private balcony with a scenic view. This floor is served by 2 bathrooms with shower. The basement level completes the layout with an additional bathroom with shower, bringing the total number of bathrooms across the property to 3.
Amenities Included
Villa Ombrosa is equipped with a comprehensive range of amenities designed to ensure a comfortable and convenient stay. Air conditioning is available in all bedrooms, keeping the sleeping areas pleasantly cool during the warmer months, while heating is also available throughout the property for cooler periods. In the kitchen, a dishwasher is provided alongside all the appliances needed to prepare meals with ease. Laundry needs are fully catered for with the inclusion of a washing machine. For your entertainment, a satellite TV is available, offering a wide selection of channels to enjoy during your downtime. The villa warmly welcomes pets, making it a suitable choice for guests travelling with their animal companions.
Other Information
Villa Ombrosa is a private structure, and acceptance of animals at the property must be previously authorised by the owner. Prior to your arrival, you are required to communicate the number of animals, their size, and their breed for approval. A maximum of 2 animals of small size are permitted. Parking is available on the property grounds. The villa operates as a self-contained retreat, and guests are encouraged to respect the natural surroundings and the character of this historic family home. The weekly linen service is included, along with initial and final cleaning, ensuring the property is presented to the highest standard at the start and end of your stay.
Distances and Attractions
Villa Ombrosa enjoys a privileged position in Porano, placing you within easy reach of some of Umbria's most celebrated destinations and cultural landmarks. The town of Orvieto, visible from the property's own terrace and balcony, is just a short distance away and offers an extraordinary wealth of history, architecture, and gastronomy. Its dramatic hilltop setting, medieval streets, and magnificent cathedral make it one of the most visited towns in central Italy. The surrounding region is rich in natural beauty and cultural heritage, with opportunities to explore local traditions, artisan markets, and the distinctive Umbrian countryside. The area is also well connected to the broader network of Umbrian towns and villages, allowing you to discover the wider landscape at your own pace.
Costs & Services
Included services
- Utilities (water, gas for kitchen use, electricity): included in the rental price
- Wireless internet connection: included in the rental price
- Weekly linen service: included in the rental price
- Initial and final cleaning: included in the rental price
- Zer0Dep Guarantee (EuropAssistance coverage for accidental damage up to €1,500.00, with applicable limitations): included in the rental price
Extra costs
- Mandatory extra cleaning in case of animals: €50.00 per week per animal
- Tourist tax: where applicable
On request
- Extra cleaning: €22.00 per hour per cleaner
- Extra linen: €15.00 per person
- Heating: on consumption at current market prices Villa Ombrosa 8, Emma Villas
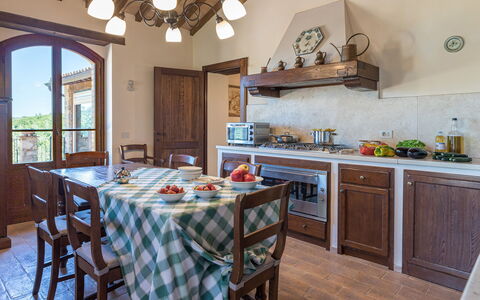
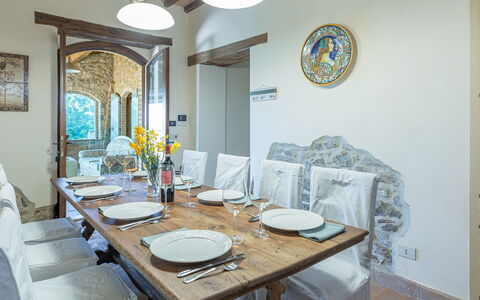
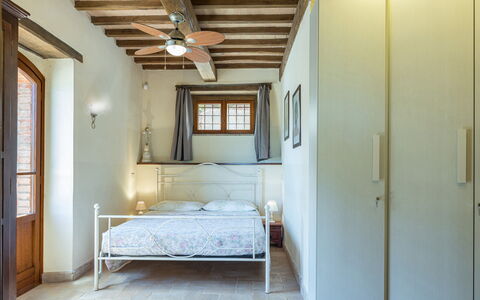
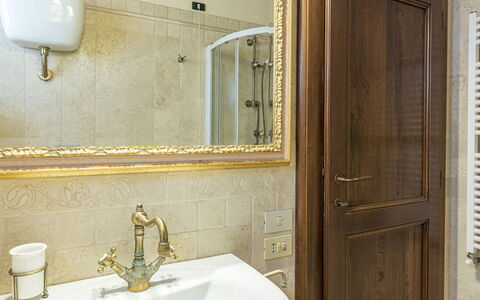
Dalmanuta 8
Pretty holiday rental with A/C, private pool, WIFI, TV and pets allowed
-
8
-
4
-
4
-
206 m2
Description
Property Summary
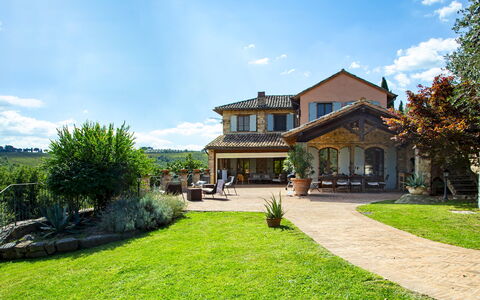
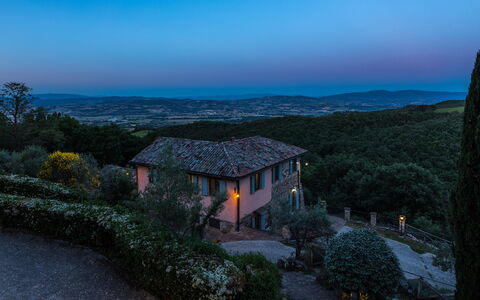
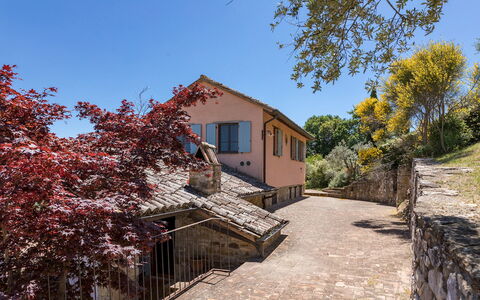
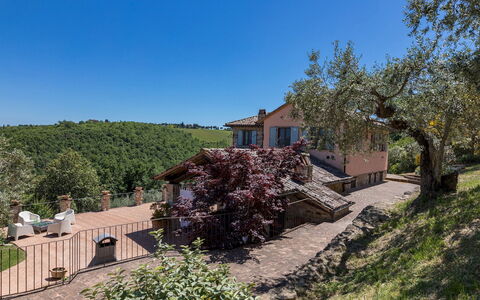
Nestled in the serene Umbrian countryside of San Venanzo, Italy, Villa Dalmanuta is a beautifully restored farmhouse that offers an exceptional vacation rental experience for those seeking tranquility, natural beauty, and refined comfort. The property takes its name from the ancient biblical city of Dalmanutha, mentioned in the Gospel of Mark as the place where Jesus and his disciples rested after feeding the four thousand. Inspired by this story of renewal, the owners envisioned Dalmanuta as a sanctuary where the relentless pace of everyday life fades away, replaced by silence, nature, and a deep sense of harmony. Originally an old farmhouse, the villa has been thoughtfully renovated and expanded, preserving its authentic character through the use of local natural materials such as terracotta floors, travertine bathroom walls, and solid wooden ceiling beams. The interiors are decorated with an elegant yet understated aesthetic, where carefully chosen furnishings and a refined colour palette create an intimate and welcoming atmosphere without overwhelming the space. The property is set within a magnificent park of 8,000 square metres, where an impressive infinity pool invites long, relaxing moments with sweeping views over the surrounding landscape. A lush yard surrounds the villa, thoughtfully landscaped across two terraced levels and filled with olive trees, maples, oaks, cypresses, and flowering herbs. Complimentary Wi-Fi is available throughout the property, and a convenient open-air parking area is located just inside the automatic iron gate, with the option to drive directly up to the house along a paved ramp.
Outdoors
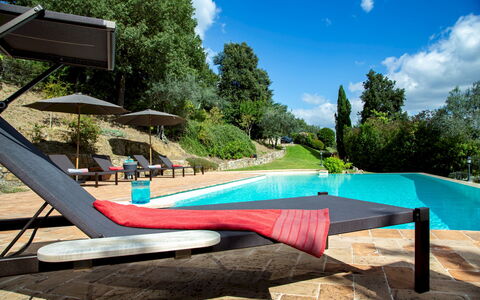
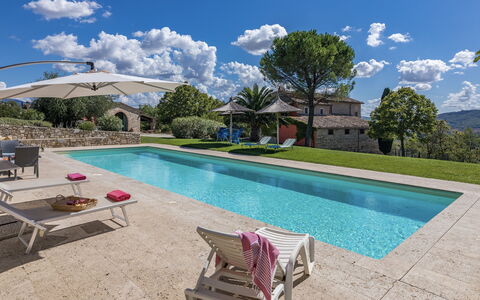
The grounds of Dalmanuta are a true celebration of the Umbrian landscape, extending across 8,000 square metres of carefully maintained parkland, of which approximately 6,000 are planted with olive trees. The remaining area forms a luxuriant garden that follows the natural slope of the terrain, distributed across 2 distinct terraced levels connected by elegant brick stairways. Stone walls and hedges define the various zones, which are enlivened by maples, oaks, cypresses, roses, broom, and flowering herbs, all beautifully illuminated at night. Please be aware that the photographs of the property were taken in spring, meaning that the blossoming of flowers and the colour of the garden grass may differ from what you will find upon your arrival at the villa. The upper terrace hosts the parking area and the spectacular infinity pool, while the house sits gracefully on the lower level. The non-heated infinity pool is rectangular in shape, measuring 6 x 12 metres, with a depth ranging from 1.30 metres to 2.30 metres. It features chlorine purification and PVC lining, with access to the water via Roman steps arranged in an original fan shape in one of the corners. The pool is equipped with internal lighting and is open all year round. Surrounding the pool is a generous 100-square-metre solarium area, paved in terracotta and furnished with sunbeds, deckchairs, and a large umbrella, as well as a hot outdoor shower. The garden also features 2 covered porches, one connected to the kitchen and one opening from both the dining room and the living room, where you can enjoy alfresco meals and take in the wild, rural scenery of the Umbrian countryside stretching as far as the eye can see. A wood oven under one of the porches adds a charming touch for outdoor dining experiences.
Unit Layout
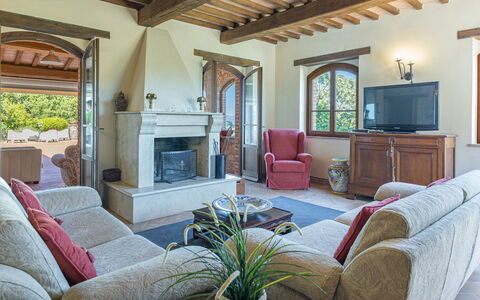
Dalmanuta accommodates up to 8 guests across 4 beautifully appointed bedrooms and 4 bathrooms, distributed over 2 floors connected internally by a terracotta staircase. On the ground floor, the main entrance leads into the dining room, which opens directly onto one of the two porches. To the right of the entrance is a well-equipped, eat-in kitchen, which connects to the second porch, and to the left is a comfortable living room featuring an ornamental fireplace, which also opens onto the first porch. The ground floor further includes a double bedroom with direct access to the garden, served by a bathroom with shower. A storage room housing the washing machine completes this level. The first floor is home to 3 additional bedrooms, each with its own ensuite bathroom. The first is a double bedroom with an ensuite bathroom featuring a bathtub. The second is a double bedroom with a divisible bed and an ensuite bathroom with shower. The third is a double bedroom with an ensuite bathroom with shower. All 4 bedrooms are equipped with air conditioning, ensuring comfort throughout your stay regardless of the season.
Amenities Included
Dalmanuta is equipped with a comprehensive range of amenities designed to ensure a comfortable and convenient stay. All 4 bedrooms feature individual air conditioning units, allowing each guest to personalise their sleeping environment to their preference. The property is also equipped with heating, ensuring warmth and cosiness during cooler months. In the kitchen, a dishwasher makes meal preparation and clean-up effortless, while a washing machine located in the dedicated storage room on the ground floor ensures that laundry needs are easily managed throughout your stay. For entertainment, the property offers satellite TV, providing access to a wide selection of channels. Connectivity is ensured through Wi-Fi internet access available throughout the property. Pets are welcome at Dalmanuta, making it an ideal choice for guests who wish to travel with their animal companions.
Other Information
Check-in and check-out times, as well as any specific house rules, should be confirmed directly with the property management team. Pets are welcome at the villa, subject to the applicable conditions outlined in the costs section. The property features an automatic iron gate at the entrance, providing an added sense of security and privacy. The open-air parking area is conveniently located just inside the gate, and guests also have the option of driving up to the house directly via a paved ramp. The infinity pool is open all year round, offering the opportunity to swim in every season. The villa's ornamental fireplace in the living room adds a warm and atmospheric focal point during cooler evenings, and firewood is available upon request. Weekly linen changes are included in the rental price, along with initial and final cleaning of the property. Utilities including electricity, water, and gas for kitchen use are also covered. The property operates under a Zer0Dep Guarantee, meaning that no security deposit is required either upon balance payment or upon arrival. This guarantee includes EuropAssistance coverage in the event of accidental damage to the property during your stay, up to a maximum of 1,500 euros and subject to the limitations provided by the policy.
Distances and Attractions
Dalmanuta enjoys a privileged location that allows easy access to some of the most celebrated art cities of central Italy. Perugia, Todi, Orte, and Orvieto are all within comfortable travelling distance, offering a wealth of historical, cultural, and artistic experiences. The nearby town of Marsciano, as well as the surrounding villages, provide all essential services, including supermarkets and shops stocking local products. The charming old town centres of these villages invite leisurely strolls through narrow streets and alleys, and their characteristic small restaurants are the perfect setting to sample traditional Umbrian cuisine.
Costs & Services
Included services
- Utilities: electricity, water, and gas for kitchen use are included in the rental price
- Weekly linen change included in the rental price
- Initial and final cleaning included in the rental price
- Zer0Dep Guarantee: no security deposit required; includes EuropAssistance coverage for accidental damage up to €1,500.00 (subject to policy limitations)
Extra costs
- Tourism tax: applicable where required (amount subject to local regulations)
- Extra cleaning in case of animals: €80.00 per animal per week or part of a week
On request
- Extra cleaning: €22.00 per hour per cleaner
- Extra linen: €15.00 per person
- Heating: €50.00 per day
- Firewood: €20.00 per 100 kg Dalmanuta 8, Emma Villas
Villa le Logge 12
Superb villa with WIFI, private pool, A/C, terrace and pets allowed
-
12
-
6
-
3
-
240 m2
Description
Property Summary
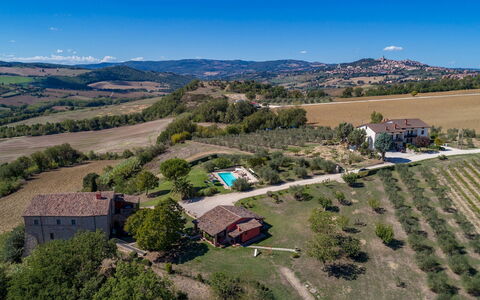
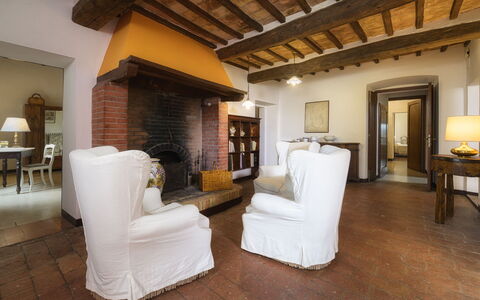
Nestled among the rolling hills of Todi, in the heart of Umbria, Italy, Villa Le Logge is an exceptional vacation rental that combines the rustic charm of a traditional Italian country house with the comfort and elegance of modern living. The villa's warm, welcoming character is immediately apparent in its stone façade, accented by the rich, intense red tones that define its aesthetic identity, while the interior reveals wooden-beamed ceilings and carefully chosen antique furniture that evoke the timeless traditions of this remarkable region. The property comprises a main house and a separate annex, together spanning approximately 270 square metres, and is ideally suited to groups of friends or families with children who wish to enjoy a shared holiday while still preserving their individual privacy. Guests benefit from a generous private yard extending across approximately 1,000 square metres of partially fenced garden, set within a broader estate of around 2 hectares, where a lush, well-tended park of Mediterranean herbs, lavender, flowering plants, and olive trees creates a truly immersive natural setting. Reliable Internet WiFi connectivity is available throughout the property, ensuring that guests remain connected should they wish to be, while private parking is provided along the driveway that winds through the olive grove from the automatic entrance gate to the house.
Outdoors
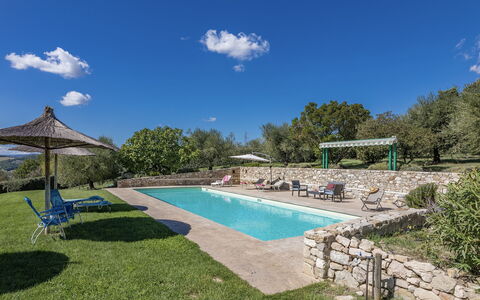

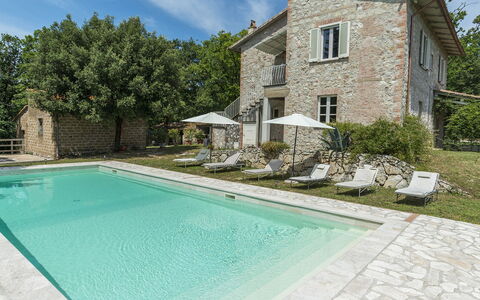
The outdoor spaces of Villa Le Logge are nothing short of spectacular, offering a seamless blend of natural beauty, thoughtful design, and panoramic views over the Umbrian countryside. The estate, situated at 284 metres above sea level, extends across two gently sloping levels, with the swimming pool positioned at the highest point and the house set slightly below, creating a natural and visually striking landscape. The non-heated swimming pool, measuring 5 by 12 metres with a constant depth of 1.5 metres, is lined in PVC with a travertine edge and features chlorine purification along with both internal and external lighting. The surrounding sunbathing area is elegantly finished, with stone paving on one side and soft green lawn on the other, and is fully equipped with sunbeds, deck chairs, tables, chairs, umbrellas, and a shower. The pool is available to guests from the last Saturday in April until the first Saturday in October. Adjacent to the annex, a large portico has been thoughtfully arranged as an outdoor dining area, complete with a table, chairs, a brick-built barbecue, and a sink, making it an ideal setting for alfresco meals in the shade. A few metres from the portico, a dedicated area for children has been set up with garden games including a slide and a swing. In front of the main house entrance on the first floor, a beautiful terrace furnished with a table and chairs offers the perfect vantage point for an apéritif at dusk, as the sunset casts breathtaking colours across the Umbrian hills and the silhouette of the medieval town of Todi. The entire garden is enriched with Mediterranean herbs, lavender, trees, and colourful flowers, with a majestic palm tree dominating the pool area, all framed by tall trees and a large olive grove. An electric fence has been installed around the perimeter of the estate to keep wild boars away, ensuring a safe and peaceful environment for all guests.
Unit Layout
Villa Le Logge is configured to comfortably accommodate up to 12 guests across its 6 bedrooms and 3 bathrooms, distributed between the main house and the annex. The main house is accessed via an external flight of stairs that leads, through the terrace, to the first floor. Upon entering, guests are welcomed into an open-plan living area that combines a sitting room, featuring a large characteristic fireplace, with a fully equipped kitchen and a dedicated dining area. This floor also contains 2 double bedrooms, 1 additional double bedroom with a queen-size bed, and 1 twin bedroom, served by 2 bathrooms, one fitted with a shower and the other with a bathtub. A flight of stone stairs from the hallway leads to the second floor, where a sitting room furnished with sofas, armchairs, and a satellite television provides a comfortable retreat for relaxation or evening entertainment. The annex is situated on the ground floor only, approximately 15 metres from the main house and on the same level. It can be accessed through 2 entrances: one from the portico, reached by 4 steps, and another through a large French window. Inside, the annex features a spacious living room furnished with a table, chairs, a sofa, armchairs, and a piano, as well as a small, cosy kitchen. It also contains 1 double bedroom, 1 twin bedroom, and 1 bathroom with shower, making it an ideal self-contained space for guests seeking additional privacy within the shared property.
Amenities Included
Villa Le Logge is equipped with a comprehensive range of amenities designed to ensure a comfortable and enjoyable stay for all guests. Air conditioning is available in the bedrooms of both the main house and the annex, providing a welcome respite during the warmer months of the Italian summer. The kitchen areas are well appointed, featuring a dishwasher among the standard appliances, making meal preparation and clean-up a straightforward and pleasant experience. Outdoor cooking enthusiasts will appreciate the brick-built barbecue located in the portico area beside the annex, perfectly positioned for relaxed alfresco dining. A washing machine is also available on the property, offering guests the convenience of doing laundry during longer stays. The property warmly welcomes pets, allowing guests to bring their animal companions along to enjoy the expansive grounds and natural surroundings of this beautiful Umbrian estate.
Other Information
Villa Le Logge has been subjected to a thorough check-up by a designated technical supervisor prior to the beginning of each season, in order to verify the consistency of the property description, confirm the presence and operational condition of all listed accessories, and guarantee the highest standards of quality, cleanliness, and comfort for all guests. The interior of the villa is enriched with antique furniture and wooden-beamed ceilings that reflect the authentic rustic character of the Umbrian countryside, complemented by satellite television available in both the main house and the annex. Guests are kindly reminded that the photographs of the property have been taken in spring, and therefore the flowering of plants and the colour of the garden grass may differ from what is visible in the images at the time of arrival. Pets are welcome at Villa Le Logge, with a charge of 50 euros per animal per week applicable. In the event that animals are brought to the property, a mandatory extra cleaning fee also applies. The tourism tax, set at 1.50 euros per person per night for the first 4 nights of the stay, is required for all guests; children under 15 years of age are exempt from this charge.
Distances and Attractions
Villa Le Logge enjoys an enviable location just approximately 3 kilometres from the historic centre of Todi, the magnificent medieval borgo whose iconic skyline can be admired directly from the property's terrace, pool area, and gardens. Situated close to the borders between Umbria, Tuscany, and Lazio, the villa serves as an excellent base for exploring some of the most celebrated destinations in central Italy. Within a short driving distance, guests can visit the renowned towns of Assisi, Perugia, Spoleto, Bevagna, Gubbio, Orvieto, and Montefalco, each offering a rich tapestry of history, art, architecture, and gastronomy. The area benefits from proximity to important road links, making it straightforward to plan day trips throughout the region and beyond.
Costs & Services
Included services
- Utilities (water, gas for kitchen use and hot water, electricity): included in the rental price
- Weekly linen change: included in the rental price
- Initial and final cleaning: included in the rental price
- Zer0Dep Guarantee (no security deposit required on balance or on arrival, with EuropAssistance coverage for accidental damage up to €1,500.00 and subject to the limitations provided): included in the rental price
Extra costs
- Mandatory extra cleaning in case of animals: €50.00 per week per animal
- Tourism tax: €1.50 per person per night for the first 4 nights (children under 15 years old are exempt)
On request
- Extra cleaning: €22.00 per hour per cleaner
- Extra linen: €12.00 per person Villa le Logge 12, Emma Villas
Villa la Corte 6
Unique holiday home with WIFI, private pool, A/C, TV and pets allowed
-
6
-
3
-
2
-
160 m2
Description
Property Summary
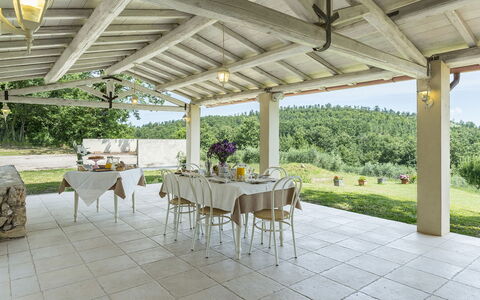
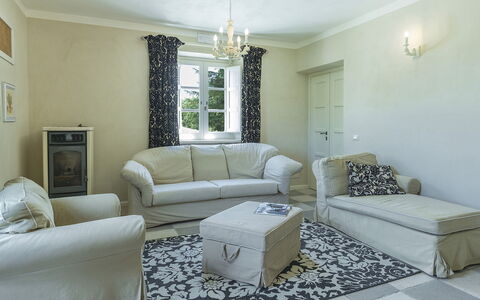
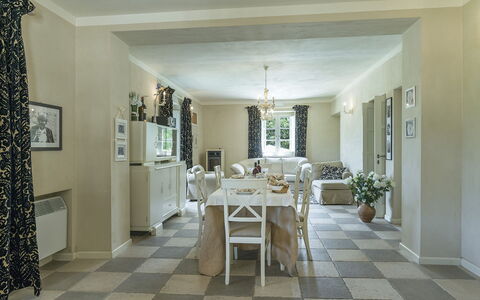
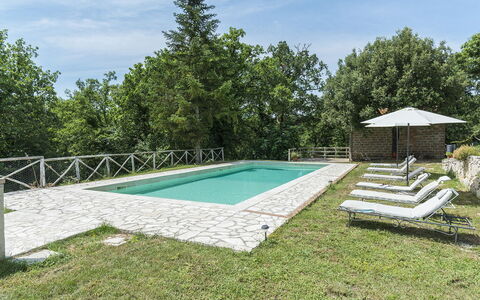
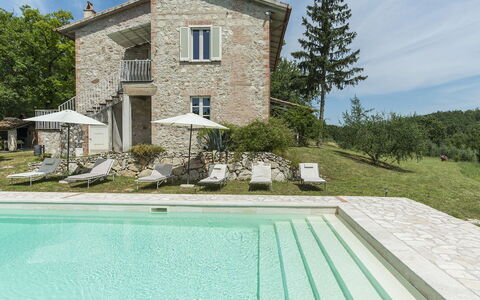
Nestled on an isolated hill just outside the tiny village of Castel dell'Aquila, in the heart of southern Umbria, Villa La Corte is an exceptional vacation rental that combines historical character with refined contemporary comfort in the beautiful Italian region. Located in Montecastrilli, Italy, this charming property dates back to the 1950s and has been thoughtfully renovated to preserve its authentic soul while offering every modern convenience. Completely clad in light exposed stone, the villa exudes an atmosphere of understated elegance, with rooms finely decorated in delicate shades of gray and white, complemented by wooden furniture and carefully matched accessories. Spanning approximately 160 square metres across 2 floors, the property sits within a vast estate where woods alternate with olive trees, offering guests a sense of complete privacy and immersion in nature. A generous yard of approximately 1,500 square metres surrounds the house, providing ample outdoor space for relaxation and exploration. Guests benefit from Internet WiFi connectivity throughout their stay, ensuring seamless communication and remote working possibilities. A large parking area is conveniently located on one side of the property, offering secure and spacious accommodation for vehicles.
Outdoors
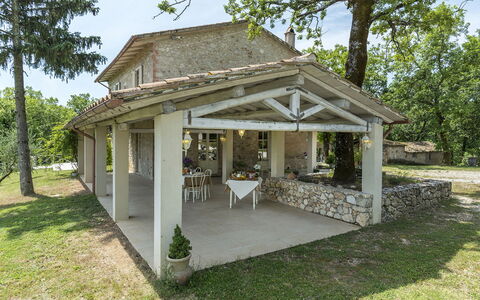
The park surrounding Villa La Corte is a verdant and meticulously maintained space covering approximately 1,500 square metres, set within a much larger estate where woodland areas alternate harmoniously with ancient olive trees. The flat lawned garden is dotted with olive trees, oaks, and colourful flowers, creating a picturesque and tranquil setting that invites leisurely strolls and peaceful contemplation. A large furnished portico extends along the front of the house, thoughtfully arranged for relaxing in the open air and serving as a natural extension of the interior living spaces. On one side of the house, adjacent to the parking area, a charming stone structure houses a wood oven and a henhouse, adding a delightful rustic touch to the outdoor environment. The non-heated swimming pool is positioned at the back of the house, approximately 6 metres away, in a panoramic setting overlooking the surrounding countryside and the village of Castel dell'Aquila. Rectangular in shape and lined in PVC, the pool measures 5 x 12 metres with a depth ranging from 1.20 to 1.50 metres. It is purified with chlorine and equipped with internal lights, making it suitable for evening use as well. The pool surround is paved in stone and furnished with sunbeds and umbrellas for comfortable sunbathing. The pool is available from the last Saturday of April to the first Saturday of October. Please note that photographs of the property have been taken in spring, and therefore the blossoming of flowers and the colour of the garden grass may differ at the time of your arrival.
Unit Layout
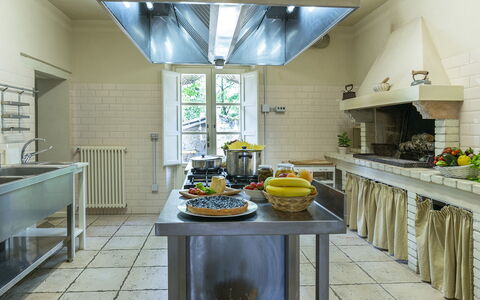
Villa La Corte accommodates up to 6 guests across 3 bedrooms and 2 bathrooms, distributed over 2 floors connected by an external staircase, for a total interior area of approximately 160 square metres. On the ground floor, the multiple entrances make the property continuously accessible from the outside. The main entrance leads from the large furnished portico into the living area, which comprises a spacious living room divided into a dining area and a lounge area with sofas. This floor also features a fully equipped professional kitchen with a barbecue fireplace, a guest bathroom, and a dedicated laundry room. A flight of steps on one side of the house leads to the upper floor, which is accessible via 2 independent entrances. The first entrance opens directly into a double bedroom complete with an ensuite bathroom with shower. The second entrance leads through a living area with a kitchenette into 2 further bedrooms, one double and one twin with joinable beds, which share a bathroom with shower.
Amenities Included
Villa La Corte is equipped with a comprehensive range of amenities designed to ensure a comfortable and enjoyable stay. Air conditioning is available in all bedrooms, providing a pleasant environment during the warmer months, while heating is also available for cooler periods. The fully equipped professional kitchen includes a dishwasher, making meal preparation and tidying up a straightforward and efficient experience. A barbecue is also available for guests who wish to enjoy outdoor cooking and al fresco dining. The laundry room is fitted with a washing machine, offering the convenience of in-house laundry facilities throughout the duration of your stay. Entertainment is well catered for with satellite TV available within the property. Guests travelling with pets are warmly welcomed at Villa La Corte, making it an ideal choice for those who prefer not to leave their animal companions behind.
Other Information
Villa La Corte is managed with the support of the Emma Villas Concierge Team, which can be reached for any emergencies or further information required during your stay. All relevant and useful telephone numbers will be provided together with your booking documents. The rental rate includes utilities such as electricity, water, and gas for cooking purposes, as well as weekly linen service and both initial and final cleaning of the property. The stay is also covered by the Zer0Dep Guarantee, meaning guests are not required to pay a security deposit either on balance or upon arrival. This guarantee includes EuropAssistance coverage in the event of accidental damage to the property during the stay, up to a maximum of 1,500 euros and subject to the limitations provided. Pets are welcome at the property.
Distances and Attractions
Villa La Corte enjoys a privileged position at the centre of an area of exceptional natural and cultural value in southern Umbria. The village of Castel dell'Aquila is located approximately 1 kilometre from the property and serves as a convenient reference point for daily shopping needs. Within a radius of just a few kilometres, guests can discover some of the most celebrated destinations in the region, including the magnificent medieval city of Orvieto, the hilltop town of Todi, the artistically rich Spoleto, the regional capital of Perugia, the spiritually significant Assisi, and the mountain town of Norcia. Nature enthusiasts will also appreciate the proximity to the spectacular Marmore waterfalls, the renowned archaeological area of Carsulae, and the evocative fossil forest of Dunarobba, all of which offer extraordinary experiences that blend history, culture, and unspoiled natural scenery.
Costs & Services
Included services
- Utilities (electricity, water, gas for cooking): included in the rental price
- Weekly linen service: included in the rental price
- Initial and final cleaning: included in the rental price
- Zer0Dep Guarantee with EuropAssistance coverage (up to €1,500.00, subject to limitations): included in the rental price
Extra costs
- Tourism tax: cost not specified, payable locally
On request
- Extra cleaning: €22.00/hour/cleaner
- Extra linen change: €15.00 per person
- Extra cleaning in case of animals: €50.00/week or part of week/animal
- Heating: on consumption at current market prices Villa la Corte 6, Emma Villas
Terra San Raffaele 10+3
Wonderful house with private pool, WIFI and patio
-
13
-
5
-
4
-
200 m2
Description
Property Summary
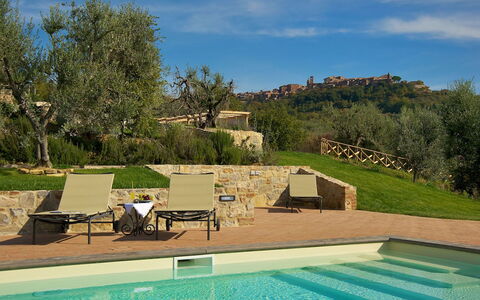
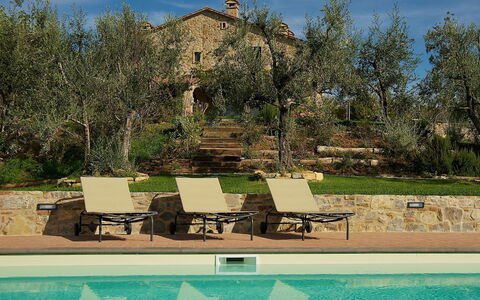
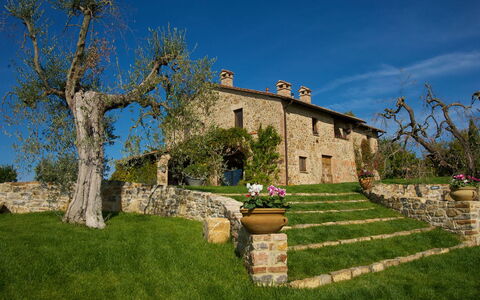
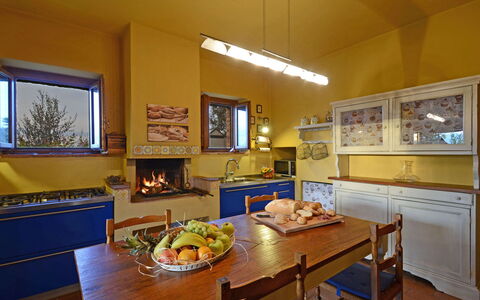
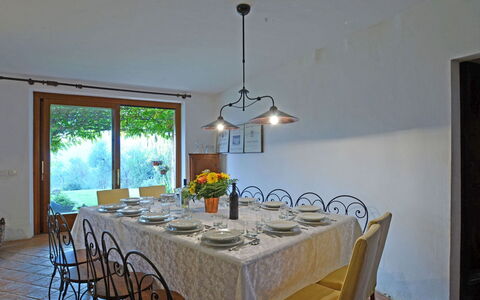
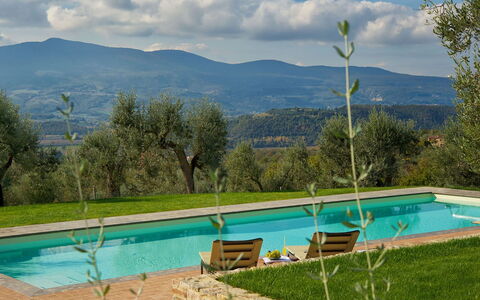
Nestled at the foot of Città della Pieve in the heart of Umbria, Italy, Terra San Raffaele is an enchanting stone farmhouse that offers an exceptional vacation rental experience for those seeking authentic Italian countryside living. Part of a working farm that produces certified organic olive oil, this remarkable property sits within an estate of 6 hectares of forest and 3 hectares of olive groves, commanding breathtaking views of the surrounding Umbrian landscape and the historic walls of the medieval center above. The farmhouse has been lovingly curated with a distinctive interior character that blends furniture from the 1950s and 1960s reinterpreted in a modern key, antique nineteenth and early twentieth century pieces, ethnic furnishings, and precious original terracotta coverings, creating an atmosphere of refined eclecticism. Guests are welcomed by a sprawling park tended with meticulous attention to detail, which includes a vegetable garden inspired by the "hortus conclusus," a form of medieval garden traditionally associated with monasteries and convents. The property benefits from a generous yard that spans three terraces across gently hilly terrain, covering approximately 2,000 square meters of thoughtfully arranged outdoor spaces. Seamless connectivity is ensured throughout the property via Internet WiFi, allowing guests to remain connected while immersed in the tranquility of the Umbrian countryside. A dedicated gravel parking area is conveniently located just steps from the villa, offering effortless arrival and departure for all guests. Residing in an annex adjacent to the main house, kind and discreet caretakers are on hand to attend to the cleaning of the house and the maintenance of the garden and pool, always available to assist guests while fully respecting their privacy. The property has undergone a thorough check-up carried out by a technical manager to guarantee the correspondence of the description, the accessories listed, and their state of operation and maintenance.
Outdoors
The outdoor spaces of Terra San Raffaele are a celebration of the Umbrian landscape, thoughtfully arranged across three gently terraced levels to make every corner of the 2,000-square-meter park fully enjoyable. Beginning at the house itself, a porch furnished with a table and chairs and a pergola draped in fragrant wisteria together occupy an entire side of the building, offering a shaded and aromatic setting from which to admire the sweeping view of Monte Cetona. Not far from the pergola, a delightful circular gazebo furnished with rattan sofas provides a peaceful retreat, while a lively outdoor dining area with a built-in barbecue offers a prime vantage point from which to admire Città della Pieve in all its glory. A short stepped staircase running through the garden leads down to the fenced swimming pool, enclosed with metal mesh and accessible through 2 gates, positioned in a beautiful panoramic setting lower than the main house. The pool is rectangular in shape, measuring 5 x 14 metres with a depth ranging from 1 metre to 1.50 metres, and features salt purification, PVC lining, a thermal cover for nighttime use, and a built-in lighting system. A Roman staircase provides elegant access to the water, and the pool also includes a hydromassage station. Heating is available for the pool upon request during the eligible season. The pool is available to guests from the last Saturday in April until the first Saturday in October. The surrounding solarium is partly paved with terracotta and partly laid with lawn, and is equipped with sun loungers, umbrellas, and an outdoor shower with both cold and hot water supplied by a solar panel. A practical masonry structure shaded by a gazebo features a sink and a built-in barbecue, and on the side of this gazebo a short ramp leads to a dedicated bathroom for the exclusive use of pool guests, complete with a toilet and double shower. The organic vegetable garden, inspired by the medieval "hortus conclusus," is made available to guests on request, offering seasonal vegetables alongside the produce of a small orchard of cherry, plum, and apple trees. The estate is further enriched by olive trees, oaks, cypresses, roses, agapanto, sage, rosemary, lavender, and wisteria, creating a sensory landscape of extraordinary beauty. Additional outdoor amenities include a grass soccer field and 2 dedicated play spaces for children, including a gym suitable for adults as well. In a secluded corner of the garden, approximately 50 metres from the house, a small enclosure houses the owner's 4 small dogs, which will in no way disturb guests during their stay.
Unit Layout
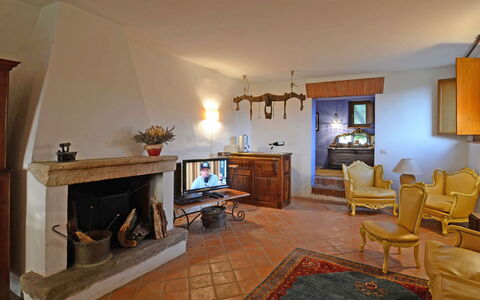
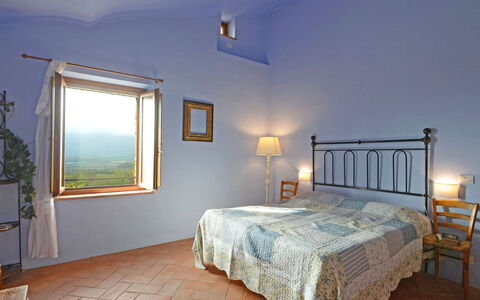
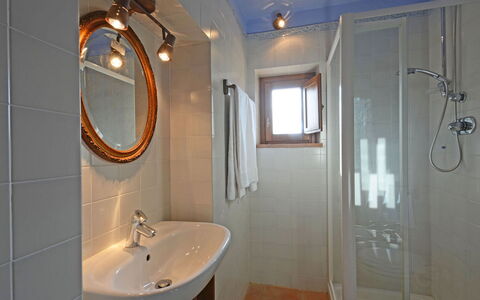
Terra San Raffaele accommodates a maximum of 13 guests across 5 bedrooms and 4 bathrooms, distributed over 2 floors connected both internally by a terracotta staircase and externally by a stone staircase. On the ground floor, guests enter a large living room with a dining area that connects directly to the pergola; this space overlooks a study and communicates with a small hallway leading to the kitchen, which in turn opens onto the porch. Also on the ground floor are a bathroom with shower and a double bedroom with joinable beds. From the hallway, a staircase ascends to the first floor, which comprises 4 additional bedrooms. The first is a double bedroom with an additional single bed and an en-suite bathroom with bathtub. The second is a double bedroom with a divisible bed and a kitchenette equipped with a washing machine. The third is a further double bedroom, which shares a bathroom with shower with the second bedroom. The fourth is a double bedroom with an added double sofa bed, a kitchenette, and an en-suite bathroom with shower. The interiors are distinguished by bright colors, original terracotta floor coverings, and a remarkable collection of furnishings that includes antique pieces, mid-century reinterpretations, and ethnic accents. One of the bathrooms features ancient majolica tiles from a Neapolitan collection, adding a further layer of historical character to the property. The living room and kitchen are both equipped with a fireplace and feature French windows that open directly onto the porch and the wisteria-covered pergola, seamlessly connecting the interior to the landscape beyond.
Amenities Included
Terra San Raffaele is equipped with a comprehensive range of amenities designed to ensure a comfortable and enjoyable stay. The kitchen is fully appointed with a dishwasher, making meal preparation and cleanup effortless, while a washing machine is available in the kitchenette on the first floor for the convenience of longer-staying guests. The property features a built-in barbecue in the outdoor dining area, as well as a second barbecue unit positioned near the pool gazebo, both ideal for alfresco dining in the warm Umbrian evenings. A private patio area, formed by the porch and the wisteria-draped pergola, extends along an entire side of the house and serves as a natural extension of the living and dining spaces, furnished with a table and chairs for outdoor meals and relaxation. Heating is available throughout the property, ensuring comfort during cooler periods of the year. Both the living room and the kitchen are fitted with fireplaces, adding warmth and atmosphere to the interior spaces. The pool area is equipped with sun loungers, umbrellas, an outdoor shower with hot and cold water, and a hydromassage station, while the dedicated poolside bathroom provides added convenience for guests spending time outdoors. The property also benefits from Internet WiFi connectivity and a gravel parking area immediately adjacent to the villa.
Other Information
Terra San Raffaele is a property that has been verified by a technical manager to ensure that all described features, accessories, and equipment are present and in proper working order. Guests should be aware that the photo shoots for the property are typically carried out in spring, and therefore the colors and blooms of the gardens, lawns, and park may appear different upon arrival depending on the season. The 4 small dogs belonging to the owner are housed in a secluded enclosure approximately 50 metres from the main house and will not disturb guests during their stay. A deposit of €100.00 is required to guarantee the correct disposal of waste; should waste disposal not be carried out correctly, a waste disposal service will be arranged by the villa staff. Check-in and check-out arrangements are managed with the assistance of the on-site caretakers, who reside in the annex adjacent to the main house and are available to welcome guests and address any needs throughout the stay while maintaining full respect for guest privacy. Tourist tax may be applicable depending on current local regulations.
Distances and Attractions
Terra San Raffaele enjoys an exceptional location that places guests within easy reach of some of central Italy's most celebrated destinations. Città della Pieve, the birthplace of Pietro Vannucci, known as "Perugino," one of the most important painters of the Italian Renaissance, is located just 10 minutes from the property and still preserves several of his most significant works. The strategic position of the residence makes it an ideal base for exploring the cultural and artistic treasures of the region, with Orvieto, Cortona, Assisi, Montepulciano, Arezzo, Perugia, and Siena all accessible via nearby road and highway connections. Situated at the boundary between Umbria and Tuscany, the property offers guests the rare privilege of experiencing the landscapes and heritage of both regions during a single stay. The surrounding countryside, characterized by olive groves, forests, and rolling hills, provides a picturesque backdrop for walks, cycling, and exploration of the local agricultural traditions.
Costs & Services
Included services
- Utilities: electricity, water, gas for kitchen use and hot water included in the rental rate
- Weekly linen included in the rental rate
- Initial and final cleaning included in the rental rate
- Zer0Dep Guarantee: security deposit waived; EuropAssistance coverage included for accidental damage caused to the property during the stay, up to a maximum of €1,500.00 and subject to the restrictions provided
Extra costs
- Tourist tax: applicable where required by local regulations
- Waste disposal deposit: €100.00 (refundable upon correct waste disposal; if waste disposal is not carried out correctly, the service will be performed by villa staff at a cost of €70.00)
On request
- Extra cleaning: €22.00 per hour per cleaner
- Extra linen: €15.00 per person
- Heating: charged on consumption at current market prices
- Firewood: €20.00 per 100 kg
- Pool heating: €42.85 per day (low season); available only from the last Saturday of April to the first Saturday of October Terra San Raffaele 10+3, Emma Villas
Podere di Salci 10
Unique holiday rental with private pool, WIFI, A/C, TV and pets allowed
-
10
-
5
-
4
-
300 m2
Description
Property Summary
Nestled atop a 330-metre hill on the border between Umbria and Tuscany, Podere di Salci is a beautifully restored stone farmhouse that offers an exceptional vacation rental experience in the heart of the Italian countryside. Located near Città Della Pieve, Italy, this recently renovated property combines modern comforts with the charm of local craftsmanship and Provençal-inspired interiors. The elegant stone façade gives way to bright, thoughtfully designed living spaces, where French windows flood the rooms with natural light and provide direct access to the surrounding garden. The estate extends across 5 hectares, mostly cultivated with woodland, and is framed by a signature cypress alley that leads to a generous 3,000 square metre garden enveloping the property. Outdoor parking is available at the end of the cypress alley, offering convenient and secure access for guests. The entire property is connected to high-speed Wi-Fi, ensuring seamless connectivity throughout your stay. From the hilltop position, the horizon opens onto the unmistakable silhouette of Mount Cetona, creating a landscape of rare beauty and tranquillity.
Outdoors
The outdoor spaces of Podere di Salci are among its most captivating features, designed to invite relaxation and immersion in the surrounding natural scenery. The 3,000 square metre garden is home to a rich variety of aromatic plants, lavender, and beautiful white roses, creating a fragrant and visually stunning environment throughout the seasons. A charming porch provides a shaded area ideal for al fresco dining and leisurely afternoons, while the garden itself offers ample space for guests to unwind in complete privacy. Please note that the property photographs were taken in spring, so the blossoming of flowers and the colour of the garden grass may vary depending on the time of your arrival.
The panoramic non-heated pool is positioned approximately 20 metres from the main building and can be reached by a short walk through the garden. Oval in shape, it measures 12 by 6 metres with a varying depth ranging from 1.4 to 1.7 metres. The pool is equipped with a salt purification system and internal lighting, and it is accessible via Roman-style stairs. The surrounding solarium area is finished partly in traditional cotto paving and partly in grass, and it is furnished with sun loungers, a pergola, and a solar-powered outdoor shower. The pool is open from the last Saturday of April through the first Saturday of October.
Unit Layout
Podere di Salci is configured across 2 floors, connected both by an internal staircase and by external stairs that lead to a panoramic terrace providing access to the upper level. The property accommodates up to 10 guests across 5 double bedrooms and 4 bathrooms, offering a spacious and well-articulated layout suited to groups and families alike.
On the ground floor, the main entrance opens into a generous living room and a dining area, elegantly separated by a wall featuring a fireplace. Adjacent to the dining area is a fully equipped kitchen. This floor also includes a guest bathroom, a pantry and laundry room, and 2 double bedrooms, each with an en-suite bathroom with shower and direct garden access through French windows.
The internal staircase leads to the upper floor, where a second living room with an independent entrance provides additional communal space. The sleeping area on this floor comprises 1 double bedroom with an en-suite bathroom with shower and a walk-in closet, as well as 2 further double bedrooms, one of which features joinable beds, sharing a bathroom with shower.
Amenities Included
Podere di Salci is equipped with a comprehensive range of amenities to ensure a comfortable and convenient stay. Air conditioning is available in all bedrooms, providing a cool and pleasant environment during the warmer months, while heating is available throughout the property for the cooler seasons. The kitchen is fully appointed with a dishwasher among its appliances, and a washing machine is located in the dedicated pantry-laundry room on the ground floor, making longer stays entirely practical. The property welcomes pets, allowing guests to bring their animal companions along for the stay. For entertainment, the property is equipped with satellite TV, ensuring access to a wide range of channels throughout your holiday. Wi-Fi internet access is available across the property, keeping guests connected at all times.
Other Information
Podere di Salci sits within a 5-hectare estate and is accessed via a 5-kilometre dirt road. The final 800 metres of this access road are narrow and uneven, and it is strongly recommended that guests travel in SUVs or off-road vehicles to reach the property safely.
The property accommodates a maximum of 1 pet per stay. Acceptance of animals must be authorised in advance by the owner, who requires prior communication of the number of animals, their size, and their breed.
The property is surrounded by a landscape that changes with the seasons. As the promotional photographs were taken in spring, the appearance of the garden, including the blossoming of flowers and the colour of the grass, may differ from what is depicted upon your arrival.
Distances and Attractions
Podere di Salci enjoys a privileged position at the crossroads of Umbria, Tuscany, and Lazio, placing guests within easy reach of some of central Italy's most celebrated destinations. The nearby town of Città Della Pieve is just a short drive away, as are Fabro and San Casciano dei Bagni. The property is located only 6 kilometres from the motorway exit on the Autostrada del Sole, making it straightforward to reach major cities such as Florence and Rome, as well as a wealth of fascinating historic towns including Orvieto, Assisi, Cortona, Montepulciano, Pienza, and Montalcino, among many others. The surrounding countryside, straddling the borders of three regions, offers an extraordinary variety of landscapes, cultural heritage, gastronomy, and outdoor activities, making Podere di Salci an ideal base for exploring the very best of central Italy.
Costs & Services
Included services
- Utilities: electricity, water, gas for cooking, and heating included in the rental price
- Weekly linen change included
- Initial and final cleaning included
- Zer0Dep Guarantee: security deposit waived, with EuropAssistance coverage for accidental damage up to €1,500.00 (subject to the limitations provided)
Extra costs
- Mandatory extra cleaning in case of animals: €50.00 per animal per week, to be paid on site
- Tourist tax: applicable where required
On request
- Extra cleaning: €22.00 per hour per cleaner
- Extra linen: €15.00 per person
- Firewood: €20.00 per 100 kg Podere di Salci 10, Emma Villas
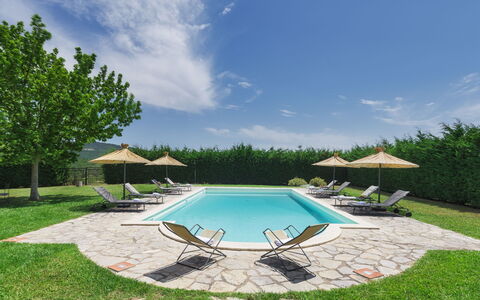
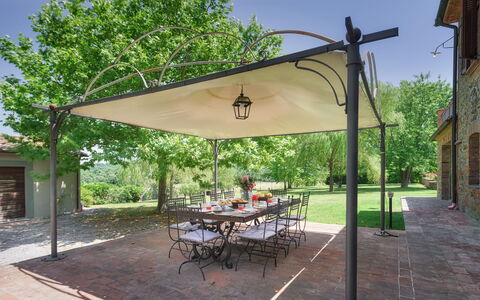
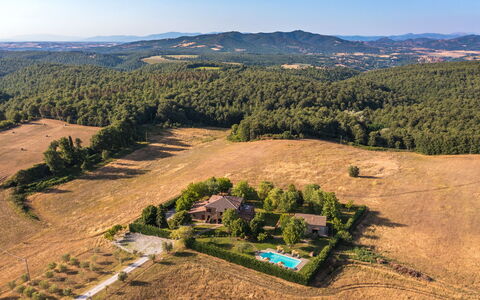
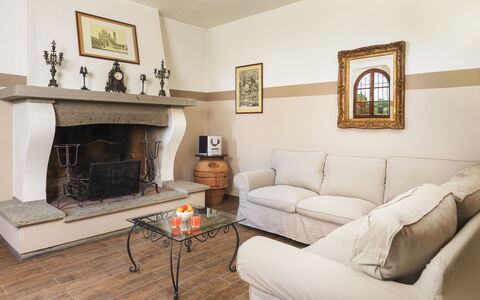
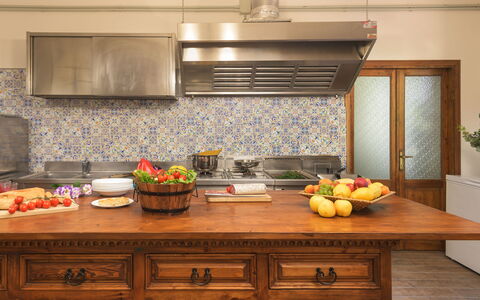
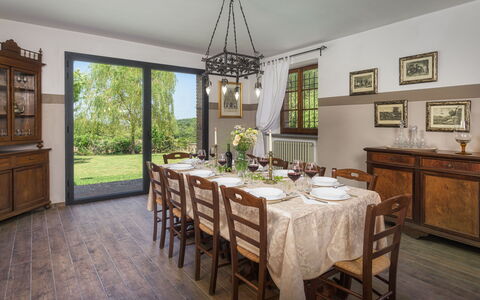
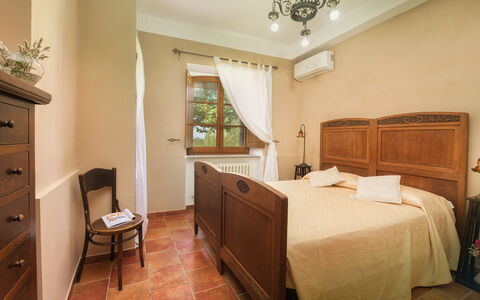
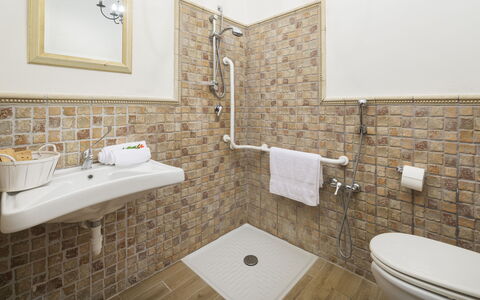
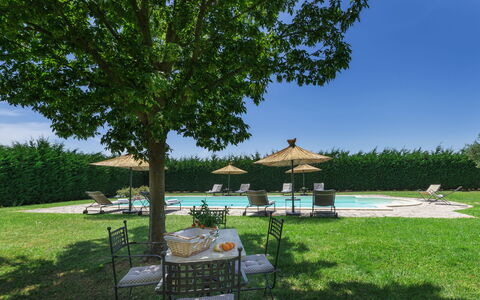
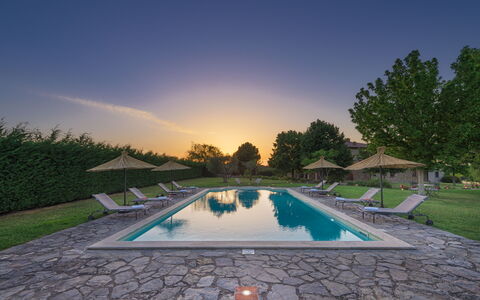
Villa Augusto 10
Pretty villa rental with WIFI, private pool, A/C, TV and pets allowed
-
10
-
5
-
5
-
410 m2
Description
Property Summary
Nestled among the rolling hills of Umbria, Villa Augusto is a captivating vacation rental set near the charming town of Città della Pieve, in the municipality of Monteleone D'Orvieto, Italy. Dating back to 1790, this historic property has been thoughtfully restored by its owners using materials salvaged from within the estate itself, preserving its authentic character while offering all the comforts of a refined holiday retreat. The villa is surrounded by a beautifully maintained fenced garden of approximately one hectare, where guests can unwind among lush lawns, flowering bushes, linden, pine, olive, and American oak trees. Wireless internet connectivity is available throughout the property, ensuring guests remain connected during their stay. Convenient private parking is provided on-site, and the expansive grounds offer ample space for relaxation and outdoor enjoyment.
Outdoors
The outdoor spaces of Villa Augusto are truly exceptional, inviting guests to make the most of the Umbrian countryside. The garden features 2 barbecues built in brick, a traditional pizza oven, and a large gazebo furnished with a table and chairs, positioned directly in front of the kitchen for effortless outdoor dining. The swimming pool, situated approximately 15 metres from the main house, is non-heated and rectangular in shape, measuring 13 x 7 metres with a depth ranging from 1.40 to 2.50 metres. It features travertine borders, a chlorine purification system, and is lined with sand-coloured PVC. Entry is via Roman steps, and the surrounding area is finished with a combination of local stone and lawn. The pool area is equipped with umbrellas, sun loungers, deckchairs, and smoking tables, as well as a cold water shower. The pool is available to guests from the last Saturday in April to the first Saturday in October. The large terrace on the first floor, accessible from the billiard room and one of the bedrooms, is furnished with deckchairs, tables, and chairs, offering a wonderful elevated space to enjoy the surrounding landscape. Please note that photographs of the property are taken in spring, so the appearance of the garden, including flower blossoming and the colour of the grass, may differ at the time of your arrival.
Unit Layout
Villa Augusto is configured across 2 floors in the main house and includes a charming one-storey annex located approximately 20 metres away, accommodating a maximum of 10 guests across 5 bedrooms and 5 bathrooms. On the ground floor of the main house, the main entrance opens into a spacious living area divided into 3 distinct zones: a sitting room with a fireplace, a television area, and a dining room. Also on this floor is a professional kitchen with direct access to the outside, as well as a double bedroom with an en-suite bathroom fitted with a shower. A staircase adjacent to the main entrance leads to the first floor, where guests will find a billiard room with a fireplace and 3 double bedrooms, each with its own en-suite bathroom with shower. The billiard room and one of the bedrooms on this floor open directly onto the large furnished terrace. The first floor can also be accessed via an external stone staircase. The annex is a self-contained one-storey structure comprising a living room, a double bedroom, and a bathroom with shower, offering a degree of privacy ideal for guests seeking a more independent space within the property.
Amenities Included
Villa Augusto is equipped with a comprehensive range of amenities to ensure a comfortable and enjoyable stay. Air conditioning is available in all bedrooms, providing a cool retreat during the warmer months, while heating is also available for cooler periods. The kitchen is fully appointed with a dishwasher among its professional-grade appliances, making meal preparation and clean-up effortless. Outdoor cooking enthusiasts will appreciate the 2 brick-built barbecues available in the garden. Laundry needs are catered for with a washing machine on the premises. For entertainment, a satellite television is available, allowing guests to enjoy a wide selection of channels throughout their stay. The property is pet-friendly, welcoming animals subject to prior authorisation by the owner, with details regarding the number, size, and breed to be communicated in advance.
Other Information
Villa Augusto extends across a total estate of 90 hectares, of which 70 are woodland, offering an extraordinary sense of space, privacy, and natural beauty. The property has been inspected by a qualified technical representative prior to the start of the season to verify the accuracy of the description, the condition of all listed accessories, and the overall standard of maintenance, cleanliness, and comfort. The Emma Villas Concierge Team is available to assist guests with any emergencies or additional information required during the stay, and all relevant contact numbers are provided with the booking documents. Pets are accepted on request and must be authorised in advance by the owner, who requires communication of the number, size, and breed of the animals prior to arrival.
Distances and Attractions
Villa Augusto enjoys an enviable position that places guests within easy reach of some of the most celebrated destinations in central Italy. The nearby town of Città della Pieve is a short distance from the property and offers a charming historic centre with local shops, restaurants, and cultural attractions. The property serves as an ideal base for exploring the wider region, including the scenic Lake Trasimeno, the art-rich city of Perugia, the spiritually significant town of Assisi, and the picturesque hilltop villages of Cetona, San Casciano dei Bagni, Cortona, Montepulciano, and Pienza, all of which are within comfortable driving distance.
Costs & Services
Included services:
- Utilities: electricity, water, and gas for cooking are included in the rental rate
- Weekly linen change: included in the rental rate
- Initial and final cleaning: included in the rental rate
- Zer0Dep Guarantee: included in the rental rate, covering EuropAssistance protection against accidental damage to the property during your stay, up to a maximum of €1,500.00 and subject to the limitations provided, with no security deposit required on balance or upon arrival
Extra costs:
- Extra cleaning in case of animals: €50.00 per week per animal
- Tourist tax: amount subject to local applicable rates
On request:
- Extra cleaning: €22.00 per hour per cleaner
- Extra linen: €20.00 per person
- Heating: charged on consumption at current market prices
- Firewood: €20.00 per 100 kg Villa Augusto 10, Emma Villas
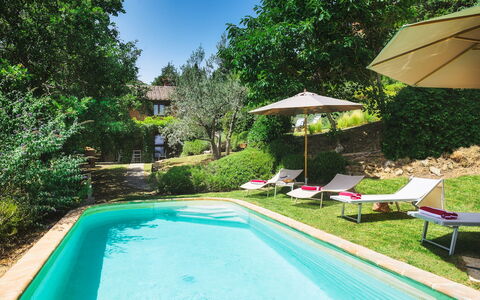
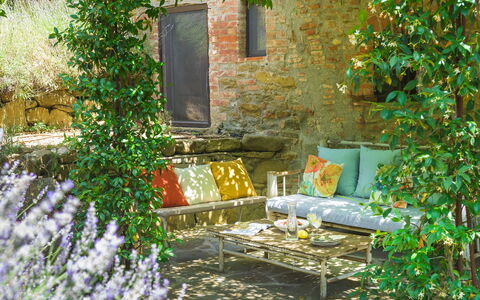
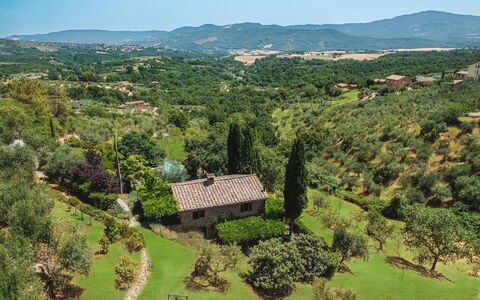
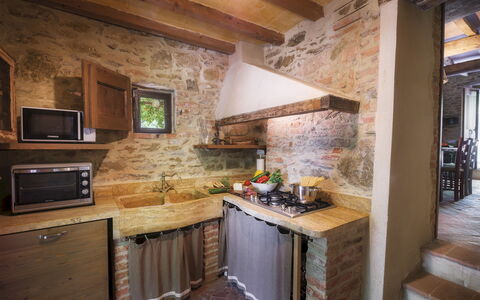
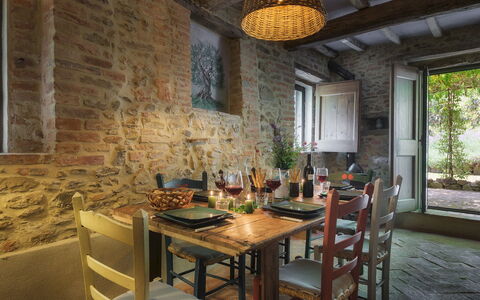
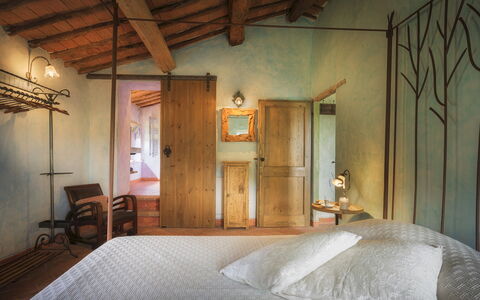
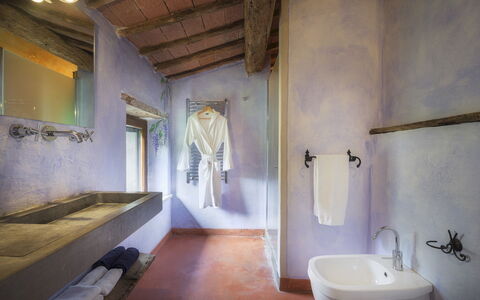
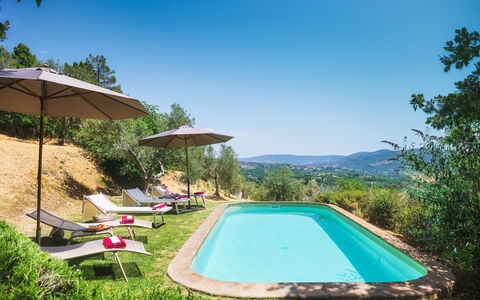
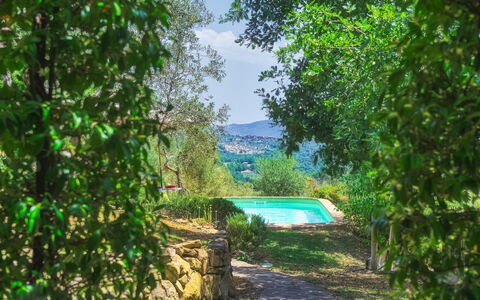
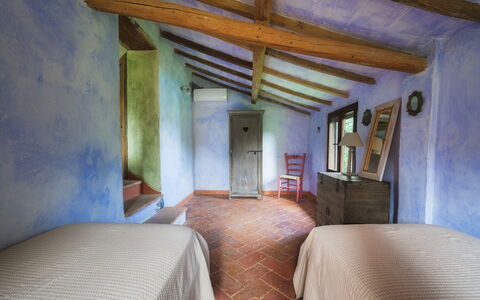
Casa di Pan 6
Pretty holiday rental with A/C, private pool, WIFI, TV and pets allowed
-
6
-
3
-
2
-
130 m2
Description
Property Summary
Nestled in the rolling hills of Umbria, just outside the charming borgo of Panicale in Italy, Casa di Pan is a delightful historic country house that offers an exceptional vacation rental experience for those seeking authentic Italian countryside living. Once a 19th-century farmhouse, this beautifully renovated property spans approximately 130 square metres across 2 floors and is distinguished by its characteristic pastel-toned walls, exposed beam ceilings, natural terracotta floors, and carefully curated details that celebrate the timeless charm of Umbrian architecture. The property sits on a generous 2-hectare estate that includes an olive grove, vineyards, and cultivated fields, all framing a lush garden of approximately 2,000 square metres that cascades gently down the hillside toward the panoramic swimming pool. Outdoor enthusiasts and those simply wishing to unwind will appreciate the beautifully maintained yard, which offers a continuous succession of fragrant blooms, Mediterranean vegetation, and bronze sculptures that lend the grounds an almost fairytale quality. Guests benefit from complimentary Internet WiFi throughout their stay, while a 2-car uncovered parking area located approximately 10 metres past the automatic wooden gate ensures convenient and secure vehicle access. Despite its serene countryside setting, Casa di Pan is just a short walk from the historic town centre of Panicale, where cafés, restaurants, and supermarkets are all within easy reach.
Outdoors
The outdoor spaces of Casa di Pan are among its most captivating features, offering a seamless blend of natural beauty, privacy, and comfort. The garden, extending over gently sloping hilly terrain arranged in small terraces, guides you from the entrance gate down toward the house and the swimming pool, accompanied throughout by an extraordinary variety of fragrant plants, colourful flowers, dense Mediterranean shrubbery, and striking bronze statues that create an atmosphere of enchantment. On the ground floor, a spacious portico serves as an elegant outdoor dining area, furnished with a large table, chairs, and a built-in barbecue, making it the perfect setting for al fresco meals. At the rear of the house, a wisteria-covered pergola provides a shaded retreat furnished with sofas and armchairs, ideal for relaxing during the warmest hours of the day. The non-heated panoramic swimming pool occupies a secluded and tranquil position on the same level as the ground floor, approximately 15 metres from the portico exit, and overlooks the surrounding green hills. The rectangular pool measures 8 x 3 metres with a constant depth of 1.30 metres, is lined in PVC, and features chlorine purification along with Roman steps for easy water access. A lawn solarium area surrounds the pool and is equipped with sunbeds and umbrellas to provide shade throughout the day. The pool is open from the last Saturday in April to the first Saturday in October. Please note that the property photographs were taken in spring, and therefore the blossoming of flowers and the colour of the garden grass may differ at the time of your arrival.
Unit Layout
Casa di Pan accommodates up to 6 guests across 3 bedrooms and 2 bathrooms, distributed between 2 non-internally communicating residential units spread over 2 floors. Thanks to the property's position on sloping terrain, both floors benefit from direct outside access. Unit 1 is located on the ground floor and is entered via a flight of steps or a paved path leading under the portico. It comprises a kitchen with an adjacent bathroom that also functions conveniently as a pool bathroom, featuring a second door that opens directly outside. A sliding door leads through to a large open-plan dining area, followed by a double bedroom with an ensuite bathroom with shower, which in turn provides direct access to a second portico at the rear of the house. A laundry room, accessible from the outside only, is situated adjacent to this unit. Unit 2 is located on the upper floor and consists of a kitchen, a guest bathroom with a second door for a shower shared with the ensuite bathroom, a sitting room with TV, and a double bedroom with an ensuite bathroom with shower. All rooms throughout both units are furnished in a simple and romantic style, inspired by the colours of nature.
Amenities Included
Casa di Pan is equipped with a comprehensive range of amenities designed to ensure a comfortable and enjoyable stay. All rooms are fitted with air conditioning, allowing guests to maintain a pleasant temperature throughout the warmer months, while heating is also available to ensure warmth during cooler periods. The kitchen facilities are well appointed and include a dishwasher for added convenience, making meal preparation and clean-up effortless. A washing machine is available for guests requiring laundry facilities during their stay. Entertainment is catered for with a satellite TV in the sitting room of Unit 2, providing access to a wide range of channels. The property is pet-friendly, welcoming small animals subject to prior authorisation by the owner, who must be informed in advance of the number, size, and breed of any animals accompanying guests.
Other Information
Casa di Pan has been subjected to a thorough check-up by a technical responsible before the beginning of each season, carried out to verify the consistency of the property description, the condition and operational status of all listed accessories, and to guarantee quality, cleanliness, and comfort for all guests. The property is composed of 2 separate residential units that do not communicate internally, each with its own independent access, offering a degree of flexibility and privacy suited to different group configurations. Acceptance of animals at the property must be previously authorised by the owner, and guests are required to communicate the number, size, and breed of their animals prior to arrival. The 2-car uncovered parking area is located approximately 10 metres past the automatic wooden gate and is available to guests throughout their stay.
Distances and Attractions
Casa di Pan enjoys a privileged location just outside the historic borgo of Panicale, reachable on foot within a few minutes, where guests will find cafés, restaurants, and supermarkets in the immediate vicinity. The property is situated just a few kilometres from Lake Trasimeno, one of the most scenic lakes in central Italy and a destination rich in natural beauty and water-based activities. The surrounding region offers an exceptional array of cultural and artistic attractions within easy reach, including Castiglione del Lago, the regional capital of Perugia, the UNESCO World Heritage city of Assisi, and the medieval hilltop town of Todi. Crossing into Tuscany, guests can explore the renowned destinations of Montepulciano, Cetona, and Chianciano Terme, among many others, all accessible within a comfortable drive from the property.
Costs & Services
Included services
- Utilities (water, gas for kitchen use and hot water, electricity): included in the rental price
- Weekly linen change: included in the rental price
- Initial and final cleaning: included in the rental price
- Zer0Dep Guarantee (no security deposit required on balance or on arrival, with EuropAssistance coverage for accidental damage up to €1,500.00 and subject to the limitations provided): included in the rental price
Extra costs
- Mandatory extra cleaning in case of animals: €50.00 per week per animal
- Tourist tax: where applicable
On request
- Extra cleaning: €22.00 per hour per cleaner
- Extra linen: €20.00 per person
- Heating: €25.00 per day
- Firewood: €20.00 per 100 kg Casa di Pan 6, Emma Villas
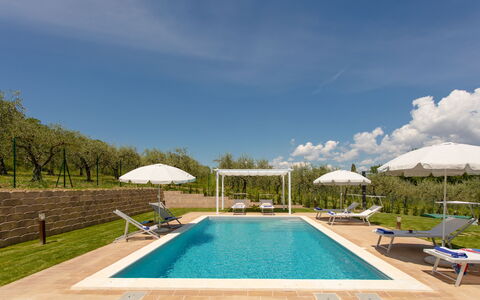
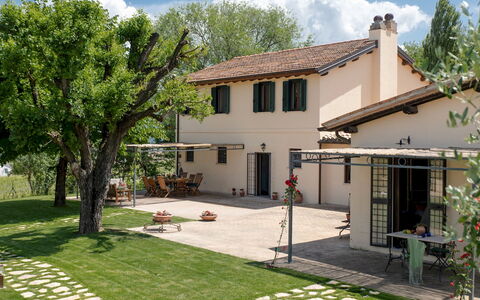
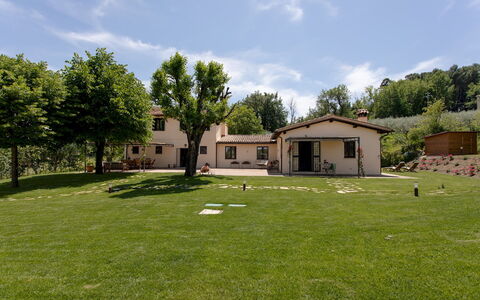
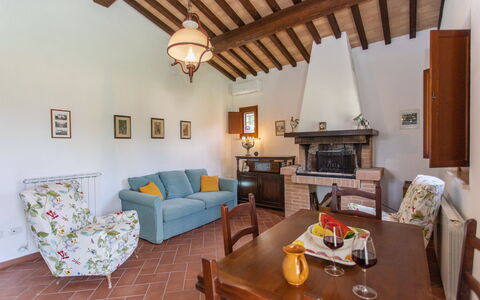
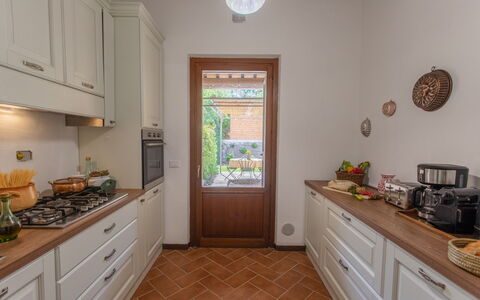
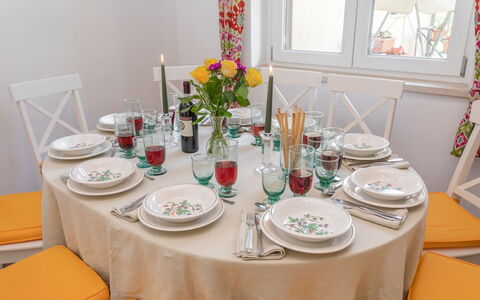
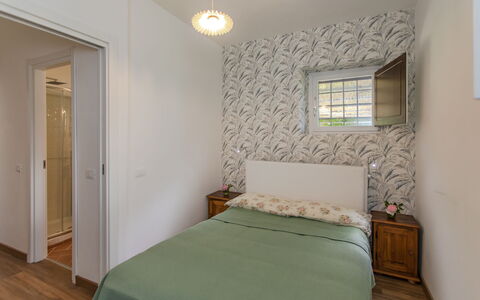
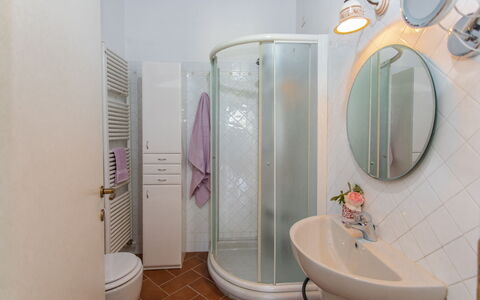
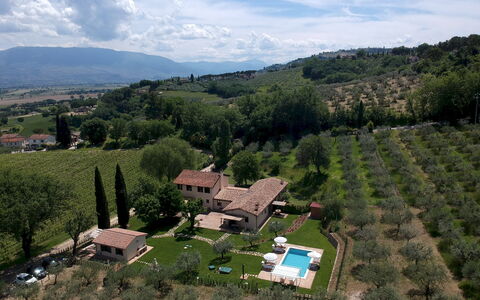
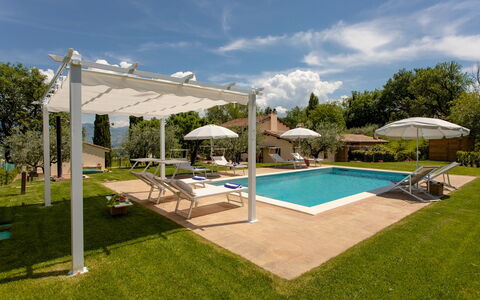
La Collina degli Ulivi 8+2
Holiday home with A/C, WIFI, private pool, patio, pets allowed, panoramic view, near Spoleto
-
10
-
4
-
4
-
168 m2
Description
Property Summary
Nestled in the serene hills of Montefalco, in the heart of Umbria, Italy, La Collina degli Ulivi is a captivating farmhouse dating back to the 1800s, thoughtfully renovated to blend rustic heritage with refined comfort. Surrounded by olive trees, tall mature trees, and vibrant gardens, this exceptional vacation rental offers a tranquil retreat for families and groups seeking an authentic Italian countryside experience. The property's distinctive character is defined by wooden beam ceilings and traditional architectural details that speak to its storied past, while its elevated position at 290 meters above sea level frames breathtaking panoramic views over Spello and Mount Subasio. The fully fenced grounds extend across approximately 1,500 sqm of landscaped garden, creating a private and peaceful sanctuary. Guests benefit from complimentary high-speed Wi-Fi throughout the property, as well as a dedicated uncovered parking area with 3 spaces located just outside the fenced perimeter. An electric vehicle charging station is also available on the property, ensuring convenience for guests traveling with electric cars. It is worth noting that the owners may occasionally reside in a completely independent portion of the property, accessed via a private gated entrance with separate access. They do not share any outdoor spaces with guests, including the garden, swimming pool, or any common areas of the villa.
Outdoors
The outdoor spaces of La Collina degli Ulivi are among its most remarkable features, offering a seamless connection between the natural landscape and the refined living areas. The garden gently slopes from the swimming pool down toward the villa, with expansive lawns and centuries-old olive trees creating a picturesque and ever-changing backdrop throughout the seasons. Please note that photographs of the property were taken in spring, so the flowering and the color of the grass may differ from what you encounter upon arrival. A furnished pergola near the entrance provides a shaded and inviting setting for outdoor dining, equipped with a table and chairs, with a barbecue conveniently positioned nearby. A second pergola, accessible directly from the kitchen, offers an additional outdoor space ideal for relaxed al fresco moments. The non-heated swimming pool is positioned at the most scenic point of the property, situated on a slightly elevated terrace approximately 15 meters from the villa and reached via a charming stone path. Rectangular in shape, it measures 8 x 4 meters with a constant depth of 1.80 meters, and features a PVC lining with a saltwater filtration system. Entry is via 6 submerged steps located at one corner of the pool, and both interior and exterior lighting ensure a pleasant atmosphere during evening hours. The surrounding solarium area is finished in stone and lawn, and is furnished with sun loungers and umbrellas, while a hot-water outdoor shower completes the poolside amenities. The pool is open from the last Saturday of April to the first Saturday of October.
Unit Layout
La Collina degli Ulivi accommodates up to 10 guests across 4 bedrooms and 4 bathrooms, distributed between the main house and a separate annex, for a total interior surface area of approximately 170 sqm. The main house is arranged over 2 floors connected by an internal staircase. On the ground floor, a welcoming living and dining area is accessed through a French door that opens directly onto the garden and the pergola dining area. The kitchen provides access to a second pergola. Also on the ground floor, a double bedroom featuring a French-size bed is accompanied by a bathroom with shower. A suite with an independent exterior entrance completes the ground floor, comprising a living room with a washing machine, a double bed, and a bathroom with shower. On the first floor, 2 double bedrooms are each served by an adjacent bathroom with shower, one of which includes a washer-dryer. The annex functions as a self-contained space and features a living room with a kitchenette and washing machine, a double sofa bed, and a bathroom with shower. Air conditioning is available in the annex and in all bedrooms with the exception of 1 double bedroom located on the ground floor.
Amenities Included
La Collina degli Ulivi is equipped with a comprehensive range of amenities designed to ensure a comfortable and enjoyable stay. Climate control is well provided for throughout the property, with air conditioning available in the annex and in the majority of the bedrooms, and heating available for cooler months. The kitchen is fully equipped for self-catering, and a dishwasher is included to simplify daily routines. Laundry needs are generously catered for, with a washing machine located in the ground floor suite, an additional washing machine in the annex, and a washer-dryer in one of the first-floor bathrooms. The outdoor barbecue, positioned near the pergola dining area, invites leisurely grilling sessions in the open air. Each unit benefits from a private patio or pergola space that extends the living area outdoors, creating a natural flow between interior comfort and the surrounding landscape. The property warmly welcomes pets, allowing guests to enjoy their holiday alongside their animal companions. The entire property is connected to high-speed Wi-Fi, and all utilities including electricity, heating, water, gas for kitchen use, and hot water are covered within the rental rate. Weekly linen service, as well as initial and final cleaning, are also included.
Other Information
La Collina degli Ulivi has been inspected by a technical manager to verify the accuracy of the property description, the listed accessories, and their current state of operation and maintenance. The property benefits from a Zer0Dep Guarantee, meaning guests are not required to pay a security deposit either upon balance or upon arrival. This guarantee includes EuropAssistance coverage in the event of accidental damage to the property during the stay, up to a maximum of 1,500.00 euros and subject to the limitations provided by the policy. Guests are welcome to bring pets; however, a mandatory extra cleaning fee applies per animal per week. The parking area, which accommodates 3 vehicles, is uncovered and located just outside the fenced perimeter of the property, accessible via a pedestrian gate.
Distances and Attractions
La Collina degli Ulivi enjoys a privileged position in the hills near Montefalco, one of Umbria's most celebrated medieval hilltowns, renowned for its exceptional wines, including Sagrantino di Montefalco, and its rich artistic heritage. The property's elevated vantage point offers direct views toward Spello and Mount Subasio, both of which are easily reachable and well worth exploring. The surrounding region, often referred to as the green heart of Italy, is dotted with beautifully preserved medieval towns, rolling vineyards, and ancient olive groves. Umbria's broader network of cultural destinations, including Assisi, Spoleto, Perugia, and Orvieto, are all within comfortable driving distance, making La Collina degli Ulivi an ideal base for discovering the artistic, gastronomic, and natural treasures of central Italy.
Costs & Services
Included services
- Utilities (electricity, heating, water, gas for kitchen use, and hot water): included in the rental rate
- Weekly linen service: included in the rental rate
- Initial and final cleaning: included in the rental rate
- Zer0Dep Guarantee with EuropAssistance accidental damage coverage (up to €1,500.00, subject to policy limitations): included in the rental rate
Extra costs
- Tourism tax: applicable where required (amount not specified)
- Mandatory extra cleaning in case of animals: €50.00 per animal per week
On request
- Extra cleaning: €22.00/h per person
- Extra linen: €15.00 per person
- Electric car charging station: €0.30/kWh (billed on consumption) La Collina degli Ulivi 8+2, Emma Villas
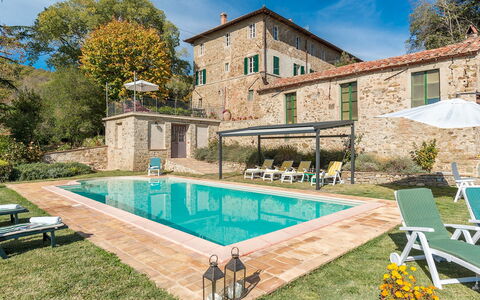
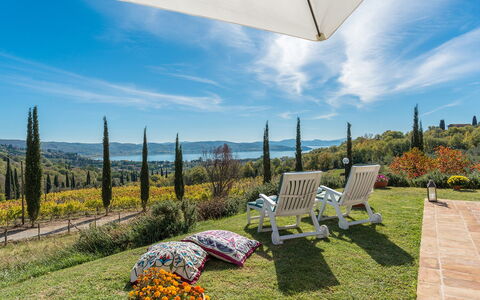
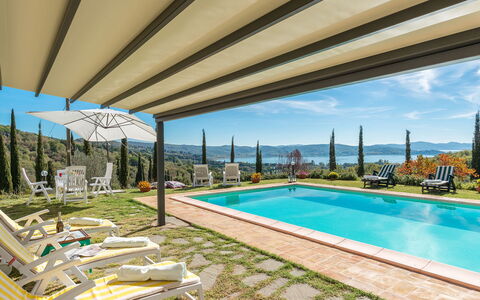
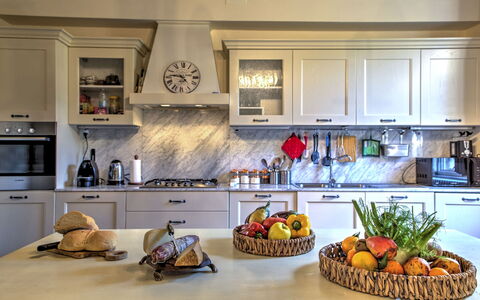
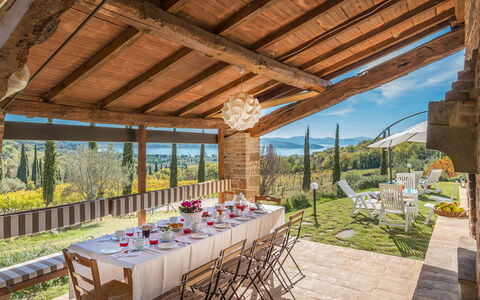
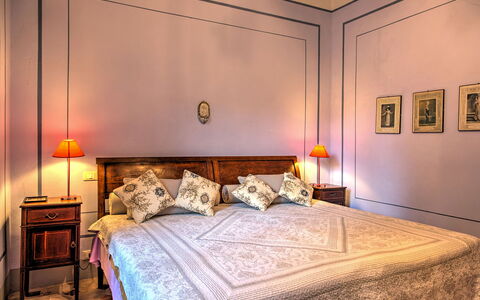
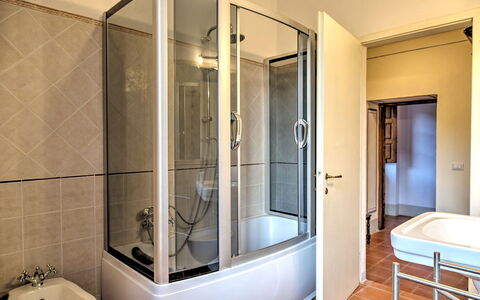
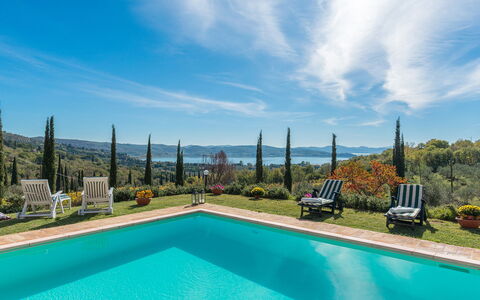
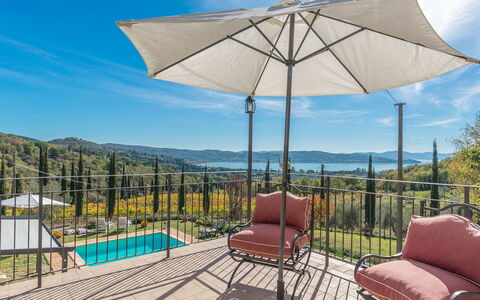
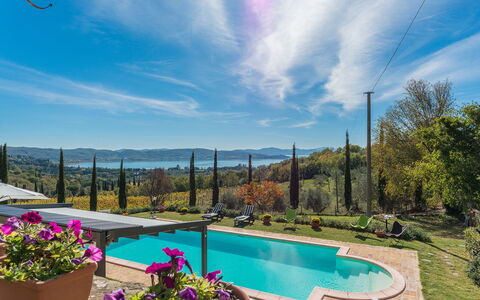
La Martinella 12
Stunning holiday home with WIFI, private pool, terrace and pets allowed
-
12
-
6
-
6
-
260 m2
Description
Property Summary
Nestled on a gentle hilltop in the verdant countryside of Umbria, La Martinella is a magnificent 17th century stately home offering an exceptional vacation rental experience near Passignano sul Trasimeno, Italy. This imposing residence takes its name from a noblewoman who received it as dowry upon her marriage to a prominent gentleman of the era, and its storied past is reflected in every detail of its architecture and interior. Majestic 19th century furnishings fill the spacious rooms, whose high ceilings are adorned with frescoes and friezes depicting the history of the Perugia families who once called this villa home. Original materials have been carefully salvaged, conserved, and reintegrated throughout the centuries, from the antique terracotta floors and stone-clad fireplaces to the hand-hewn wooden ceiling beams, creating an atmosphere of authentic grandeur that is rare to find. The property is set within a 13-hectare estate of woodland, vineyards, and olive trees, and the surrounding fenced garden of 1,000 square metres offers absolute tranquillity and natural beauty. Guests benefit from a private parking area conveniently located just in front of the main entrance, as well as Internet WiFi connectivity throughout the property, ensuring that modern comforts are seamlessly woven into this historic setting.
Outdoors
The outdoor spaces of La Martinella are as captivating as its interior, inviting guests to immerse themselves in the natural splendour of the Umbrian landscape. The fenced garden of 1,000 square metres that surrounds the house is a sanctuary of peace, where the canopy of tall lime trees and ancient oaks shelters small stone benches perfectly positioned for quiet contemplation of the rolling hills and lake views. Lavender bushes, rose gardens, lemon trees, and colourful seasonal flowers brighten every corner, while winding paths lead through the wider estate, offering opportunities to explore the woodland, vineyards, and olive groves in search of an intimate connection with nature. Please note that the property photographs were taken in spring, and therefore the flowering and the colours of the garden grass may differ at the time of your arrival.
The non-heated swimming pool occupies a splendid panoramic position overlooking Lake Trasimeno and is situated at a lower level relative to the main house, remaining visible from several of the bedrooms. Rectangular in shape with a graceful semicircular end featuring Roman steps for entry, the pool measures 5 by 10 metres with a constant depth of 1.50 metres. It is lined in white PVC, equipped with internal lighting and a salt purification system, and can be covered during the night. The pool is available from the last Saturday of April to the first Saturday of October. Surrounding the pool, a spacious solarium area, largely laid to grass, provides the ideal setting for sunbathing and relaxation, complete with sunbeds, deckchairs, a gazebo, and an umbrella. A portico with a wood stove, a large table and chairs, a hot and cold water shower, and a small stone building housing a kitchenette, bathroom, and changing room complete this exceptional outdoor leisure area. The panoramic terrace, illuminated by beautiful lanterns, and the large portico with wood stove adjacent to the main house offer further options for alfresco dining and summer gatherings in an unforgettable setting.
Unit Layout
La Martinella is configured across 3 floors and accommodates up to 12 guests across 6 beautifully appointed bedrooms and 6 bathrooms. The ground floor includes the caretakers' apartment, which has its own private entrance and is managed with complete discretion so as not to interfere with the privacy of guests. The guests' accommodation is located on the first floor, reached via an imposing internal staircase that sets the tone for the grandeur within.
Upon entering, a large hallway divides the living spaces into two distinct wings. To the right, a comfortable sitting room with fireplace connects to a well-equipped kitchen with a dedicated dining area. A corridor off this space leads to a double bedroom with an adjacent bathroom with shower, 2 further double bedrooms each with an en-suite bathroom with shower, and a twin bedroom with joinable beds served by a bathroom with shower located directly opposite.
To the left of the main entrance, a second door opens into a large and luminous living room, also featuring a fireplace, which flows into a formal dining room. This wing contains 2 additional bedrooms: a twin bedroom with an en-suite bathroom with shower, and a double bedroom with divisible beds and an en-suite bathroom with bathtub. In total, the accommodation offers 6 bedrooms and 6 bathrooms, thoughtfully distributed to ensure comfort and privacy for all guests.
Amenities Included
La Martinella is equipped with a comprehensive range of amenities designed to ensure a comfortable and convenient stay. The kitchen is fully appointed with modern appliances, including a dishwasher and a washing machine, allowing guests to manage household tasks with ease during extended stays. The property is pet-friendly, welcoming small-sized animals subject to prior authorisation from the owner, who must be informed of the number, size, and breed of any animals before arrival. Heating is available at the property, ensuring warmth and comfort during cooler periods. The villa is also connected to the Internet via WiFi, keeping guests connected throughout their stay. Additional comforts include the fireplaces located in both the sitting room and the large living room, which contribute to the authentic and atmospheric character of this historic residence.
Other Information
La Martinella is a property steeped in history and managed with a strong commitment to guest privacy. The caretakers reside in a separate apartment on the ground floor with its own private entrance and operate with complete discretion, ensuring that guests enjoy full independence throughout their stay.
Pets are welcome at the property, though acceptance is subject to prior authorisation from the owner. Guests must communicate the number, size, and breed of their animals in advance of arrival. Only small-sized animals are permitted.
The swimming pool is available seasonally, from the last Saturday of April to the first Saturday of October. The property photographs were taken in spring, and the appearance of the garden, including flower blossoming and grass colour, may vary depending on the time of year of your visit.
The villa's convenient location close to major road links and train stations makes it an ideal base for exploring the wider region at your own pace.
Distances and Attractions
La Martinella enjoys a privileged position in the Umbrian countryside, a short distance from the charming lakeside village of Passignano sul Trasimeno, whose picturesque reflection in the waters of Lake Trasimeno makes it one of the most evocative destinations in central Italy. The villa overlooks Lake Trasimeno and the surrounding hills, offering a landscape of extraordinary natural beauty that changes with the seasons.
The property's location near major road links and train stations makes it exceptionally well connected, allowing guests to explore the countless treasures of both Umbria and Tuscany with ease. The regional capital of Perugia and the celebrated Tuscan city of Siena are both within reach, as are the famous medieval villages of Cortona and Castiglione del Lago, each offering a rich tapestry of history, art, and local tradition. The area is equally renowned for its outstanding food and wine culture, with numerous opportunities to discover local produce, traditional cuisine, and acclaimed regional wines throughout the surrounding countryside.
Costs & Services
Included services
- Utilities: electricity, water, and gas for cooking use included in the rental price
- Weekly linen included in the rental price
- Initial and final cleaning included in the rental price
- Zer0Dep Guarantee: security deposit waived; EuropAssistance coverage included for accidental damage to the property during your stay, up to a maximum of €1,500.00 and subject to the limitations provided
Extra costs
- Mandatory extra cleaning in case of animals: €50.00 per animal per week, to be paid on site
- Tourist tax: where applicable
On request
- Extra cleaning: €22.00 per hour per cleaner
- Extra linen: €20.00 per person
- Heating: charged on consumption at current market prices
- Firewood: €20.00 per 100 kg La Martinella 12, Emma Villas
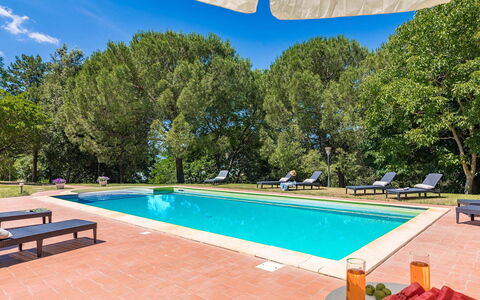
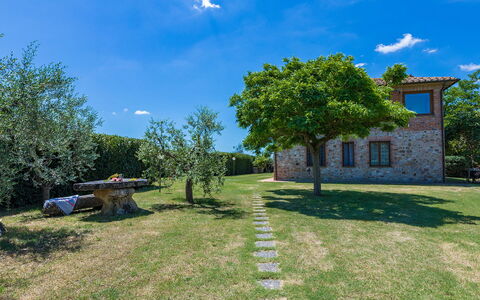
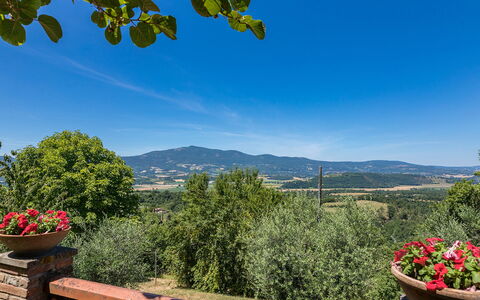
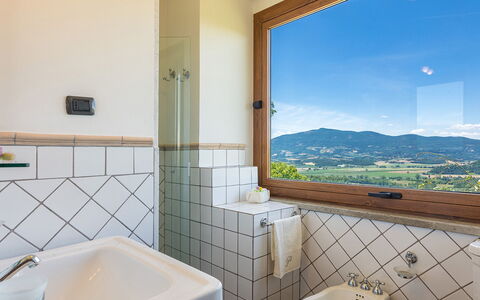
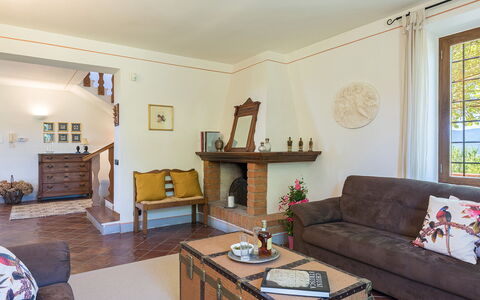
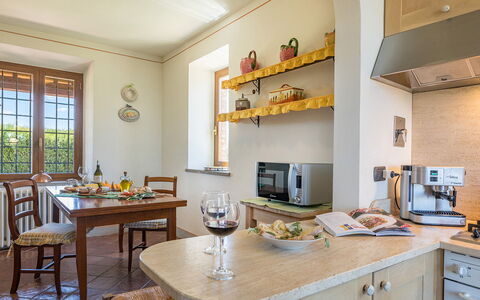
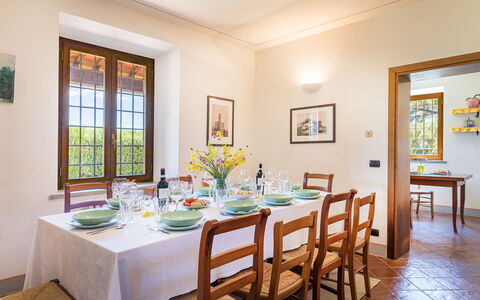
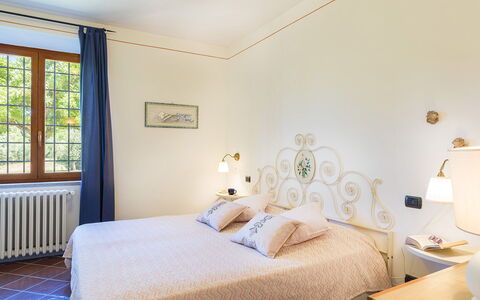
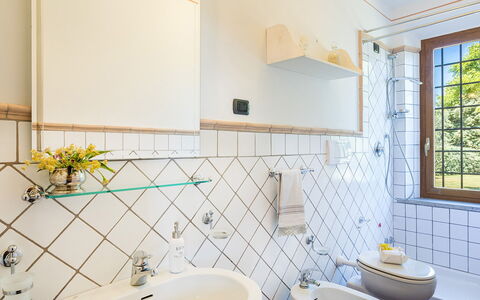
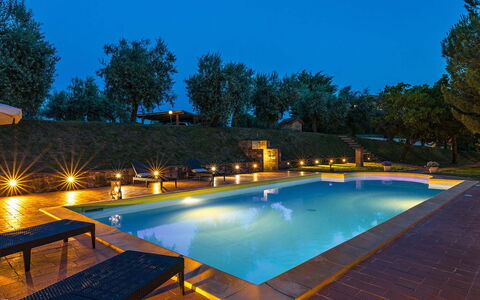
Poggio Medei 10
Fabulous accommodation with A/C, WIFI, pool, TV and pets allowed
-
10
-
5
-
4
-
300 m2
Description
Property Summary
Nestled atop a gentle hill in the heart of Italy, Poggio Medei is a beautifully restored stone farmhouse offering an exceptional vacation rental experience near the historic town of Città della Pieve, in the enchanting borderland between Tuscany and Umbria. Recently renovated using traditional local materials, the property seamlessly blends rustic charm with modern comforts, creating an atmosphere that is both intimate and refined. The interiors are furnished with understated elegance, featuring carefully chosen details and soft, warm tones that invite relaxation and a genuine sense of home. The expansive yard of 8,000 square metres, fully fenced and bordered by lush hedges, ensures complete privacy while framing breathtaking views of the surrounding medieval landscape. A beautiful swimming pool is set within the grounds, offering a serene retreat in a natural setting. Connectivity is fully supported with Internet WiFi available throughout the property, while a covered parking area conveniently situated near the main entrance accommodates your vehicles with ease. An EV Charging Station is also available on the property, catering to the needs of modern travellers. Poggio Medei is an ideal retreat for families and groups of friends seeking privacy, beauty, and the timeless atmosphere of the Italian countryside.
Outdoors
The outdoor spaces of Poggio Medei are a true celebration of the Umbrian landscape. The garden, extending across 8,000 square metres, is a rich tapestry of Mediterranean herbs, cedars of Lebanon, olive trees, and flowering species native to the region, all framed by a lush perimeter hedge that ensures seclusion without sacrificing the stunning panoramic views. Beyond the automatic entrance gate, a driveway winds through a picturesque olive grove leading directly to the covered parking area. A generous lawn is dotted with relaxing areas, including a large shaded pergola equipped with comfortable iron furniture, a wood oven, and a barbecue, where outdoor dining becomes a memorable occasion, particularly at sunset when the hilltop towns of Cetona and Sarteano glow on the horizon like a living nativity scene. The non-heated swimming pool is located in the lower section of the property, approximately 40 metres from the farmhouse and accessed via a charming flight of stone steps through the garden. The rectangular pool measures 6x12 metres with a depth of 1.50 metres, is lined in sand-coloured PVC that contrasts beautifully with the surrounding terracotta solarium, and features chlorine purification, Roman steps for water access, and lighting both inside the pool and throughout the solarium area. The solarium is furnished with comfortable sunbeds and a solar shower, shaded by mature lime trees and a large beach umbrella, making it the perfect setting for long, peaceful afternoons in the sun or relaxed evenings with an aperitif in hand. The pool is open from the last Saturday of April through October. Please note that photographs of the property were taken in spring, so the appearance of the garden, including flower blossoming and grass colour, may vary at the time of your arrival.
Unit Layout
Poggio Medei is a spacious and thoughtfully arranged farmhouse spread across 3 floors, comfortably accommodating up to 10 guests across 5 bedrooms and 4 bathrooms. The main entrance, located in the portico area, opens to the ground floor, where you will find a welcoming dining room and a sitting room complete with a fireplace and a dedicated TV area. To the left, the kitchen provides direct access to the garden and the outdoor dining area with its wood oven and barbecue. To the right of the main entrance, a double bedroom is accompanied by a bathroom with shower, offering a convenient and private ground floor sleeping arrangement. An internal staircase leads up to the first floor, which houses 4 additional bedrooms: 2 double bedrooms share a well-appointed bathroom with a bathtub, while the remaining 2 double bedrooms each benefit from their own ensuite bathroom with shower, providing an elevated level of comfort and privacy. All bedrooms on the first floor are equipped with air conditioning. From the ground floor, a spiral staircase descends to the basement level, where a large open space has been thoughtfully organised as a fitness area, complemented by a dedicated corner for children's games. This lower level also features a large glass door that opens directly onto the pool side of the garden, creating a seamless connection between the interior and the outdoor leisure spaces.
Amenities Included
Poggio Medei is equipped with a comprehensive range of amenities designed to ensure a comfortable and enjoyable stay. All bedrooms on the first floor benefit from air conditioning, keeping the sleeping areas pleasantly cool during the warmer months, while heating is also available throughout the property for cooler periods. The kitchen is fully equipped to support daily living, including a dishwasher for added convenience. Laundry needs are met by an in-house washing machine. For entertainment, a satellite TV is available, offering a wide selection of channels to enjoy during your downtime. The property warmly welcomes pets, making it a suitable choice for guests travelling with their animal companions. Internet WiFi is available throughout the property, ensuring you remain connected throughout your stay.
Other Information
Poggio Medei has been inspected by a technical representative prior to the start of the season to verify the accuracy of the property description, the condition and functionality of all listed accessories, and to ensure that the highest standards of quality, cleanliness, and comfort are maintained for every guest. The Emma Villas Concierge Team is available to assist with any emergencies or additional information required during your stay, and all relevant contact numbers will be provided together with your booking documents. Pets are welcome at Poggio Medei, subject to prior authorisation from the owner, which must be requested in advance with details including the number, size, and breed of the animals. Only small-sized pets are accepted. Waste disposal is the responsibility of guests during their stay, and proper disposal is required throughout the rental period. Acceptance of animals is conditional upon owner approval, and guests are encouraged to communicate all relevant details at the time of booking to ensure a smooth and well-prepared arrival.
Distances and Attractions
Poggio Medei enjoys an exceptionally convenient location, positioned just a few kilometres from the historic centre of Città della Pieve, reachable in approximately 10 minutes. This captivating medieval town, widely regarded as one of the most beautiful in Italy, hosts the celebrated Palio dei Terzieri each August, a traditional archery competition evoking the ancient Sienese hunts and accompanied by a grand procession of over 700 participants dressed in elaborate medieval costumes. The surrounding landscape offers views of the charming hilltop towns of Cetona and Sarteano, both within easy reach. Thanks to its proximity to major motorways and railway stations, the property serves as an ideal base for exploring two of Italy's most celebrated regions. Day trips to Rome, Perugia, Orvieto, Assisi, Cortona, Montepulciano, and Arezzo are all comfortably within reach, allowing guests to immerse themselves in the rich cultural, artistic, and gastronomic heritage of both Tuscany and Umbria.
Costs & Services
Included services
- Utilities: electricity, water, and gas for cooking use included in the rental price
- Weekly linen included in the rental price
- Initial and final cleaning included in the rental price
- Zer0Dep Guarantee: no security deposit required on balance or on arrival; EuropAssistance coverage included for accidental damage to the property during the stay, up to a maximum of €1,500.00 and subject to the limitations provided
Extra costs
- Mandatory extra cleaning in case of animals: €50.00 per animal per week or part of week
- Tourist tax: €0.80 per person per day for the first 5 days (children under 14 are exempt)
- Electricity (low season, mid season, and May): €27.14 per day, to be paid on site
- Waste disposal fee (if waste is not disposed of by guests): €100.00 per week or fraction of a week, charged at the end of the stay
On request
- Extra cleaning: €22.00 per hour per cleaner
- Extra linen: €15.00 per person
- Heating: charged on consumption at current market prices
- Firewood: €20.00 per 100 kg
- Pet supplement: €30.00 per animal per week Poggio Medei 10, Emma Villas
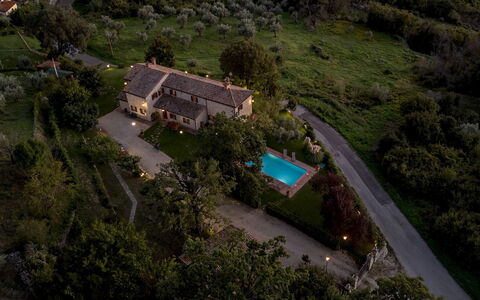
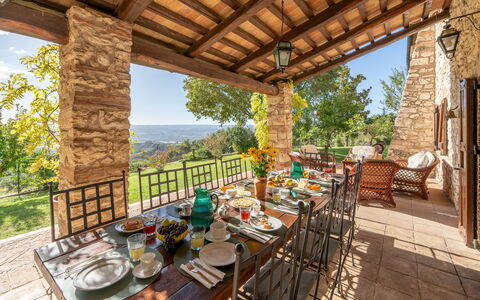
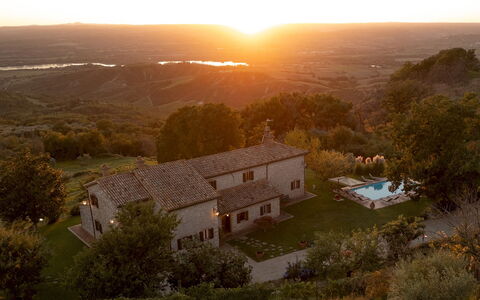
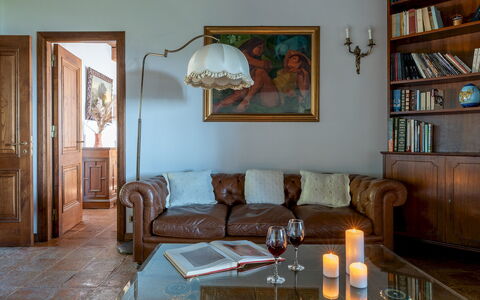
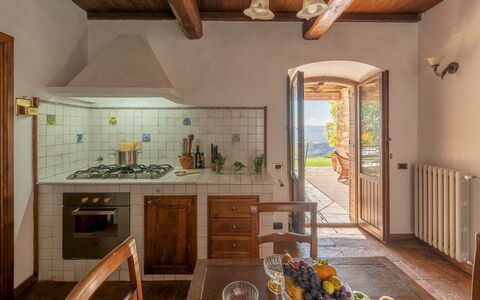
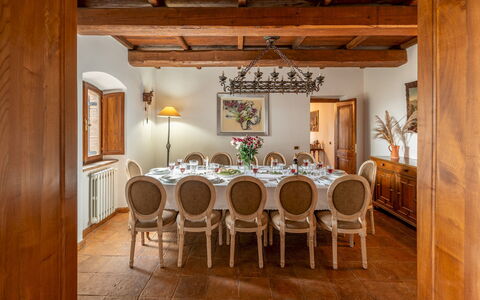
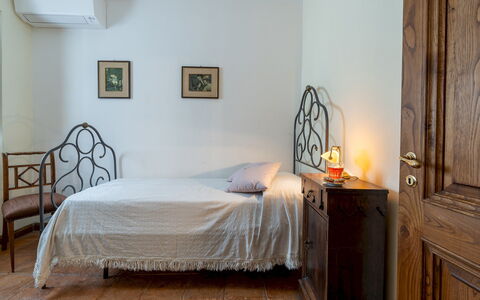
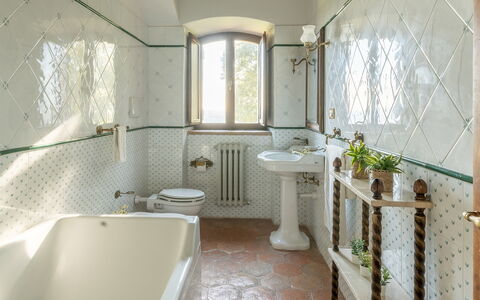
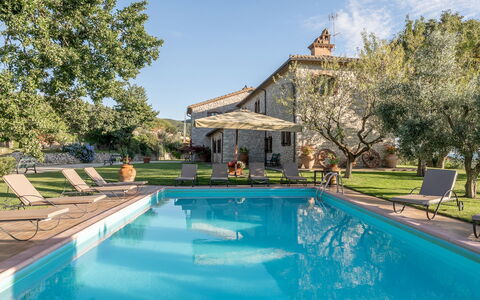
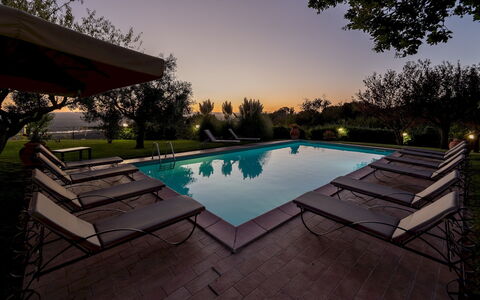
Vista del Lago 12
Amazing property with private pool, A/C, WIFI, TV and pets allowed
-
12
-
7
-
5
-
240 m2
Description
Property Summary
Nestled in the verdant hills of Umbria, Italy, Vista del Lago is an exceptional vacation rental that combines the timeless charm of traditional Italian countryside architecture with thoughtful modern comforts. Positioned at an elevated vantage point above the Tiber valley, this beautifully restored country house in the heart of the medieval borgo of Guardea offers sweeping panoramic views over Lake Alviano, creating a setting of rare natural beauty. The villa is clad in local stone and has been conceived with contemporary design principles while faithfully preserving the classic aesthetic of the region. Terracotta floors, exposed wooden beam ceilings, antique furnishings, and warm colour palettes throughout the interiors evoke an atmosphere of authentic Umbrian elegance. Guests benefit from a generous fenced garden of approximately 10,000 square metres, providing ample private outdoor space in which to relax and explore. Reliable Internet Wi-Fi connectivity is available throughout the property, ensuring guests remain connected during their stay. A dedicated 4-car uncovered parking area is located immediately beyond the automatic driveway gate, offering convenient and secure vehicle access. Vista del Lago has been subjected to a thorough technical check-up prior to the beginning of each season to ensure the consistency of the description, the condition of all listed accessories, and the overall quality, cleanliness, and comfort offered to every guest.
Outdoors
The outdoor spaces of Vista del Lago are as carefully considered as the interiors, offering a harmonious blend of natural beauty and practical leisure facilities. The well-maintained fenced garden extends across approximately 10,000 square metres, the majority of which is covered by a lush green lawn dotted with flowering bushes and potted plants in vibrant seasonal colours. Surrounding the lawn, guests will find olive, apple, almond, fig, and apricot trees, as well as aromatic herbs, creating a truly immersive countryside experience. It is worth noting that the garden photographs were taken in spring, and therefore the flowering and the colour of the grass may differ at the time of your arrival. Stepping out from the kitchen and living room through the French windows, you are welcomed onto a shaded portico that houses a fully equipped outdoor dining area complete with a barbecue and a traditional wood oven, ideal for long alfresco meals in the warm Umbrian air. The non-heated swimming pool, reserved exclusively for the use of guests, is situated approximately 5 metres from the house and enjoys a spectacular open view towards Lake Alviano. Rectangular in shape, it measures 10 x 6 metres with a constant depth of 1.50 metres. The pool is lined in PVC, features chlorine purification, internal lighting, and a metal ladder for water access. The surrounding paved area is furnished with sunbeds and a large umbrella, and a hot-water outdoor shower is also available nearby. The swimming pool is open from the last Saturday of April to the first Saturday of October.
Unit Layout
Vista del Lago is a two-storey villa complemented by a separate annex, together accommodating a maximum of 12 guests across 7 bedrooms and 5 bathrooms. The main entrance on the ground floor opens into a kitchen divided into 2 communicating areas, open plan with the dining room, and a sitting room with direct access to the garden. Also on the ground floor, you will find a single bedroom with an en-suite bathroom with shower, a laundry room, and a guest bathroom. The wooden internal staircase leads to the first floor, where 2 double bedrooms each feature an en-suite bathroom with shower and wardrobes. The remaining rooms on this floor consist of a twin bedroom, a single bedroom with a 1.20-metre-wide bed, and a double bedroom, all sharing a bathroom equipped with a whirlpool tub. Please note that the fireplaces located in the bedrooms are ornamental. The annex, shaded by a large oak tree and situated a short distance from the main villa, houses a living room with a kitchenette, a double bedroom, and a bathroom with shower. Air conditioning is available in all of the villa's bedrooms as well as in the annex living room.
Amenities Included
Vista del Lago is equipped with a comprehensive range of amenities designed to ensure a comfortable and convenient stay. The property benefits from air conditioning throughout all bedrooms of the main villa and in the annex living room, while heating is also available for use during the appropriate season. The spacious and well-appointed kitchen is fitted with a dishwasher, making meal preparation and clean-up effortless, and a washing machine is available in the dedicated laundry room on the ground floor. Entertainment is well catered for, with a television and satellite TV available for your enjoyment. The living room, with its comfortable sofas and fireplace, provides a warm and inviting gathering space for all guests. Pets are welcome at Vista del Lago, making it an ideal choice for guests travelling with their animals. The property also benefits from Internet Wi-Fi connectivity, allowing guests to stay connected throughout their stay.
Other Information
Vista del Lago has been verified by a technical responsible prior to the start of the season to confirm the accuracy of the property description, the condition and operability of all listed accessories, and the standard of quality, cleanliness, and comfort provided to guests. The garden and pool areas may appear different from the photographs depending on the season of your visit, as the images were captured in spring. The swimming pool is available exclusively for guests and operates from the last Saturday of April to the first Saturday of October. Pets are welcome at the property. The 4-car uncovered parking area is accessible immediately after the automatic driveway gate. Guests are covered by the Zer0Dep Guarantee, which means no security deposit is required either on balance or upon arrival. This guarantee includes EuropAssistance coverage in the event of accidental damage to the property during your stay, up to a maximum of 1,500 euros and subject to the limitations provided by the policy.
Distances and Attractions
Vista del Lago enjoys an exceptionally convenient location for exploring some of the most celebrated destinations in central Italy. The property is situated 20 kilometres from both the Orvieto and Attigliano motorway exits, placing Rome within approximately one hour's drive. The surrounding area is rich with cultural, historical, and natural attractions. Within a few kilometres, you can visit the magnificent hilltop city of Orvieto, the ancient Roman town of Narni, the breathtaking Marmore Waterfalls, the archaeological area of Carsulae, the walled town of Amelia, and the stunning hilltop city of Todi. Venturing slightly further into Tuscany, the charming towns of Montepulciano, Chiusi, Cetona, and Chianciano Terme are all within comfortable reach, offering a wealth of art, history, gastronomy, and thermal spa experiences.
Costs & Services
Included services
- Utilities (electricity, water, gas for kitchen use and hot water): included in the rental price
- Weekly linen change: included in the rental price
- Initial and final cleaning: included in the rental price
- Zer0Dep Guarantee (no security deposit required; EuropAssistance accidental damage coverage up to €1,500.00, subject to policy limitations): included in the rental price
Extra costs
- Mandatory extra cleaning in case of animals: €50.00 per animal per week
- Tourism tax (where applicable): amount determined by local authority
On request
- Extra cleaning: €22.00 per hour per cleaner
- Extra linen: €15.00 per person
- Heating (available from November to April): €75.00 per day Vista del Lago 12, Emma Villas
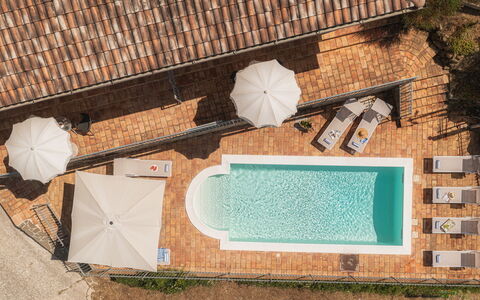
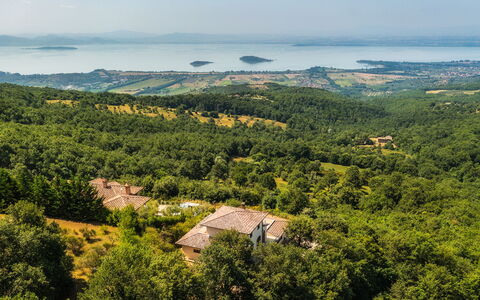
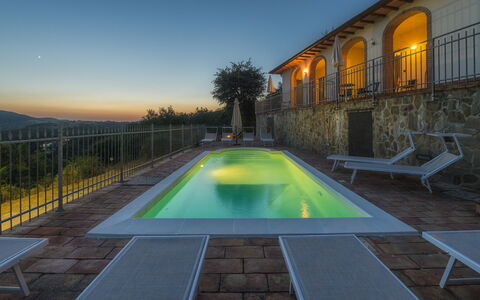
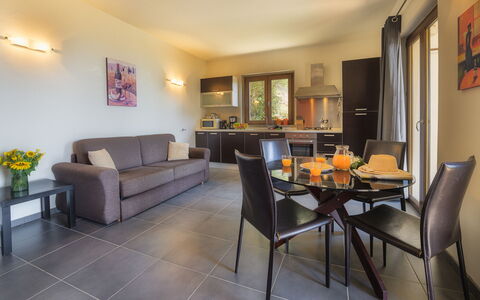
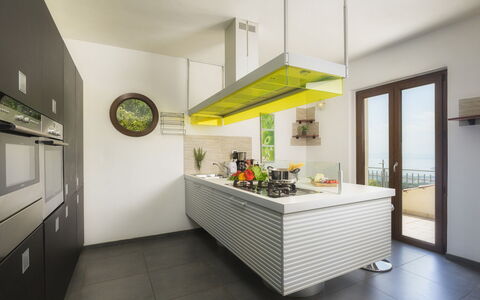
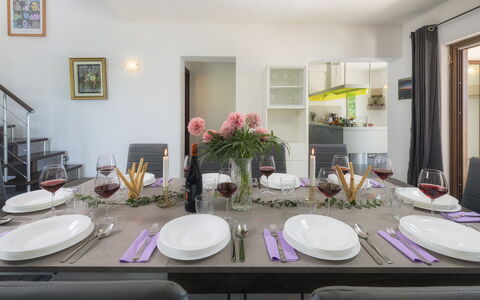
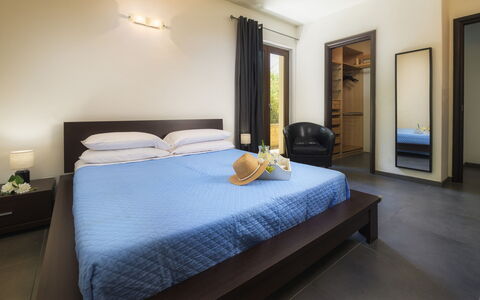
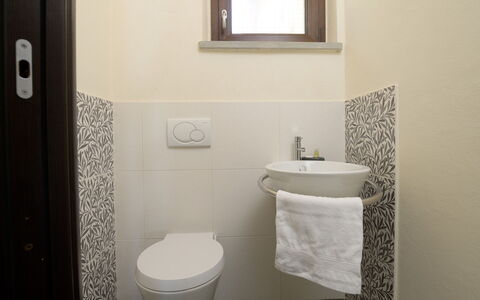
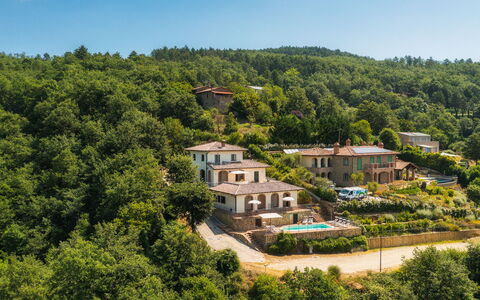
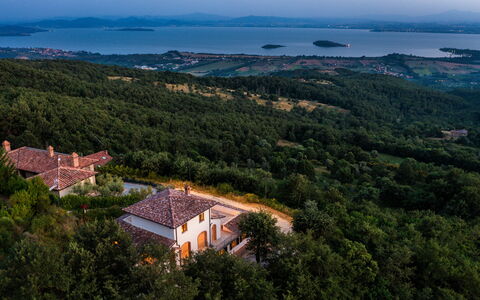
Villa Maggiorana 10
Wonderful holiday villa with private pool, A/C, WIFI, TV, terrace and pets allowed, near Cortona
-
10
-
5
-
4
-
600 m2
Description
Property Summary
Nestled on a hill at 646 metres above sea level in Lisciano Niccone, Italy, Villa Maggiorana is an exceptional vacation rental that commands breathtaking panoramic views over Lake Trasimeno, the fourth largest lake in Italy and one of Umbria's most celebrated natural attractions. The property comprises a main house and an annex housing 2 independent apartments, all set within a lush woodland estate of approximately 8,000 square metres that frames the grounds across several terraced levels. A private swimming pool graces the lower terrace, offering guests a serene retreat with uninterrupted views of the surrounding countryside. The expansive yard and terraced outdoor spaces provide ample room for relaxation and al fresco living, while a dedicated uncovered parking area ensures convenient access for all guests. High-speed Internet Wi-Fi is available throughout the property, keeping you connected during your stay.
Outdoors
The outdoor spaces at Villa Maggiorana are among its most defining features, with multiple terraced levels cascading down the hillside and each offering its own enchanting perspective over Lake Trasimeno and the rolling Umbrian countryside. The large panoramic terraces are fully equipped with tables, chairs, and a barbecue, making them ideal settings for outdoor dining and leisurely gatherings in the open air. A covered external portico situated in front of the 2 apartments faces directly onto the pool area, providing a shaded and comfortable space to relax. The non-heated swimming pool, measuring 3 x 7 metres with a depth ranging from 1.2 to 2.1 metres, is lined in PVC and features chlorine purification, internal spotlights, 5 internal steps, and a ladder for water access. The surrounding terracotta-paved solarium is furnished with deck chairs, sunbeds, umbrellas, and a solar shower, creating an inviting environment for sunbathing while enjoying the panoramic scenery. The pool is available from the last Saturday of April until the first Saturday of October. The woodland that envelops the property also offers excellent opportunities for walking and sports activities along the numerous dirt tracks that wind through the natural surroundings.
Unit Layout
Villa Maggiorana accommodates a maximum of 10 guests across 5 bedrooms and 4 bathrooms, distributed between the main house and 2 independent apartments located at a lower level. The main house is arranged over 2 floors. On the ground floor, past a small hallway with a guest bathroom, you will find a dining room furnished with a dining table and a pellet stove, connected to a fully equipped kitchen with a central island. French windows in both the living room and the kitchen open onto a panoramic terrace of approximately 50 square metres, perfectly suited for outdoor dining. This floor also features a double bedroom complete with a walk-in closet and an ensuite bathroom with shower and whirlpool tub, as well as a dedicated laundry room. A wood and iron staircase leads from the living room to the upper floor, where a twin bedroom with joinable beds and a further double bedroom are located, both enjoying access to a panoramic terrace and served by a shared bathroom with shower. The 2 apartments, each of approximately 60 square metres, are reached by descending a cement path from the main building to the intermediate terrace situated between the main house and the swimming pool. Each apartment has an independent entrance and comprises a living room with kitchenette, table, chairs, sofa, television, and Wi-Fi, along with a double bedroom and a bathroom with shower.
Amenities Included
Villa Maggiorana is equipped with a comprehensive range of amenities designed to ensure a comfortable and enjoyable stay. Air conditioning is available in the bedrooms, providing a cool and pleasant environment during the warmer months, while heating is also available for cooler periods. Each of the 2 apartments is fitted with a washing machine, and the main house includes a fully equipped kitchen with a dishwasher, making everyday tasks effortless. Outdoor grilling enthusiasts will appreciate the barbecue available on the terraces, ideal for preparing meals while taking in the spectacular views. Entertainment is well catered for with satellite TV available in the property, and Wi-Fi internet connectivity is provided throughout. Pets are welcome at Villa Maggiorana, subject to prior authorisation from the owner upon communication of the number, size, and breed of the animals.
Other Information
Check-in and check-out times, as well as specific house rules, should be confirmed directly with the property management. Pets are accepted at the facility on request and must be previously authorised by the owner, who requires advance communication of the number of animals along with their size and breed. Guests are kindly reminded that the photographs of the property were taken in spring, and therefore the flowering and the colours of the garden grass may differ from what is visible in the images at the time of arrival. Guests are also requested to ensure the correct disposal of urban waste prior to departure. The uncovered parking area is located at the beginning of the slope leading up to the main entrance of the property. From the parking area, 13 steps lead up to the first terrace where the swimming pool is located, and a further 2 steps provide access to the second terrace and the 2 apartments. The main entrance to the house can also be reached from the parking lot by following the road for 40 metres.
Distances and Attractions
Villa Maggiorana's privileged position on the border between Umbria and Tuscany places guests within easy reach of some of central Italy's most celebrated destinations and landscapes. Lake Trasimeno, visible directly from the property, is the main attraction of the region and is renowned for its 3 islands and its natural beauty. The historic city of Perugia, the medieval town of Todi, and the magnificent Orvieto are all accessible for day trips, as are the charming towns that dot the shores of Lake Trasimeno. The delightful historic borghi of the Val d'Orcia and the Val di Chiana are also within comfortable travelling distance, offering guests an authentic taste of the Tuscan and Umbrian countryside. The surrounding woodland and network of dirt tracks provide immediate access to nature walks and outdoor sporting activities directly from the property.
Costs & Services
Included services
- Utilities: water, gas for kitchen use and hot water included in the rental price
- Weekly linen included in the rental price
- Initial and final cleaning included in the rental price
- Zer0Dep Guarantee: security deposit waived, with EuropAssistance coverage for accidental damage up to €1,500.00 (subject to the limitations provided)
Extra costs
- Tourist tax: €3.00 per person per day, for a maximum of 6 days (children under 14 are exempt)
- Waste disposal fee (if urban waste is not correctly disposed of at check-out): €30.00 per week or fraction of a week
- Extra cleaning in case of presence of animals: €50.00 per animal per week or fraction of a week
On request
- Pets: €50.00 per animal per week (subject to prior authorisation by the owner)
- Extra cleaning: €22.00 per hour per cleaner
- Extra linen: €12.00 per person
- Heating: charged on consumption at current market prices Villa Maggiorana 10, Emma Villas
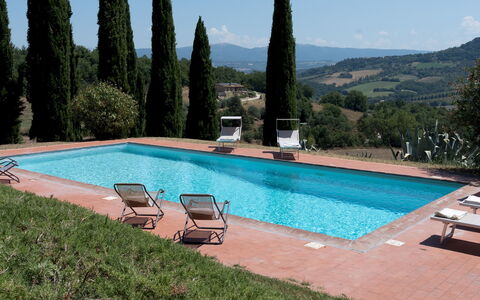
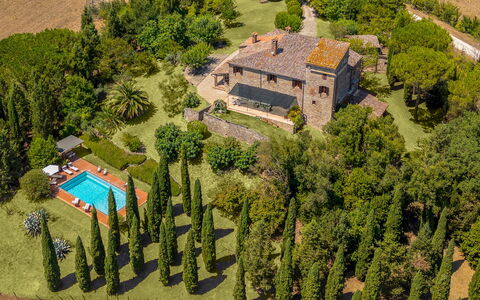
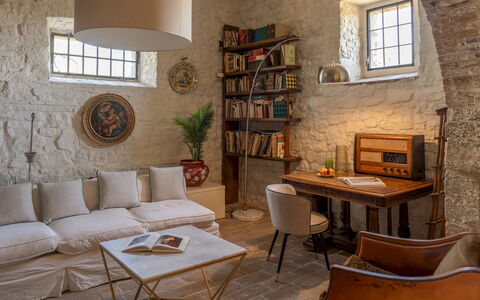
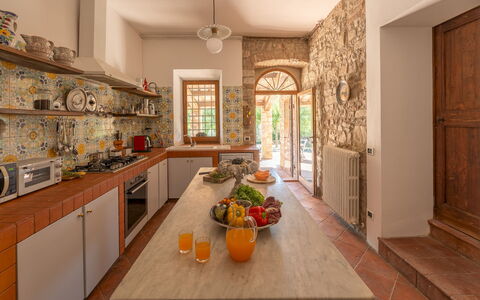
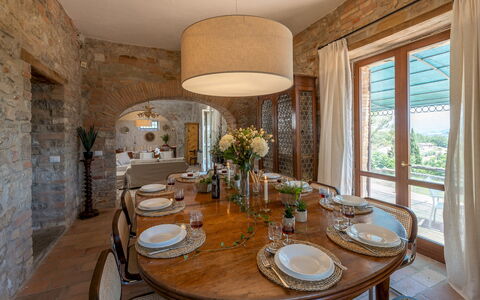
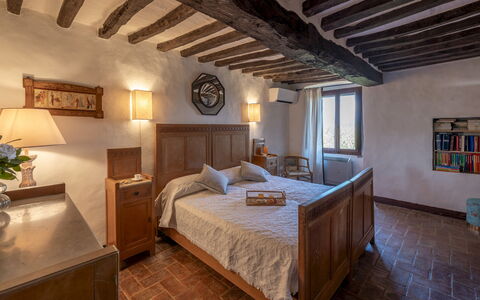
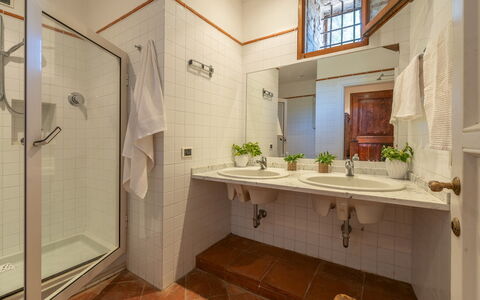
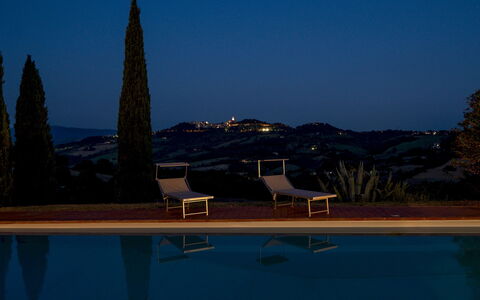
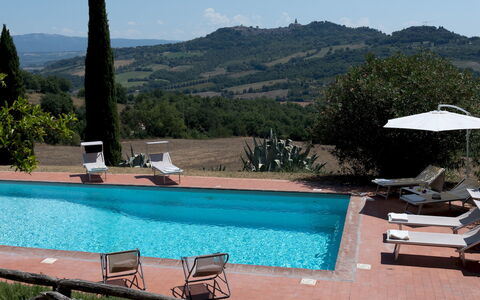

Villa la Pizzichina 10
Superb holiday home with A/C, private pool, WIFI, patio, pets allowed and panoramic view
-
10
-
5
-
4
-
370 m2
Description
Property Summary
Nestled in the serene hills of Todi, in the heart of Umbria, Italy, La Pizzichina is a beautifully restored farmhouse dating back to the 1200s that offers an exceptional vacation rental experience for families and groups seeking a harmonious blend of historic character and contemporary comfort. Spanning approximately 370 square metres across three floors, this remarkable property captivates with its wood-beamed ceilings, terracotta floors, and stone walls, all of which speak to centuries of architectural heritage. The surrounding 2-hectare garden, fully fenced and embraced by woods and cultivated fields, ensures complete privacy and a profound sense of tranquillity. Olive trees, tall cypresses, lime trees, and palms frame the landscape, creating a lush and picturesque setting. The property is equipped with Wi-Fi internet connectivity throughout, allowing you to remain connected while enjoying the peaceful countryside atmosphere. The expansive yard provides ample space for outdoor leisure, relaxation, and exploration, making La Pizzichina an ideal retreat for those who wish to immerse themselves in the natural beauty and cultural richness of Umbria.
Outdoors
The outdoor spaces of La Pizzichina are as thoughtfully appointed as the interior, offering a variety of settings for relaxation and al fresco living. A pergola situated near the living room provides a shaded and inviting spot for quiet moments of reading or unwinding, while the portico adjacent to the kitchen is fully equipped for outdoor dining, complete with a table, chairs, a barbecue, and a wood-burning oven. Several additional shaded areas are scattered throughout the garden, each offering a peaceful retreat from the sun. It is worth noting that the property photographs were taken in spring, and therefore the blossoming of flowers and the colour of the garden grass may differ at the time of your arrival.
The non-heated swimming pool is located approximately 20 metres from the villa on a lower terrace, accessed via a flight of 55 stone and wooden steps. Rectangular in shape and measuring 12 by 4 metres, the pool reaches depths ranging from 1.2 to 2.2 metres and features a PVC lining with chlorine purification and a metal ladder for access. The surrounding terracotta pool terrace is equipped with sunbeds, a pergola, a large umbrella, and a hot-water shower, creating a complete and comfortable poolside environment. The pool is open from the last Saturday in April to the first Saturday in October.
Unit Layout
La Pizzichina accommodates up to 10 guests across 5 bedrooms and 4 bathrooms, distributed over 3 floors connected by internal brick stairs. On the ground floor, you will find an open-plan living and dining area with French windows that open directly onto the garden, a fully equipped kitchen with access to both an outdoor laundry room and a portico designed for outdoor dining, a bathroom with shower, and a cellar featuring a table football table. The first floor hosts a twin bedroom and a double bedroom that share a bathroom with shower, as well as a double bedroom with its own en-suite bathroom with shower. This floor also includes a living room with an ornamental fireplace and a piano, along with a study featuring a television corner. The second floor comprises 2 double bedrooms, one with a 1.40-metre wide bed and the other with a 1.50-metre wide bed, which share a mansard-roofed bathroom equipped with both a bathtub and a shower. Air conditioning is available in all bedrooms.
Amenities Included
La Pizzichina is equipped with a comprehensive range of amenities designed to ensure a comfortable and enjoyable stay. The bedrooms are fitted with air conditioning, allowing you to maintain a pleasant temperature during warmer months, while heating is also available throughout the property for cooler periods. In the kitchen, a dishwasher is provided to simplify meal clean-up, and a washing machine is available for your laundry needs. The outdoor portico is equipped with a barbecue, perfect for preparing meals in the open air and making the most of the property's beautiful garden setting. A private patio further extends your outdoor living space, offering an additional area for relaxation and dining. Pets are welcome at La Pizzichina, making it a suitable choice for guests who wish to bring their animal companions along for the stay.
Other Information
La Pizzichina has been subjected to a thorough check-up by a technical manager to ensure the consistency of the description, the accessories listed, and their present state of operation and maintenance, giving you full confidence in the quality and accuracy of what is offered. The weekly rate includes utilities such as electricity, water, and gas for kitchen use and hot water, as well as weekly linen changes and both initial and final cleaning. The property also includes the Zer0Dep Guarantee, meaning you are not required to pay a security deposit either on balance or upon arrival. This guarantee provides EuropAssistance coverage in the event of accidental damage to the property during your stay, up to a maximum of 1,500.00 euros and subject to the limitations provided by the policy. Pets are welcome at the property, though a mandatory extra cleaning fee applies per animal per week. Please be aware that the tourism tax is charged at 1.50 euros per person per day for the first 4 days of your stay, with children under 15 years of age exempt from this charge.
Distances and Attractions
La Pizzichina enjoys a privileged location in the hills near Todi, one of Umbria's most celebrated medieval hilltop towns, offering stunning panoramic views and easy access to the region's wealth of cultural and natural attractions. The surrounding area of Umbria is renowned for its historic villages, rolling countryside, excellent local cuisine, and world-class wines, providing an abundance of experiences for guests to explore during their stay. The strategic position of the property ensures that you are well placed to discover the art, architecture, and traditions that make this part of central Italy so captivating.
Costs & Services
Included services
- Utilities (electricity, water, gas for kitchen use and hot water): included in the rental price
- Weekly linen change: included in the rental price
- Initial and final cleaning: included in the rental price
- Zer0Dep Guarantee (EuropAssistance accidental damage coverage up to €1,500.00, subject to policy limitations): included in the rental price
Extra costs
- Mandatory extra cleaning in case of animals: €50.00 per animal per week
- Tourism tax: €1.50 per person per day for the first 4 days (children under 15 years old are exempt)
On request
- Extra cleaning: €22.00 per hour per cleaner
- Extra linen: €12.00 per person
- Heating: €100.00 per day Villa la Pizzichina 10, Emma Villas
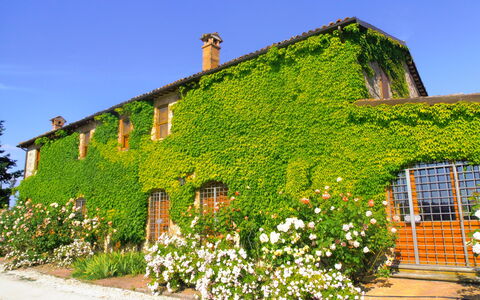
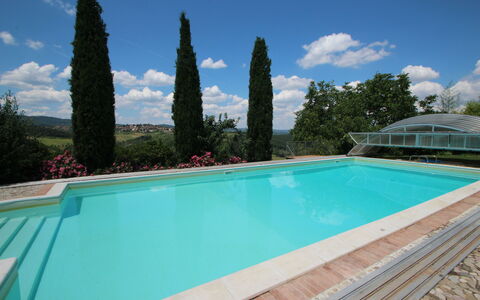
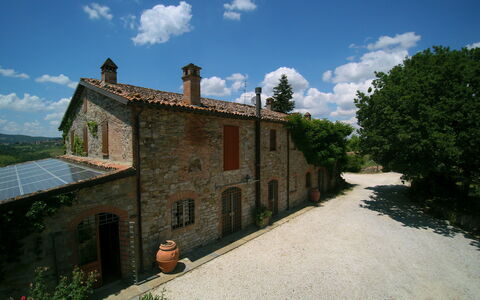
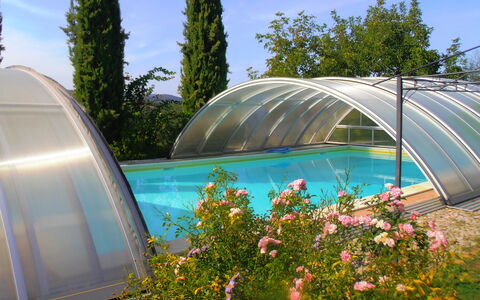
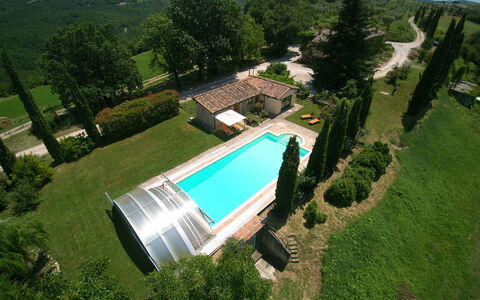
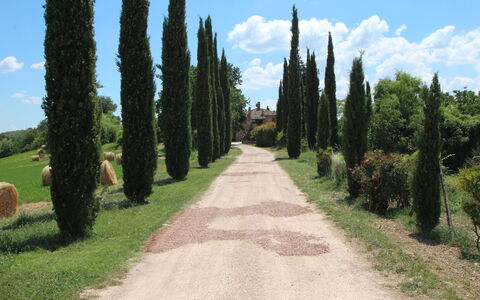
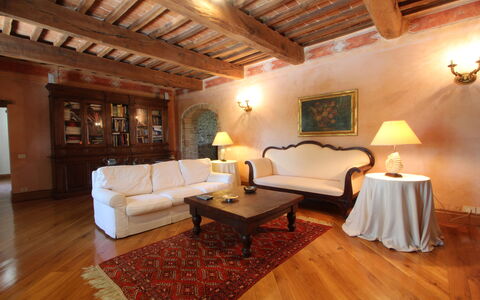
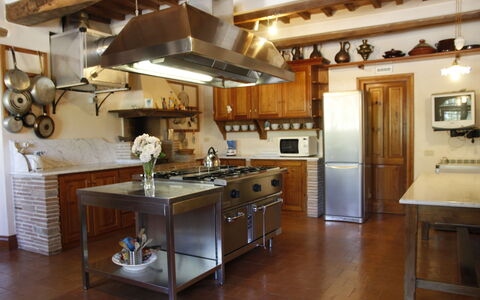
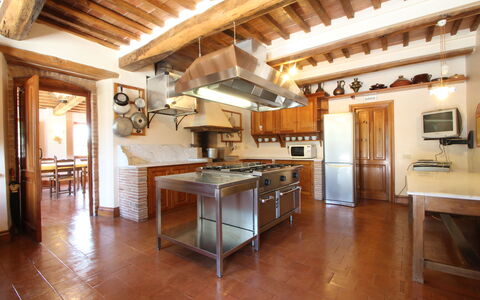
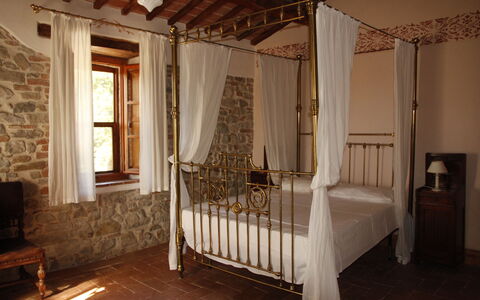
Villa Venanzo
Wonderful private villa rental with WIFI, private pool, TV, patio and panoramic view
-
10
-
5
-
5
-
550 m2
Description
Conveniently located 5 km (3 mi) from San Venanzo, Italy and only 49 km (30 mi) from Perugia. Villa Venanzo is a nice vacation rental (550 sq m) with private pool and WiFi internet. The property can sleep up to ten guests comfortably in five bedrooms with five bathrooms.
The owner lives 200m from the property and is always available for the guests. Her home has a completely separate road and entrance
What to Expect
Upon arrival you will be welcomed by the owner or manager where you’ll find a lovely clean well-maintained property ideal for a splendid vacation in Umbria. For your enjoyment you will find a private pool where you can relax while enjoying a nice cold beverage after a busy day of sightseeing.
What's Nearby?
Most people enjoy visiting nearby cities and towns while on vacation, so for your reference this is a list of popular places with distances (as the crow flies) from the property: Perugia 49 km (30 mi), Assisi 63 km (39 mi), Spoleto 64 km (40 mi), Montepulciano 74 km (46 mi) and Gubbio 89 km (55 mi).
Some other major tourist destinations you should consider visiting are: Florence 183 km (114 mi), Viareggio 270 km (168 mi), Rome 159 km (99 mi), Venice 427 km (265 mi), Milan 470 km (292 mi) and Naples 350 km (217 mi).
Additional Information
Check-In Time: 17:00 - 00:00
Check-Out Time: 07:00 - 09:00
Pool Open: 15 May - 29 October (If you'd like the pool open outside these dates, please make that request prior to booking)
Nearest Airports (distances as the crow flies): Roma Ciampino (cia) 168 km (104 mi), Roma Fiumicino (fco) 181 km (112 mi), Firenze Peretola (flr) 191 km (118 mi), Pisa (psa) 251 km (156 mi) and Bologna (blq) 275 km (171 mi).
More Services
Maid Service - Upgrade your holiday with maid service. This service can be arranged by the owner. Inquire for more details about the extra cost.
Villa Fiorella
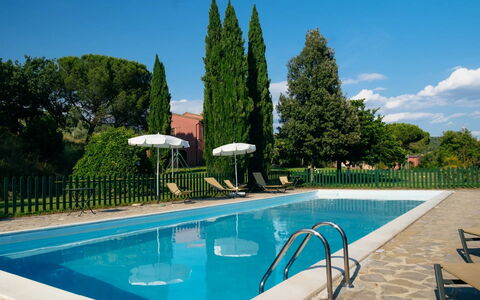
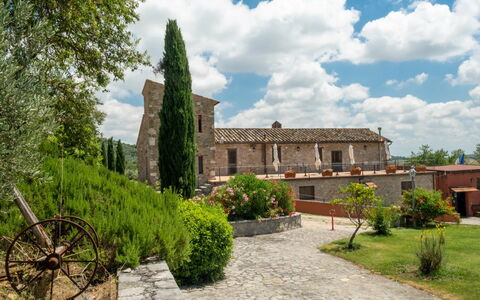
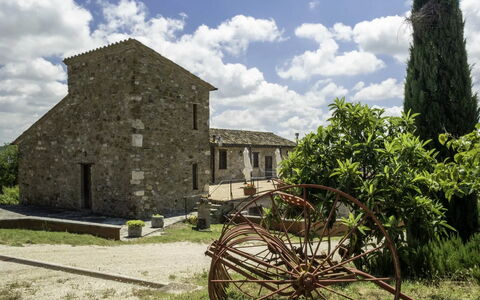
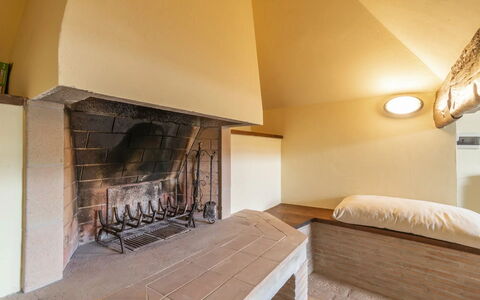
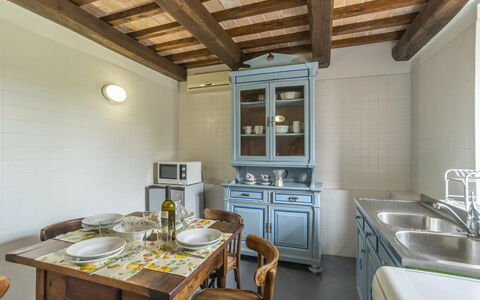
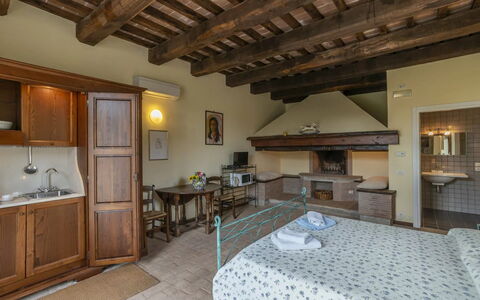
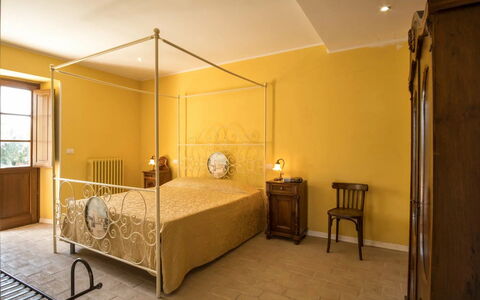
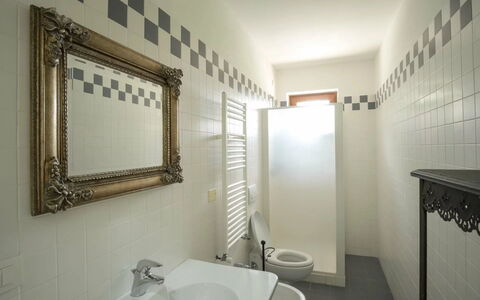
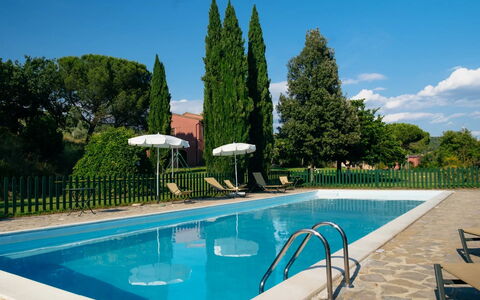
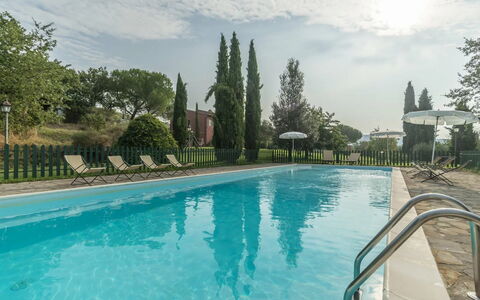
Cosy room with WIFI, pool, A/C, TV, patio, pets allowed and panoramic view, close to Perugia
-
9
-
36
-
12
-
11
| Accommodation | Sleeps | Bedrooms | Bathrooms | Floor Area | Price |
|---|---|---|---|---|---|
| Villa | 10 | 3 | 3 | 100 m2 | € 375 /Night |
| Selleria | 4 | 1 | 1 | 50 m2 | € 165 /Night |
| Feritoie | 4 | 1 | 1 | 50 m2 | € 165 /Night |
| Agello | 6 | 2 | 1 | 50 m2 | € 275 /Night |
| Montali | 4 | 1 | 1 | 50 m2 | € 165 /Night |
| Strettoio | 2 | 1 | 1 | 30 m2 | € 165 /Night |
| Oliveto | 2 | 1 | 1 | 15 m2 | € 145 /Night |
| Querce | 2 | 1 | 1 | 15 m2 | € 145 /Night |
| Vigne | 2 | 1 | 1 | 15 m2 | € 145 /Night |
| All 9 Accommodations | 36 | 12 | 11 |
Description
Agriturismo le Case Rosse di Montebuono is located 1 km (4488 ft) from Agello, Italy and only 22 km (13 mi) from Perugia in the tourist area "Trasimeno Lake". Agriturismo le Case Rosse di Montebuono is a lovely property with air conditioning, WiFi internet and shared pool. The Bed & Breakfast has been divided into a total of nine separate rooms. The property can accommodate up to 36 guests comfortably.
The Experience
Upon arrival at Agriturismo le Case Rosse di Montebuono you’ll find a lovely clean well-maintained property with views of the hills ideal for a peaceful vacation in Umbria. For your enjoyment you will find a pool where you can relax while enjoying a nice cold beverage after a hectic day of visiting museums. Also available outdoors are a patio, playground and barbecue grill.
Places Nearby
Most people enjoy visiting nearby cities and towns while on holiday, so for your reference this is a list of popular places with distances (as the crow flies) from the property: Perugia 22 km (13 mi), Assisi 43 km (26 mi), Cortona 45 km (28 mi), Montepulciano 45 km (28 mi) and Gubbio 69 km (43 mi).
Some other major tourist destinations you should consider visiting are: Florence 160 km (99 mi), Viareggio 246 km (153 mi), Forte Dei Marmi 253 km (157 mi), Rome 186 km (115 mi), Venice 399 km (248 mi) and Milan 448 km (278 mi).
Additional Information
Pets Welcome - If your pet is travelling with you on holiday that is not a problem at Agriturismo le Case Rosse di Montebuono. If you have a large dog or multiple pets, please ask for permission prior to booking.
Check-In Time: 14:00 - 18:00
Check-Out Time: 10:00 - 10:00
Pool Open: 1 June - 31 August (If you'd like the pool open outside these dates, please make that request prior to booking)
Nearest Airports (distances as the crow flies): Firenze Peretola (flr) 165 km (102 mi), Roma Ciampino (cia) 195 km (121 mi), Roma Fiumicino (fco) 207 km (129 mi), Pisa (psa) 227 km (141 mi) and Bologna (blq) 251 km (156 mi).
More Services
Owner Assistance - Since the owner lives nearby, he is always available to offer advice and suggestions during your visit. In case you need assistance, it's nice to have someone available to help. In any case, the owner will always respect your privacy.
Agriturismo le Case Rosse di Montebuono