Vacation Rentals with Internet in Tuscany, Italy
Terripi 10
Superb holiday rental with hot tub, private pool, WIFI, A/C, TV and pets allowed
-
10
-
5
-
4
-
270 m2
Description
Property Summary
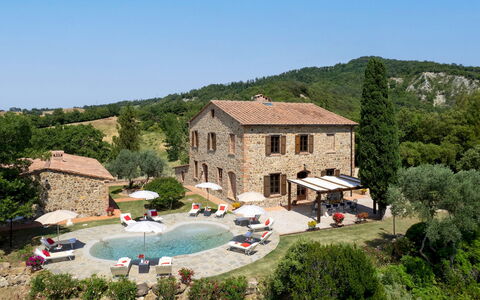
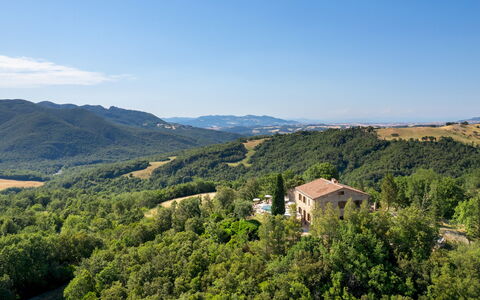
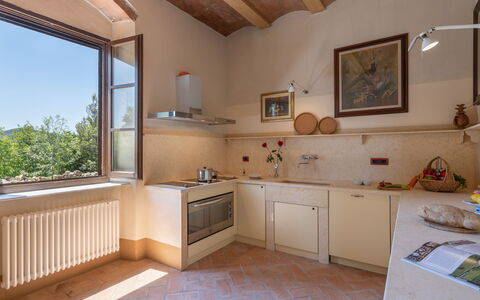
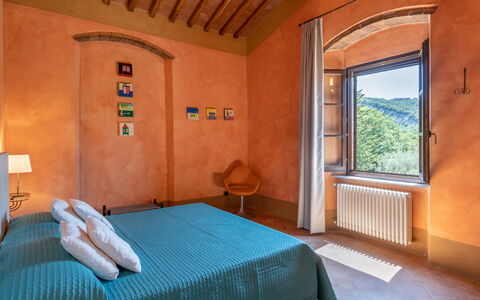
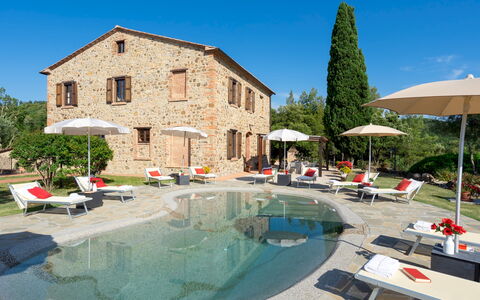
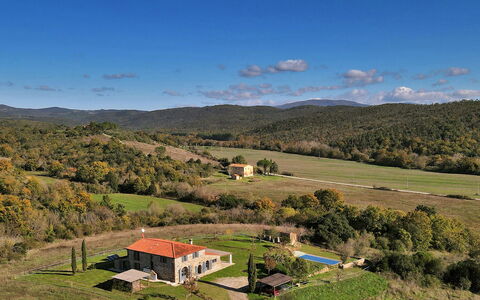
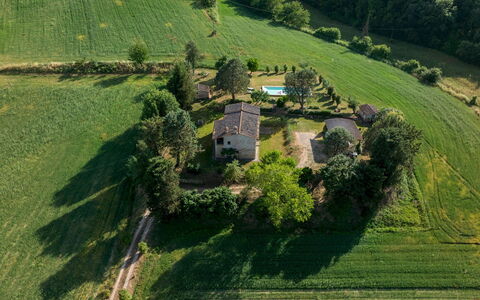
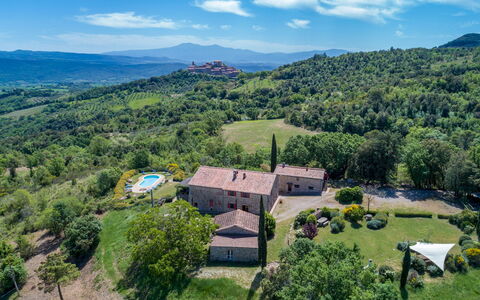
Nestled in the rolling hills of Pomarance, in the heart of Tuscany, Italy, TERRIPI is a remarkable vacation rental that tells the story of a rural past beautifully reimagined for the present. Once a stable and barn, this historic farmhouse has been thoughtfully restored following a non-invasive philosophy that honors the rigor and simplicity of its agricultural origins. The careful preservation of original architectural elements results in a skilful blend of tradition and modernity, where terracotta, stone, and rustic textures coexist harmoniously with contemporary furnishings in a well-balanced mix of styles. The property is enveloped in lush Tuscan vegetation, offering sweeping panoramic views of medieval borghi perched on hilltops, complete with towers, bastions, fortified walls, and battlements that glow golden at sunset, evoking an atmosphere of centuries past. The surrounding landscape unfolds across rolling hills planted with vineyards and olive groves, interspersed with rows of cypresses and woods of ilexes. Guests benefit from a generous yard of approximately 1,000 square metres, thoughtfully designed to open gradually toward the surrounding countryside. Complimentary Wi-Fi is available throughout the property, keeping you connected during your stay, while private parking ensures a convenient and stress-free arrival.
Outdoors
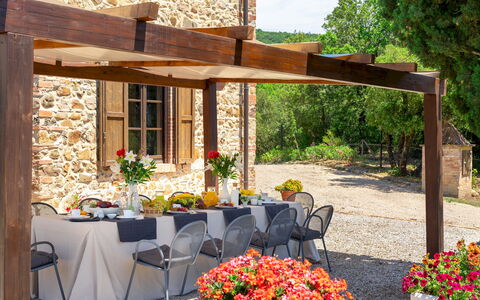
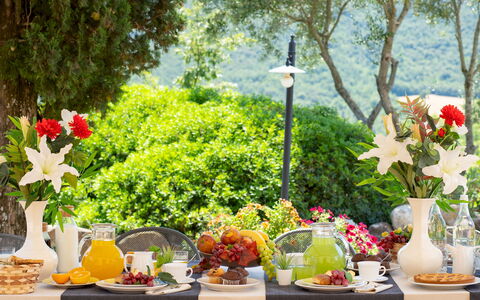
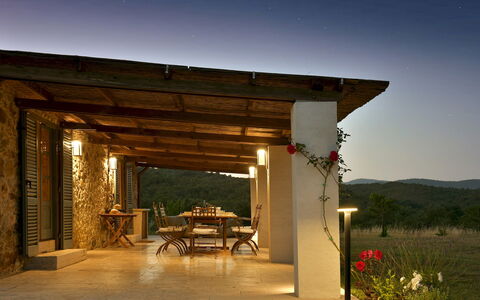
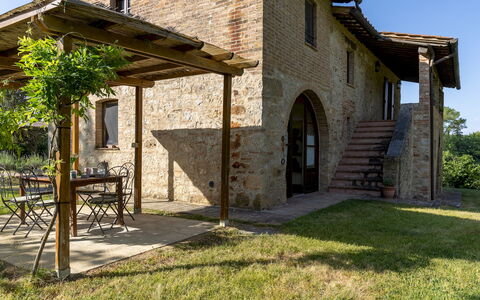
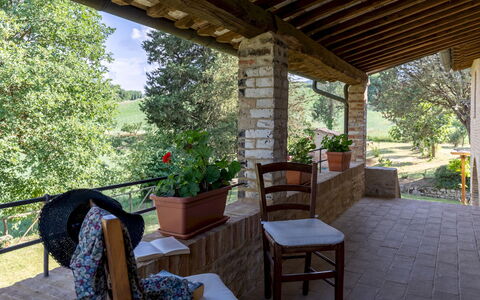
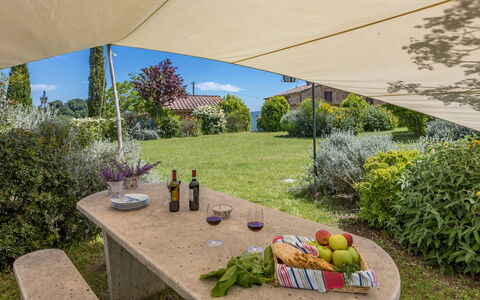
The outdoor spaces at TERRIPI have been conceived as a natural extension of the interior, designed to invite guests to fully embrace the Tuscan landscape. The garden, spanning approximately 1,000 square metres, features local species including strawberry trees and rosemary, whose rich, intoxicating scent fills the air on warm summer afternoons. A large pergola covers the outdoor dining area in front of the kitchen, providing a shaded and atmospheric setting for alfresco meals. Carefully designed relaxation areas are positioned throughout the garden to make the most of sunny days in the open air.
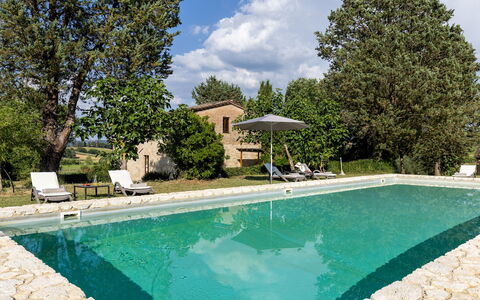
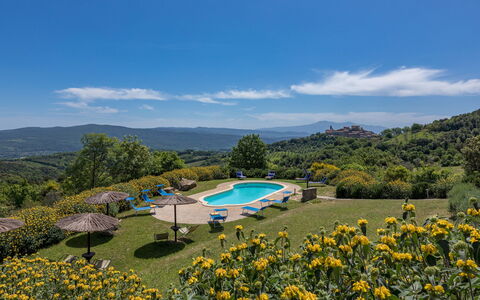
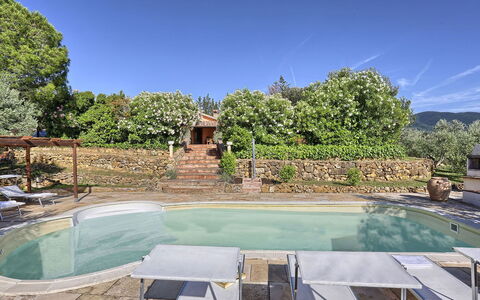
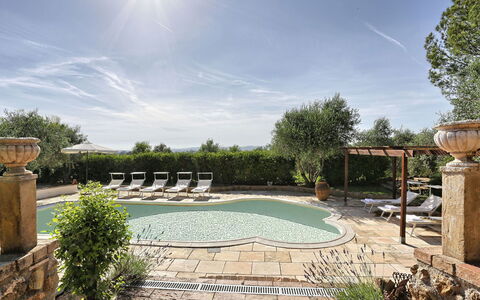
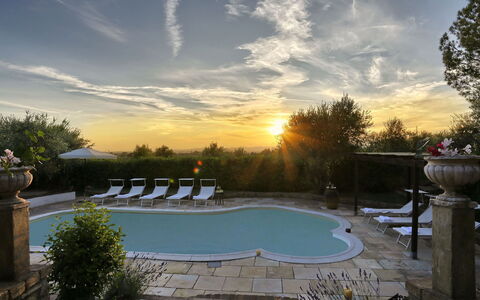
At the centre of the garden, to the right of the kitchen area, lies the non-heated swimming pool, open from the last Saturday in April to the first Saturday in October. The pool features an irregular kidney shape of approximately 25 square metres with a depth of 1.50 metres. It is equipped with chlorine purification, a hydromassage system, and internal lighting, and its lining in hand-moulded marble stone allows it to blend seamlessly into the natural surroundings. The sunbathing area surrounding the pool is well equipped with sunbeds and umbrellas, offering the perfect setting to unwind while admiring the fiery Tuscan sunsets. Please note that photographs of the property were taken in spring, so the appearance of flowering plants and garden grass may differ at the time of your arrival.
Unit Layout
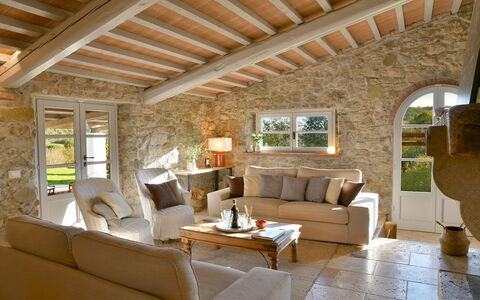
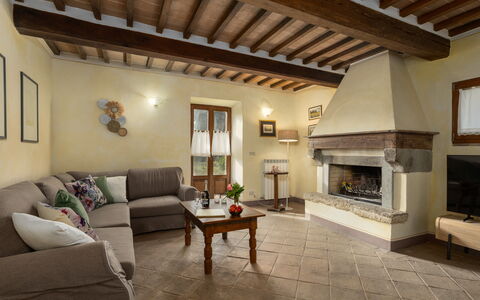
TERRIPI is configured across 2 floors and comfortably accommodates up to 10 guests across 5 bedrooms and 4 bathrooms. The property features 2 entrances, both accessed through large French windows: one leads directly into the living room with fireplace, while the other, positioned in front of the outdoor dining area, opens into a reading area with fireplace.
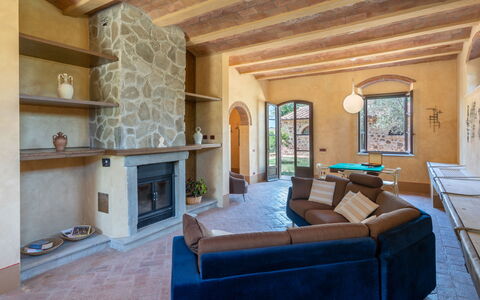
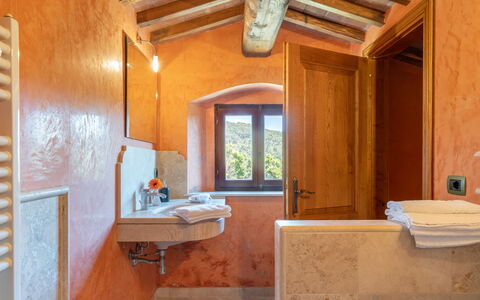
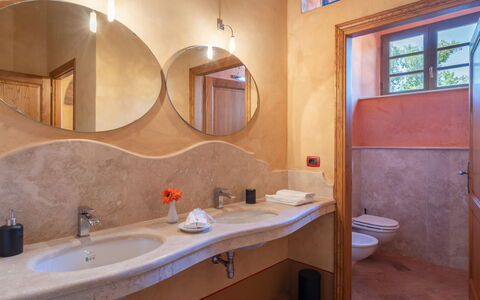
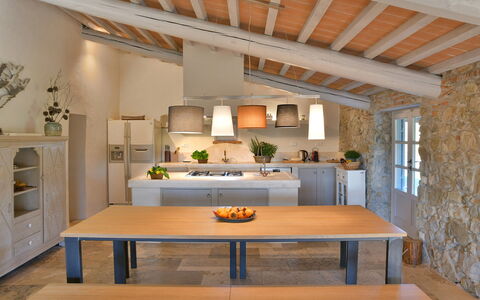
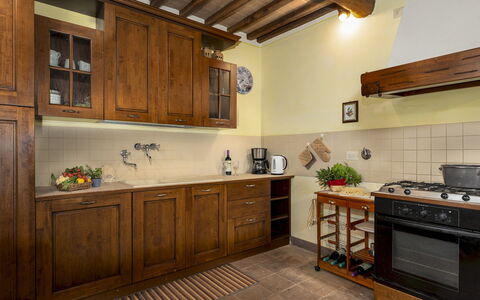
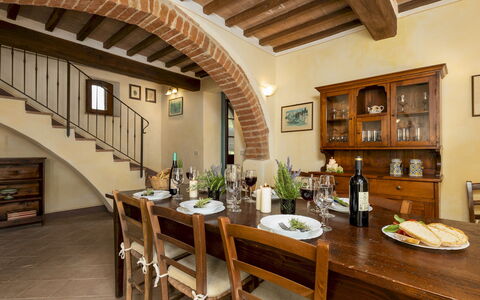
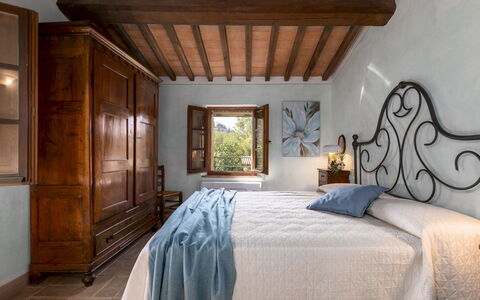
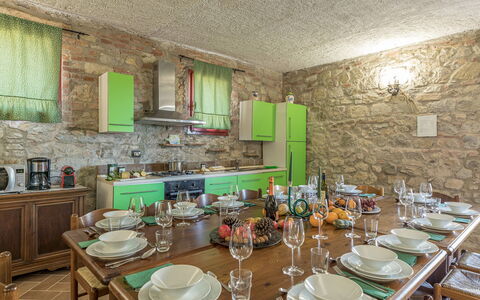
The ground floor comprises a fully equipped kitchen, a reading area with fireplace, a large living room with a dining area and an additional fireplace, and a guest bathroom serving the entire floor. A terracotta staircase adjacent to the kitchen connects the ground floor to the first floor, where the sleeping quarters are arranged. On the first floor, there are 2 double bedrooms sharing a bathroom with shower, as well as a bedroom with 2 single beds located in a loft area, complete with its own bathroom with shower. The floor is further complemented by 2 additional double bedrooms, each featuring a loft with a queen-size bed and a private bathroom with shower.
Amenities Included
TERRIPI is equipped with a comprehensive range of amenities designed to ensure a comfortable and enjoyable stay. Air conditioning is available in all rooms, providing a welcome relief during the warmest months, while heating is also available for cooler periods, ensuring year-round comfort. The kitchen is fully appointed with a dishwasher and all the essentials needed for preparing meals, and a washing machine is available for guests requiring laundry facilities during longer stays.
Outdoor entertaining is made effortless with a barbecue, ideal for making the most of the warm Tuscan evenings in the garden. For relaxation, guests can enjoy a jacuzzi bathtub, adding a touch of indulgence to the stay. Entertainment needs are well catered for with satellite TV, keeping guests connected to their favourite channels throughout their visit. The property is also pet-friendly, welcoming four-legged companions as part of the family.
Other Information
TERRIPI is a pet-friendly property. Guests are welcome to bring animals, subject to an additional cleaning fee per animal per week. Your dedicated Emma Villas customer service representative is Monica Spagnoli, who is available to assist with any emergencies or further information required during your stay. All useful telephone numbers will be provided together with your booking documents.
Distances and Attractions
TERRIPI is situated in the municipality of Pomarance, in the Tuscan province of Pisa, Italy, a region celebrated for its extraordinary natural and cultural heritage. The surrounding landscape is dotted with medieval borghi perched on hilltops, their towers, bastions, and fortified walls offering a vivid window into centuries of history and chivalrous tradition. The area is also renowned for its rolling hills planted with vineyards and olive groves, making it an ideal base for exploring the finest expressions of Tuscan rural life. The property's location provides convenient access to the broader Tuscan countryside, with its wealth of historic towns, local restaurants, artisan shops, and outdoor activities.
Costs & Services
Included services
- Weekly linen: included in the rental price
- Initial and final cleaning: included in the rental price
- Utilities (electricity, water, gas for cooking): included in the rental price
- Zer0Dep Guarantee (EuropAssistance coverage for accidental damage up to €1,500.00, with applicable limitations): included in the rental price
Extra costs
- Mandatory extra cleaning in case of animals: €50.00 per animal per week
On request
- Extra cleaning: €25.00 per hour per cleaner
- Extra linen: €20.00 per person
- Heating: charged on consumption at current market prices Terripi 10, Emma Villas
Casa la Pratellaccia 6+2
Fabulous house with WIFI, A/C, private pool and pets allowed
-
8
-
3
-
3
-
270 m2
Description
Property Summary
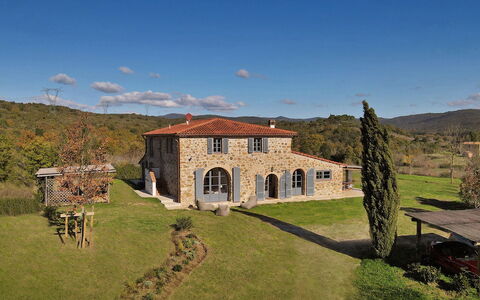
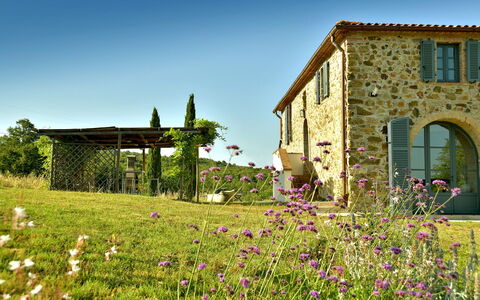
Nestled in the rolling hills of Monterotondo Marittimo, in the heart of southern Tuscany, Italy, Casa La Pratellaccia is a recently renovated farmhouse that offers an exceptional vacation rental experience for those seeking the perfect balance between rustic charm and modern comfort. Surrounded by woodland and open countryside, this beautifully appointed property spans approximately 270 sqm across two floors, seamlessly blending traditional architectural features with contemporary amenities. The estate extends over approximately 15,000 sqm of unfenced terrain, with a generous lawned garden that follows the natural contours of the land. A gravel driveway leads to the property and to a dedicated parking area sheltered beneath a carport, ensuring convenient and secure arrival for all guests. The property is equipped with an electric vehicle charging station, available on consumption, making it a forward-thinking choice for eco-conscious travelers. High-speed Wi-Fi is available throughout the property, keeping guests connected during their stay. The estate has been subject to a technical inspection by a qualified responsible party to ensure the accuracy of the description, the completeness of the listed accessories, and their current state of operation and maintenance.
Outdoors
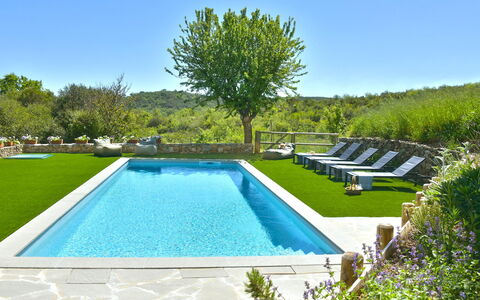
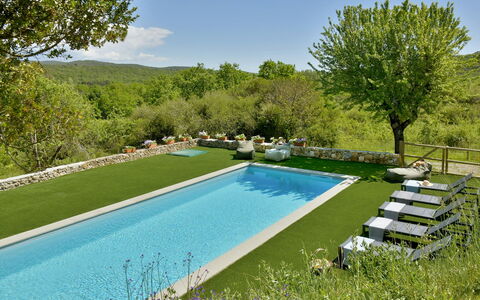
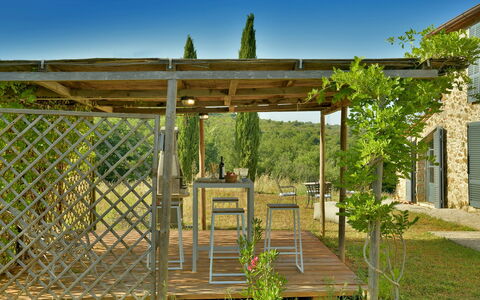
The outdoor spaces at Casa La Pratellaccia are thoughtfully designed to encourage relaxation and al fresco living in complete harmony with the surrounding Tuscan landscape. Immediately outside the living area, a paved terrace furnished for outdoor dining and relaxation sits beneath a pergola, accompanied by aromatic herbs that add a sensory dimension to the setting. On the opposite side of the garden, a gazebo equipped with a table and chairs provides a shaded retreat, alongside a traditional brick barbecue ideal for leisurely outdoor meals. The non-heated swimming pool is located in the most secluded part of the garden, on a lower level than the house, and can be reached either by walking across the lawn from the parking area or via stone steps from the opposite side. Rectangular in shape, it measures 11 x 4 meters with a depth of 1.40 meters, and features PVC lining, Roman steps for access, internal lighting, and a chlorine filtration system. The surrounding sunbathing area is finished with high-quality synthetic grass, featuring a perforated backing with an advanced drainage system to prevent water stagnation, yarns treated with antibacterial agents during production, and a surface that remains soft and cool without overheating in the sun, becoming cold in winter, or retaining moisture after rain. The solarium is equipped with sun loungers and a gazebo. The pool is available from the last Saturday of April to the first Saturday of October. Please note that photographs of the property were taken in spring, and therefore the appearance of flowering plants and the color of the garden grass may differ at the time of your arrival.
Unit Layout
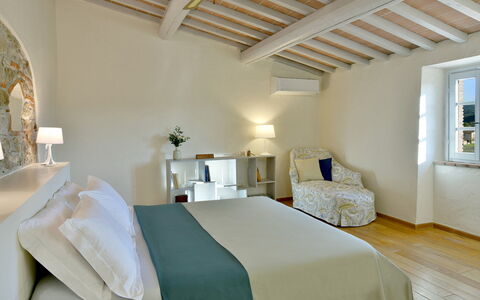
Casa La Pratellaccia is configured to comfortably accommodate up to 8 guests across 3 bedrooms and 3 bathrooms, spread over 2 floors connected by a narrow internal spiral staircase and external steps. On the ground floor, the entrance hall includes a cloakroom and leads into an open-plan living area featuring a dining table, a fully equipped kitchen, and an ornamental fireplace. A separate sitting room on the same floor is furnished with a television and a double sofa bed, offering additional flexibility for guests. A bathroom with shower, without bidet, and a dedicated laundry room complete the ground floor layout. On the first floor, guests will find 2 double bedrooms and 1 twin bedroom, all served by 2 bathrooms, one with a shower and one with a bathtub. Air conditioning is available in all bedrooms on the first floor, ensuring a comfortable rest regardless of the season.
Amenities Included
Casa La Pratellaccia is equipped with a comprehensive range of amenities designed to ensure a comfortable and convenient stay. Air conditioning is installed in the first-floor bedrooms, providing effective climate control during warmer months, while heating is also available to keep the property warm during cooler periods. The kitchen is fully equipped for home cooking, and a dishwasher is included for effortless clean-up after meals. A washing machine is available in the dedicated laundry room on the ground floor, offering practical convenience for longer stays. Outdoors, the brick barbecue invites guests to enjoy relaxed al fresco dining in the garden. The property warmly welcomes pets, making it a suitable choice for guests traveling with their animal companions. Wi-Fi internet access is provided throughout the property, and the electric vehicle charging station is available for guests arriving by electric car.
Other Information
Check-in and check-out times, as well as any specific house rules, should be confirmed directly with the property management team prior to arrival. The property accommodates pets, and guests are kindly asked to refer to the Costs and Services section for details regarding the mandatory additional cleaning fee applicable when animals are present. The swimming pool is seasonal and accessible from the last Saturday of April to the first Saturday of October. Heating is available upon request and is subject to an additional daily charge. The electric vehicle charging station operates on a consumption basis. The property has been inspected by a technical responsible party to verify the accuracy of all descriptions and the operational condition of all listed accessories and facilities.
Distances and Attractions
Casa La Pratellaccia enjoys a privileged location within easy reach of some of southern Tuscany's most celebrated destinations. The beaches of Castagneto Carducci are accessible within a comfortable drive, making the property an ideal base for day trips to the coast. The historic town of Massa Marittima, renowned for its medieval architecture and cultural heritage, is also within easy reach and offers a rich program of museums, local markets, and traditional Tuscan cuisine. The surrounding area of Monteverdi Marittimo provides a tranquil setting steeped in the authentic character of the Maremma region, with opportunities for walking, cycling, and exploring the local countryside. The combination of coastal proximity and inland cultural attractions makes Casa La Pratellaccia a versatile retreat suitable for a wide range of travel interests.
Costs & Services
Included services
- Utilities: electricity, water, and gas for kitchen use and hot water included in the rental rate
- Weekly linen change included in the rental rate
- Initial and final cleaning included in the rental rate
- Zer0Dep Guarantee: security deposit waived, with EuropAssistance coverage for accidental damage to the property during your stay, up to a maximum of €1,500.00 and subject to the limitations provided
Extra costs
- Mandatory extra cleaning in case of animals: €50.00 per animal per week or part of a week
- Tourism tax: where applicable, as required by local regulations
On request
- Extra cleaning: €22.00 per hour per cleaner
- Extra linen: €12.00 per person
- Heating: €60.00 per day
- Electric car charging station: €0.80 per kWh, charged on consumption Casa la Pratellaccia 6+2, Emma Villas


Private Villa with A/C, WIFI, private pool, TV, patio, panoramic view, close to Montepulciano
-
4
-
1
-
1
-
100 m2
Description
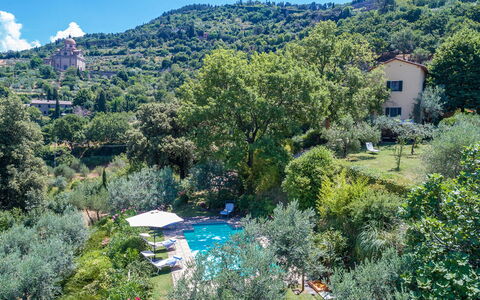
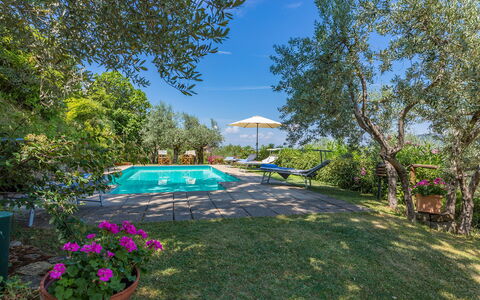
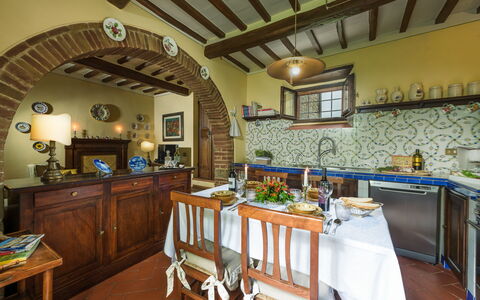
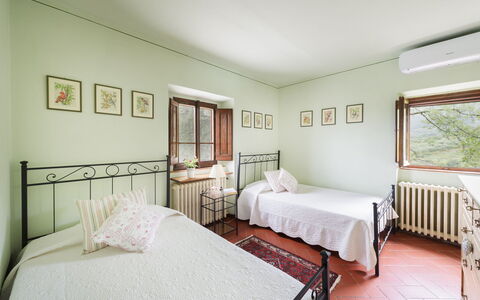
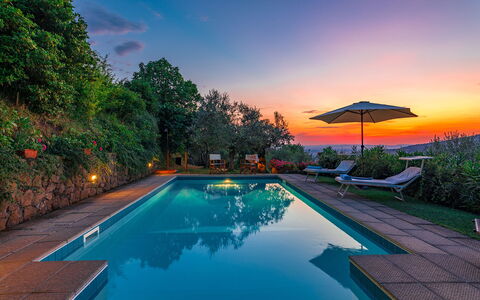
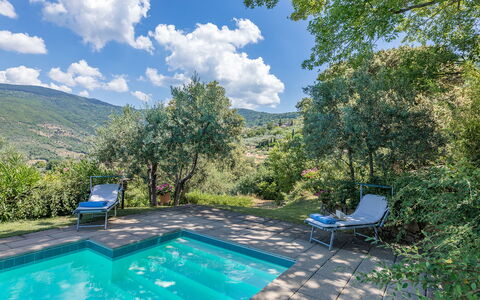
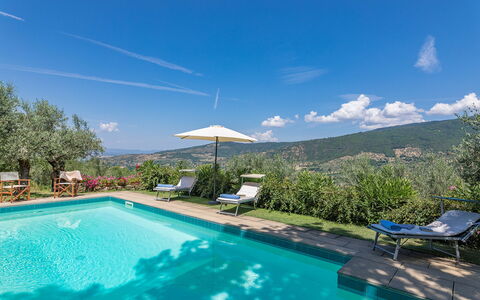
Conveniently located 7 km (4 mi) from Sinalunga, Italy in the tourist area "Orcia Valley" and only 22 km (14 mi) from Montepulciano. Property Vineyard’s Cottage With Pool, Ac, Wifi - Siena is a lovely stone building (100 sq m) that includes private pool, WiFi internet and air conditioning. The property can accommodate up to four people comfortably.
The property is fully fenced with dog-proof enclosure.
The Experience
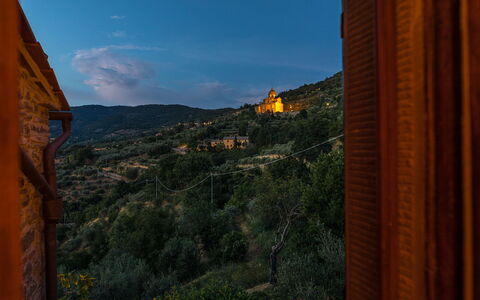
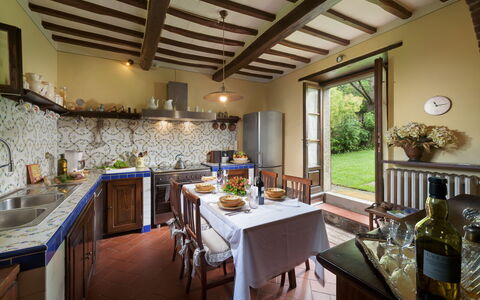
After arriving you’ll find a lovely clean well-maintained property with views of the hills perfect for a relaxing vacation in Tuscany. Regardless of how you spend your days - visiting museums, shopping, sightseeing or just driving in the countryside, when you arrive home you can relax with your family and friends at the pool for a perfect ending to another day in Tuscany. Outdoors you will also find a patio and barbecue grill. Sharing a meal with friends and family is a big part of the Tuscan culture. Take advantage of the well-equipped kitchen to prepare meals using local produce while on your vacation. The kitchen includes coffee machine, microwave, stove and refrigerator, as well as, plenty of tableware and cutlery for up to four people.
Visit the Area
Most people enjoy visiting close-by cities and towns while on vacation, so for your reference this is a list of popular places with distances (as the crow flies) from the property: Montepulciano 22 km (14 mi), Montalcino 36 km (22 mi), Arezzo 38 km (23 mi), Cortona 39 km (24 mi) and Siena 48 km (30 mi).
Some other major tourist destinations you should consider visiting are: Florence 123 km (77 mi), Viareggio 210 km (130 mi), Forte Dei Marmi 217 km (135 mi), Rome 205 km (127 mi), Milan 410 km (255 mi) and Naples 396 km (246 mi).
Additional Information
Check-In Time: 17:00 - 20:00
Check-Out Time: 08:00 - 10:00
Pool Open: 1 May - 30 September (If you'd like the pool open outside these dates, please make that request prior to booking)
Nearest Airports (distances as the crow flies): Firenze Peretola (flr) 129 km (80 mi), Pisa (psa) 191 km (119 mi), Roma Ciampino (cia) 214 km (133 mi), Bologna (blq) 215 km (134 mi) and Roma Fiumicino (fco) 227 km (141 mi).
More Services
Tours - The owner can arrange custom tours for your group. To learn about the tours available, speak to the owner upon arrival or inquire prior to booking. The cost will vary depending in the individual tour and number of people.
Vineyard’s Cottage With Pool, Ac, Wifi - Siena
Casa del Sole 4
Superb accommodation with WIFI, private pool, A/C, TV and pets allowed
-
4
-
2
-
1
-
70 m2
Description
Property Summary
Nestled on the verdant hills of Cortona, in the heart of Tuscany, Italy, Casa del Sole is a captivating vacation rental that dates back to the 19th century, as evidenced by an original inscription on sandstone carefully preserved by the owners. This charming property has undergone thoughtful renovation that has respected and maintained the interior character shaped by its preceding owners. The rental portion of the house occupies a single floor and is entirely independent, offering guests complete privacy and tranquility. The owners' apartment, located on the top floor, has a fully independent entrance and the owners, described as very reserved yet genuinely helpful, do not share the park or the pool with guests. Positioned just a few hundred metres from the centre of Cortona, Casa del Sole is pleasantly immersed in the surrounding green hillside, commanding sweeping views over the valley below. Guests benefit from complimentary Wi-Fi internet access throughout their stay, as well as private parking on the property. The estate extends across approximately 1,500 square metres, divided between a lush garden and terraced areas planted with olive trees, offering a generous yard in which to unwind and explore.
Outdoors
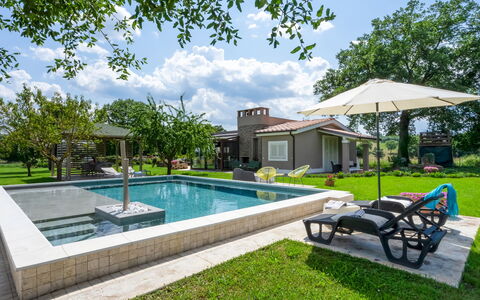
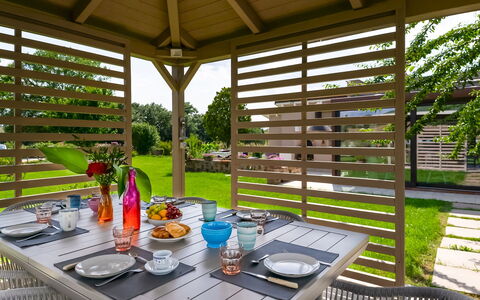
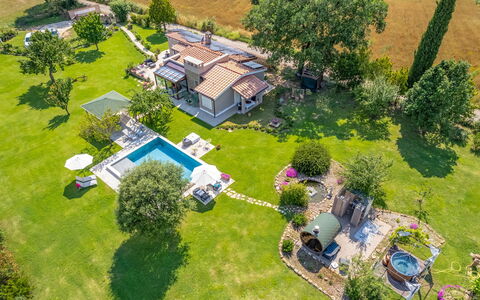
The park surrounding Casa del Sole spans approximately 1,000 square metres of the estate, of which around 500 square metres are dedicated to a beautifully maintained garden, with the remainder given over to terraced land planted with olive trees. The grounds are home to an impressive variety of mature trees, including oaks, holm oaks, linden, cypress, plum, and fig trees, creating a rich and shaded natural environment. Throughout the garden, carefully tended shrubs of viburnum, rosemary, and spiraea, along with bamboo and colourful potted flowers, embellish the various corners of the outdoor space. In a secluded area of the garden, a charming open-air lounge has been arranged with comfortable cushioned armchairs and a small rattan table, offering an ideal spot for relaxing in absolute peace. At the back of the house, a pergola is furnished with a table and chairs and equipped with a barbecue, providing a delightful setting for alfresco dining. Please note that the property photographs were taken in spring, and therefore the flowering and the colour of the garden grass may differ at the time of your arrival.
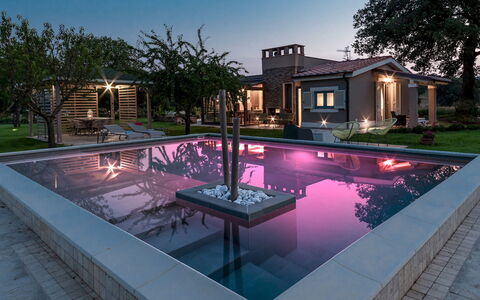
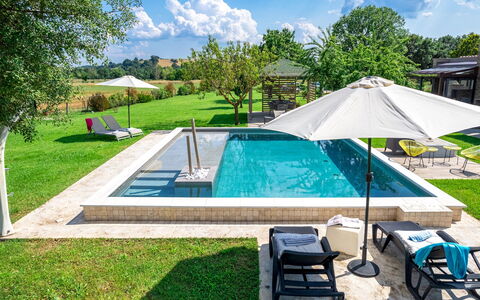
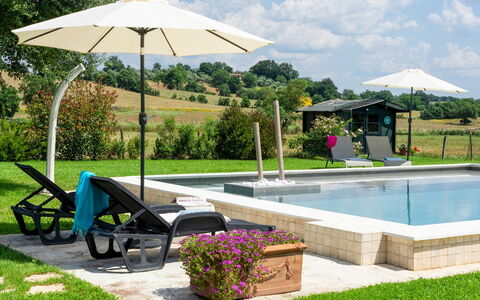
The non-heated swimming pool is situated approximately 20 metres from the house, in a lower position accessible via a downhill path with wide steps. Open from the last Saturday of April to the first Saturday of October, the pool is fully fenced and rectangular in shape, measuring 10 x 4 metres with a depth ranging from 1 to 2.20 metres. Access to the water is via Roman steps, and the pool is lined in PVC and purified using a chlorine system. It is illuminated by spotlights both outside and inside the water. The surrounding solarium area is equipped with sunbeds, chaises longues, and a sun umbrella, and a cold water shower is available at one side of the solarium.
Unit Layout
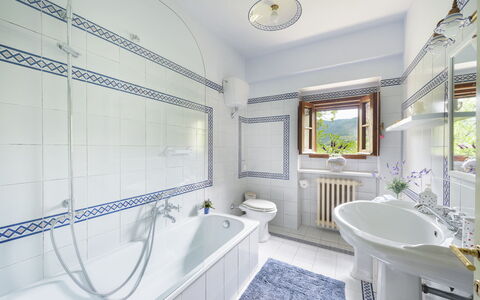
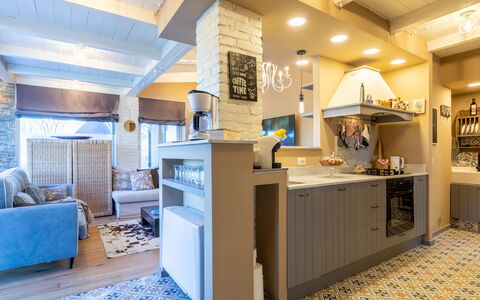
The rental accommodation at Casa del Sole is entirely arranged on a single floor, making it particularly comfortable and accessible for guests. The main entrance opens into a spacious open-plan area comprising a fully equipped kitchen with a dining area and a sitting room featuring a working fireplace, the 2 spaces elegantly divided by a brick archway. A corridor leads from the living area to the sleeping quarters, which consist of 2 bedrooms: a double bedroom and a twin bedroom, both furnished with queen-size beds. The 2 bedrooms share 1 bathroom, which is fitted with both a bathtub and a shower. The property comfortably accommodates up to 4 guests.
Amenities Included
Casa del Sole is equipped with a comprehensive range of amenities designed to ensure a comfortable and convenient stay. Air conditioning is available in both bedrooms, providing a welcome relief during the warmer months, while heating is also available throughout the property for cooler periods. The kitchen is well appointed and includes a dishwasher, making meal preparation and clean-up effortless. A washing machine is also available for guests' use, adding a practical convenience particularly suited to longer stays. Entertainment is catered for with a satellite TV, allowing guests to enjoy a wide range of channels during their downtime. The property warmly welcomes pets, making it an ideal choice for guests travelling with their animal companions.
Other Information
Casa del Sole has a rich history dating back to the 19th century, and its character and original interior structure have been thoughtfully preserved through renovation. The owners reside in a completely separate apartment on the top floor of the property, with an entirely independent entrance, and they do not access the shared park or pool area, ensuring full privacy for guests. While reserved, the owners are available and willing to assist guests should any need arise during the stay. The swimming pool is open from the last Saturday of April to the first Saturday of October. Pets are welcome at the property, with an additional cleaning fee applicable per animal per week. The rental price includes utilities covering electricity, water, and gas for cooking use, as well as weekly linen changes and both an initial and final cleaning of the property. The stay is also covered by the Zer0Dep Guarantee, meaning guests are not required to pay a security deposit either on balance or upon arrival, and benefit from EuropAssistance coverage in the event of accidental damage to the property during the stay, up to a maximum of 1,500 euros and subject to the limitations provided.
Distances and Attractions
Casa del Sole enjoys an exceptional location just a few hundred metres from the historic centre of Cortona, one of Tuscany's most celebrated hilltop towns, while remaining peacefully surrounded by the natural beauty of the Tuscan countryside. From this privileged vantage point, guests can easily reach a remarkable selection of destinations across central Italy. The charming towns of Montepulciano, Pienza, and Montalcino, each renowned for their history, architecture, and fine wines, are all within comfortable reach. Further afield, the major cultural centres of Siena, Perugia, Florence, and Rome can all be reached with ease, making Casa del Sole an ideal base for exploring some of the most iconic destinations in Italy.
Costs & Services
Included services
- Utilities (electricity, water, gas for cooking use): included in the rental price
- Weekly linen change: included in the rental price
- Initial and final cleaning: included in the rental price
- Zer0Dep Guarantee (EuropAssistance accidental damage coverage up to €1,500.00, subject to limitations): included in the rental price
Extra costs
- Mandatory extra cleaning in case of animals: €50.00 per week per animal
- Tourist tax: where applicable
On request
- Extra cleaning: €22.00 per hour per cleaner
- Extra linen: €15.00 per person
- Heating: €100.00 per week
- Firewood: €20.00 per 100 kg Casa del Sole 4, Emma Villas
Cottage Violapo 6+2
Fantastic flat with A/C, WIFI, private pool, TV and pets allowed
-
8
-
3
-
3
-
130 m2
Description
Property Summary
Nestled in the open countryside of Civitella Marittima, in the heart of Tuscany, Italy, Cottage Violapo is a charming and intimate vacation rental that offers a true retreat from the rhythms of everyday life. Set between two gentle hills and surrounded by a lush private park, this beautifully restored cottage invites you to slow down, breathe deeply, and reconnect with nature. Completely renovated at the end of 2022, and further enhanced with a major roof intervention featuring ventilation and insulation, the property combines rustic Tuscan character with modern comfort. Finishing touches crafted from simple, authentic materials — terracotta floors, stone-framed fireplace, and carefully chosen upholstery — create a warm and welcoming atmosphere that feels entirely at home in its natural setting. The property benefits from high-speed Internet WiFi connectivity, private parking, and an EV charging station for electric vehicle owners. The expansive yard of approximately 3,300 square metres of garden, enriched by flowering shrubs, fruit trees, oaks, and roses, extends into a further 10,000 square metres of flat open terrain, offering an extraordinary sense of space and freedom. At the heart of the outdoor experience is the non-heated rectangular swimming pool, available to guests from the last Saturday in April to the first Saturday of October, complemented by a dedicated wellness area that makes Cottage Violapo a destination in its own right.
Outdoors
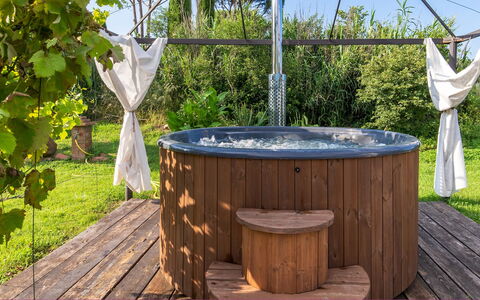
The outdoor spaces of Cottage Violapo are thoughtfully designed to allow you to make the most of the surrounding natural environment at every hour of the day. The garden, a verdant expanse of lawn stretching across 3,300 square metres and framed by flowering shrubs, fruit trees, oaks, and roses, invites you to walk barefoot, spread a rug on the grass, or simply sit and absorb the tranquillity of the Tuscan countryside. A gazebo positioned next to the cottage provides a shaded and furnished outdoor dining area, complete with table and chairs, a barbecue, and a wood oven — the perfect setting for long summer dinners under a sky filled with stars, accompanied by the scent of burning wood and the sound of crickets. The exclusive wellness area is undoubtedly one of the most distinctive features of the property. The non-heated rectangular swimming pool, built in 2020, measures 8 by 6 metres with a depth ranging from 10 centimetres to 1.5 metres, and is equipped with night lighting. Adjacent to the pool, a 50 square metre solarium — partly lawn and partly paved — is furnished with sunbeds, umbrellas, and a gazebo with table and chairs ideal for breakfast. The pool is available from the last Saturday in April to the first Saturday of October. Completing the wellness offering is a Jacuzzi tub and a characteristic wooden sauna built in a barrel-like structure with a panoramic front window. The sauna interior is crafted from red alder and powered by a wood stove, with essential oils and honey available to accompany the ritual of a traditional Finnish sauna experience. Please note that photographs of the property were taken in spring, and therefore the blossoming of flowers and the colour of the garden grass may differ at the time of your arrival.
Unit Layout
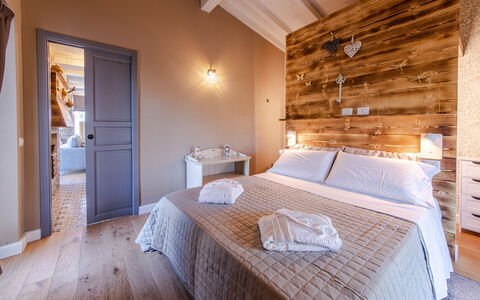
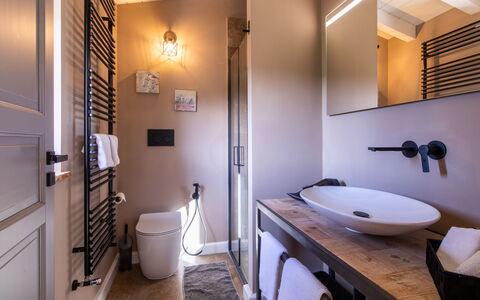
Cottage Violapo is configured on a single level and comfortably accommodates up to 8 guests across 3 bedrooms and 3 bathrooms. The main entrance leads directly into a bright and airy sitting and dining room conceived as a winter garden, designed to flood the interior with natural light while offering a complete view of the park and outdoor areas. A portion of this space can, if needed, be made independent and converted into an additional sleeping area. The living area is completed by a comfortable sofa bed and a well-organised, fully equipped kitchen. From the living room, a hallway leads to 2 double bedrooms: one features an en-suite bathroom with shower, while the second is served by a separate bathroom. Accessed from the right side of the living room, a third bedroom benefits from its own en-suite bathroom. All rooms enjoy direct access to the garden through French windows, ensuring a seamless connection between the interior and the natural surroundings.
Amenities Included
Cottage Violapo is equipped with a comprehensive range of amenities to ensure a comfortable and enjoyable stay throughout the year. The property features air conditioning for warm summer days and heating available for cooler seasons, ensuring a pleasant indoor climate regardless of when you visit. In the kitchen, a dishwasher is provided alongside all the essential appliances needed for self-catering, making meal preparation both practical and convenient. Laundry needs are fully covered by the presence of a washing machine. For entertainment, the cottage is equipped with satellite TV, offering a wide selection of channels for your leisure time indoors. Internet WiFi is available throughout the property, keeping you connected whenever needed. The cottage also welcomes pets, allowing you to bring your animal companions along and enjoy the expansive garden and outdoor spaces together.
Other Information
Cottage Violapo has been subjected to a thorough check-up by a designated technical supervisor prior to the beginning of each season. This inspection is carried out to verify the consistency of the property description, to confirm the presence and operational condition of all listed accessories, and to guarantee quality, cleanliness, and comfort for every guest. The property accommodates pets, with a charge of €50.00 per animal per week or part of a week. An additional cleaning fee applies in the case of animals staying at the property. Children under 16 years of age are exempt from the tourism tax. The EV charging station is available on the property and operates on a consumption basis. Upon request, a delicious Birch Beer can be arranged to complement your post-sauna experience, adding a refined touch to the wellness ritual.
Distances and Attractions
Cottage Violapo is situated in the open countryside of Civitella Marittima, in the Tuscan province of Grosseto, in a landscape dominated by the fascinating trachytic rock formation on which the historic borgo of Roccastrada stands. The surrounding area offers a rich tapestry of natural beauty, medieval villages, and authentic local culture typical of the Maremma region of Tuscany. The location provides an ideal base for exploring the rolling hills, thermal baths, and wine routes of southern Tuscany, including the renowned Sangiovese-producing territories of the area. The proximity to the Maremma countryside also places you within reach of nature reserves, coastal areas, and the characteristic hilltop towns that define this part of Italy.
Costs & Services
Included services
- Utilities: electricity, water, and gas for kitchen use and hot water included in the rental price
- Weekly linen change included
- Initial and final cleaning included
- Zer0Dep Guarantee: no security deposit required on balance or on arrival, with EuropAssistance coverage for accidental damage to the property during your stay (up to a maximum of €1,500.00 and subject to the limitations provided)
Extra costs
- Tourism tax: €2.00 per person per night for the first 7 nights (children under 16 years old are exempt)
- Extra cleaning in case of animals: €80.00 per week or part of a week per animal
- Pets: €50.00 per animal per week or part of a week
On request
- Extra cleaning: €22.00 per hour per cleaner
- Extra linen: €15.00 per person
- Firewood: €20.00 per 100 kg
- Car charging point (EV): €1.00 per kWh (on consumption)
- Birch Beer (post-sauna): available on request Cottage Violapo 6+2, Emma Villas
Podere Madonna di Mezzo 6
Fabulous holiday villa with WIFI, A/C, private pool, TV, terrace and pets allowed
-
6
-
3
-
3
-
300 m2
Description
Property Summary
Nestled on the gently rolling hills of Tuscany, Villa Podere Madonna di Mezzo is a captivating vacation rental that embodies the timeless elegance of traditional Italian country living. Located just 1 km from the medieval hamlet of Cetona, in the heart of Italy, this beautifully restored stone and brick farmhouse offers sweeping panoramic views of the surrounding landscape and the charming historic village below. The property was carefully renovated to preserve its original architectural character, and its interiors reflect a harmonious blend of traditional Tuscan craftsmanship, featuring antique-style furnishings in the spirit of "poor Art," exposed wooden ceiling beams, and authentic "cotto" terracotta flooring. Guests benefit from complimentary Wi-Fi throughout the property, a dedicated parking area accommodating up to 3 vehicles, and a lush, well-maintained yard of approximately 600 square meters that frames the villa with natural beauty and tranquility.
Outdoors
The outdoor spaces of Villa Podere Madonna di Mezzo are a true celebration of the Tuscan countryside. A charming stone pathway winds through the manicured lawn, guiding you toward the villa entrance and setting the tone for the serene natural environment that surrounds the property. The garden extends across 600 square meters of carefully tended lawn, adorned with ornamental shrubbery, fragrant roses, and fruit trees that lend color and character throughout the seasons. A shaded pergola area provides the perfect setting for outdoor dining, complete with a table and chairs, while a barbecue station invites leisurely alfresco meals in the open air. It is worth noting that the property photographs were taken in spring, so the appearance of flowering plants and the color of the lawn may vary depending on the time of your visit.
The non-heated swimming pool is situated approximately 20 meters from the villa and is open from the last Saturday in April to the first Saturday in October. Rectangular in shape, it measures 14 x 7 meters with a maximum depth of 1.70 meters, offering ample space for relaxing swims. The pool area is surrounded by a well-kept green lawn and is equipped with sun loungers, a table, and chairs, creating an inviting outdoor retreat where you can unwind and soak in the panoramic Tuscan scenery.
Unit Layout
Villa Podere Madonna di Mezzo is a two-floor residence thoughtfully designed to accommodate up to 6 guests across 3 bedrooms and 3 bathrooms. The ground floor is accessed through the main entrance and features a welcoming living room, a dining room, a fully equipped kitchen, and a bathroom with shower. Each of these rooms enjoys direct access to the garden through French doors, reached by descending three steps, seamlessly connecting the interior living spaces with the outdoor environment.
An internal staircase from the living room leads to the first floor, where the sleeping quarters are located. A small storage room on this level provides direct access to a double bedroom with an en-suite bathroom with shower. Also on the first floor, you will find an additional double bedroom and a twin bedroom, both served by a shared bathroom with shower. From the first floor, a separate external stone staircase leads directly to the garden and opens onto a panoramic terrace, offering breathtaking views of the surrounding Tuscan hills and the medieval village of Cetona.
Amenities Included
The villa is equipped with a comprehensive range of amenities designed to ensure a comfortable and enjoyable stay. Air conditioning is available in all bedrooms, providing a cool and restful environment during the warmer months, while heating is also available to keep the property warm during cooler periods. The kitchen is fully outfitted with a dishwasher, making meal preparation and cleanup effortless, and a washing machine is available for guests who require laundry facilities during longer stays. Entertainment is well catered for with a satellite TV, ideal for relaxing evenings indoors. The property warmly welcomes pets, allowing guests to enjoy their holiday together with their animal companions, subject to prior authorization by the owner.
Other Information
Acceptance of animals at the property must be arranged in advance and is subject to the owner's approval upon communication of the number, size, and breed of the animals. Only small-sized pets are permitted.
The weekly rental price includes utilities such as electricity, water, and gas for cooking purposes, as well as weekly linen changes and both an initial and final cleaning of the property. The rental also includes the Zer0Dep Guarantee, which means guests are not required to pay a security deposit either upon balance or on arrival. This guarantee provides EuropAssistance coverage in the event of accidental damage to the property during the stay, up to a maximum of 1,500.00 euros and subject to the limitations specified under the policy terms.
Distances and Attractions
Villa Podere Madonna di Mezzo enjoys an exceptional location that places guests within easy reach of some of the most celebrated destinations in central Italy. The medieval hamlet of Cetona is just 1 km away, a historic village renowned for its rich cultural heritage and the many traditional festivals and events that animate it throughout the year. From the villa, guests can explore a remarkable selection of Tuscany and Umbria's finest cities of art, including Siena, Florence, Orvieto, Perugia, and Todi, each offering world-class museums, architecture, and gastronomy. The surrounding area is also home to a wealth of Etruscan heritage, with the historic hamlets of Chiusi, Montepulciano, Pienza, and Montalcino all accessible for memorable day trips through the iconic Tuscan landscape.
Costs & Services
Included services
- Utilities (electricity, water, gas for cooking): included in the rental price
- Weekly linen change: included in the rental price
- Initial and final cleaning: included in the rental price
- Zer0Dep Guarantee (EuropAssistance accidental damage coverage up to €1,500.00, subject to policy limitations): included in the rental price
Extra costs
- Mandatory extra cleaning in case of animals: €50.00 per animal per week, to be paid on site
- Tourist tax: where applicable, amount to be confirmed
On request
- Extra cleaning: €22.00 per hour per cleaner
- Extra linen: €15.00 per person
- Heating: €15.00 per day
- Firewood: €20.00 per 100 kg Podere Madonna di Mezzo 6, Emma Villas
Description
This rate includes:
-Utilities: electricity, heating from November to April, water - gas for kitchen use
- weekly linen, initial and final cleaning
- Zer0Dep Guarantee = You do not pay the security deposit on balance or on arrival and you have EuropAssistance coverage in case of accidental damage to the property during your stay (up to the maximum of € 1,500.00 and with the limitations provided).
The price does not include:
Mandatory extra cleaning in case of animals (€ 100,00/week/animal).Acceptance of animals to the facility must be previously authorised by the owner upon communication of the number of animals, size and breed.
Tourism tax (where applicable).
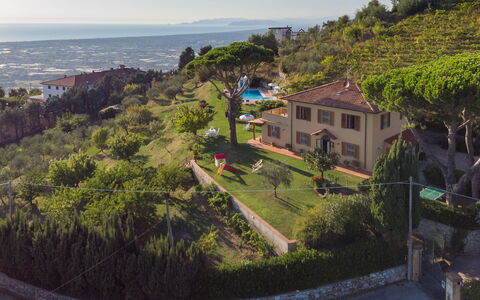
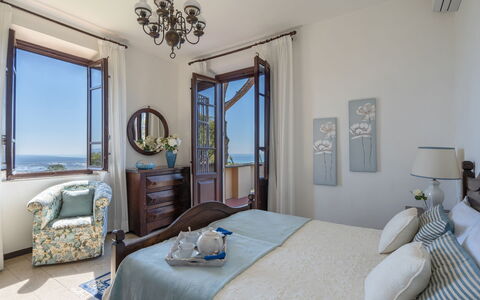
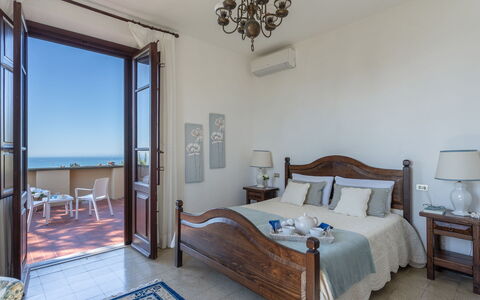
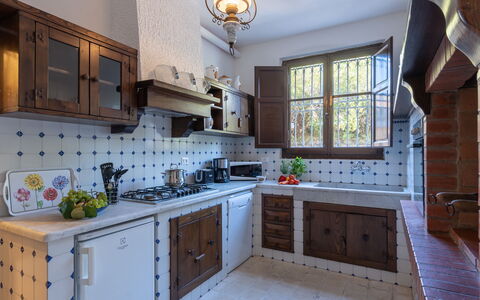
This characteristic, early 20th century villa stands on the hill of Corsanico - Massarosa in a breathtaking panoramic position overlooking the Versilia coastline and Lake Massaciuccoli, beloved residence of the composer Giacomo Puccini. on the Versilia coast, up to La Spezia. A short distance of the house lies the picturesque village of Corsanico with its many scenic corners. In the church of San Michele Arcangelo is a Monumental Organ built in 1600 by the Venetian Vincenzo Colonna, and able to reproduce any kind of sound, on which the maestro Giacomo Puccini who loved this area, played. This cosy and elegant house is surrounded by the typical vegetation of these areas, centuries-old olive trees and orchards that thrive in the year-round mild climate. The villa has been renovated in the Tuscan style and furnished with simple furniture. It is close to the international airports of Florence and Pisa and just a few minutes away are the famous seaside resorts of Viareggio, Lido di Camaiore and Forte dei Marmi, and the art cities of Lucca and Pisa.
Interior:
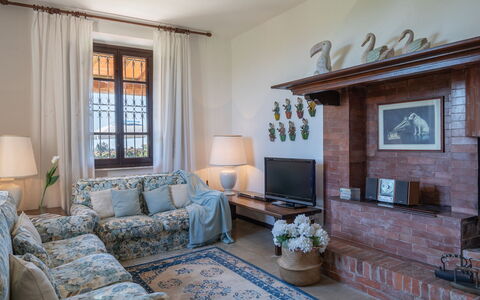
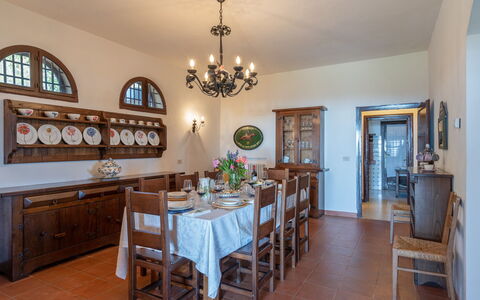
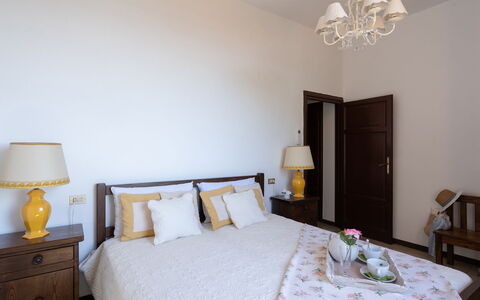
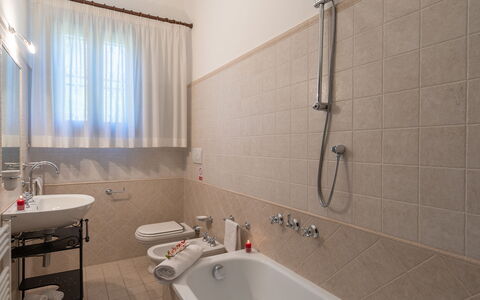
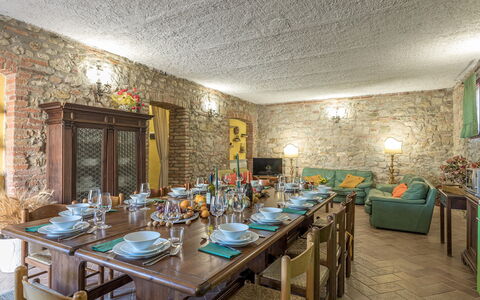
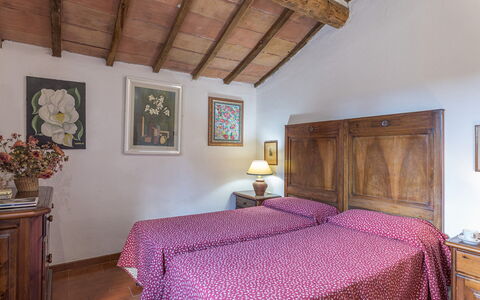
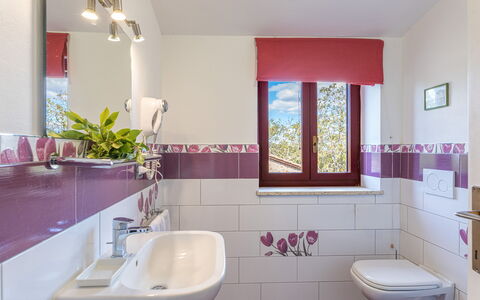
Villa ai Venti has two floors. The main entrance is through the portico that leads into an open-plan space with dining room and living room with fireplace and direct access to the garden. At the side of the living room is the fully-equipped kitchen and a study with fireplace, a bathroom with shower and a utility room with laundry and with a French window going out to the back of the garden. A flight of sandstone stairs leads up to the first floor, consisting of three double bedrooms, a twin bedroom and two bathrooms, one with shower and one with tub.
Air conditioning only in the bedrooms.
Park:
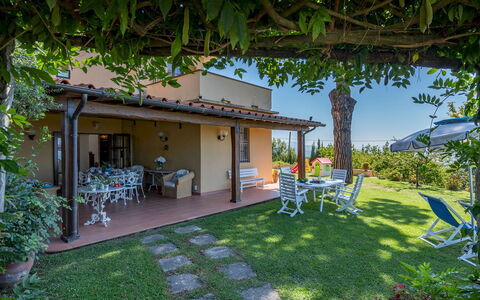
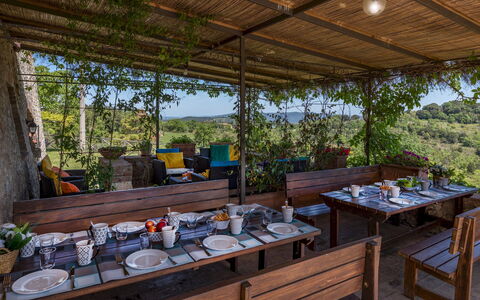
The villa is surrounded by 2 hectares of land distributed among the olive grove and vineyards - the grape harvest takes place around the beginning of September. The lawn areas are interspersed with areas of the typical vegetation of the area, perfect for enjoying the total tranquillity that the place provides. Next to the house and near the parking area, there is a volleyball court and a ping-pong table. Under the portico, where the barbecue is ,there is the dining table and wicker lounge suite. Here you can enjoy the beautiful view of the pool, the sea and the Lake of Torre del Lago Puccini, where the operas Tosca, Madame Butterfly, Turandot, Cavalleria Rusticana and others, are represented in "the summer open Theater" dedicated to The Maestro PucciniPlease notice that photos are taken in spring, therefore flower blossoming, and the colours of the gardens' grass could be different at the moment of your arrival at the villa.
Swimming Pool:
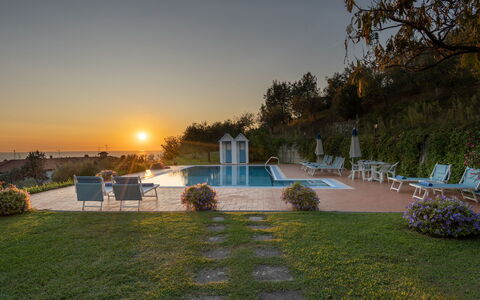
The infinity pool overlooks, on all sides, the amazing landscape that spreads out around this picturesque location; about 30 m from the villa, it is situated on terracing in front of it. Rectangular in shape, with a solarium area paved in terracotta and lined internally in ceramic tiles, it measures 6 x 12 m with a depth varying from 0,80m to 2m. The purification plant is chlorine and it has both internal and external lighting. In the area around the pool is a changing room, sunbeds, deckchairs and umbrellas. The pool is open from the last Saturday in April until the first Saturday of October.
Pets: Yes, small size. € 100,00 per animal per week to be paid on site.
On Request:
extra cleaning (€ 22,00/hour per cleaner)
extra linen (€ 15,00 per person)
firewood (€ 20,00/100 Kg)
electricity for electric car charging (on consumption up to date market prices). Villa ai Venti 8, Emma Villas
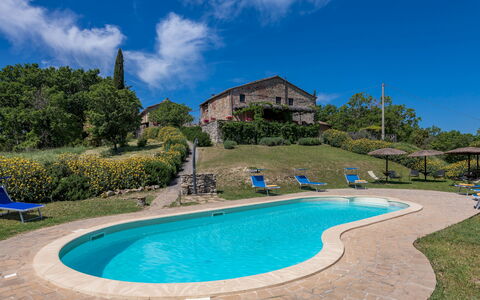
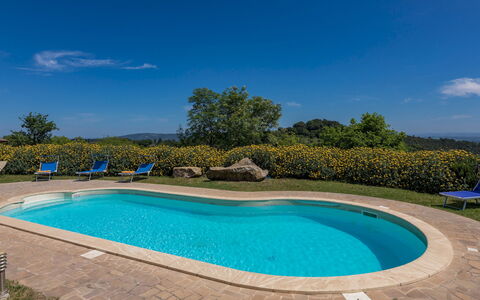
Podere San Ansano 14+2
Stunning vacation home with WIFI, A/C, pool, TV, terrace and pets allowed
-
16
-
7
-
5
-
310 m2
Description
Property Summary
Nestled in the heart of the Tuscan Maremma, Podere San Ansano is an exceptional vacation rental set on a hill approximately 365 metres above sea level, near the medieval borgo of Pari and just a few kilometres from Civitella Marittima, Italy. This beautifully renovated farmhouse estate enjoys a secluded and tranquil position within the Torrente Farma Nature Reserve, offering breathtaking panoramic views over an immense green plain that stretches to the horizon. The property comprises a main house and a separate annex, both furnished with refined Tuscan taste, making it an ideal retreat for large families and groups seeking comfort alongside authentic rural charm. Surrounded by a generous park and 60 hectares of woodland, the estate provides ample outdoor space for relaxation and exploration. A charming non-heated swimming pool overlooking the borgo of Pari, a furnished portico, and a dedicated parking area within the gated property complete this remarkable offering. Wireless internet connectivity is available throughout, ensuring guests remain connected while immersed in the stunning natural surroundings.
Outdoors
The outdoor spaces of Podere San Ansano are as generous as they are captivating. The property is enveloped by a vast park maintained in a natural state and enriched by numerous potted plants, offering wide open spaces and carefully arranged areas designed to encourage relaxation and contemplation. It is worth noting that, due to restrictions on water resource usage imposed by municipal authorities, the park may appear drier during the hot season in periods of drought, and that photographs of the property were taken in spring, meaning that the appearance of flowering plants and garden grass may differ upon arrival.
The non-heated swimming pool occupies a delightful panoramic position directly facing the borgo of Pari, reachable from the house via a short, slightly downhill paved path. Bean-shaped in form, the pool measures 3 by 10 metres with a constant depth of 1.40 metres, is lined in PVC with a stone brick border, and features chlorine purification along with large submerged steps for easy water access. The surrounding solarium area is equipped with sunbeds, deck chairs, umbrellas, and a cold-water shower. The pool is open from the last Saturday in April through to the first Saturday in October.
The large portico situated near the main entrances of the house is furnished with sofas and tables, providing an inviting space for outdoor dining and socialising. An area with travertine tables further enhances the alfresco experience, while the surrounding woodland, part of which is suitable for walks, offers direct access to the unique and wild naturalistic landscapes of the Val di Farma.
Unit Layout
Podere San Ansano accommodates up to 16 guests across 7 bedrooms and 5 bathrooms, distributed between the main house and a separate annex located a few metres away. The main house is structured into 3 non-communicating apartments.
On the ground floor, Apartment 1 features a large open-plan area comprising a fully equipped kitchen, a dining area, and a sitting area with sofas. It includes 1 double bedroom and 1 twin bedroom with joinable beds, served by 1 bathroom with shower. Adjacent to Apartment 1, Apartment 2 consists of 1 double bedroom with an ensuite bathroom with bathtub, a kitchenette, and a single sofa bed suitable for a child. The entrances to both ground-floor apartments open onto the portico with the shared living area.
An external staircase leads to the first floor, where a panoramic loggia provides access to Apartment 3. This apartment features a spacious living room with fireplace, 1 double bedroom, 2 twin bedrooms with joinable beds, 2 bathrooms with shower, and a kitchenette.
The annex is spread over 2 floors connected by both internal and external stairs. The ground floor houses 1 double bedroom served by a bathroom with shower, while the upper floor offers a living area with a single sofa bed and a kitchenette.
Amenities Included
Podere San Ansano is equipped with a comprehensive range of amenities to ensure a comfortable and enjoyable stay. Air conditioning is available in the main living areas and all bedrooms, providing a pleasant atmosphere during warmer months. For cooler periods, heating is available, and the living room in Apartment 3 features a charming fireplace that adds warmth and character to the space.
The property is well appointed for everyday living, with a washing machine and dishwasher available for guests' convenience. Each apartment includes a fully equipped or supplementary kitchen, making self-catering straightforward and practical. Entertainment is catered for through satellite TV, available in the main sitting area of Apartment 1. Wireless internet connectivity is provided throughout the property, keeping guests connected at all times.
Pets are welcome at Podere San Ansano, making it a suitable choice for guests travelling with their animal companions.
Other Information
Podere San Ansano has been subjected to a check-up by a technical responsible to ensure the consistency of the description, the accessories listed, and their present state of operation and maintenance.
Access to the property is through a gate with manual opening, beyond which a large parking area is available for guests' use at no additional charge.
Up to 2 pets are welcome at the property. Please note that a mandatory extra cleaning fee applies for guests travelling with animals.
The weekly rental price includes utilities such as water, gas for kitchen use and hot water, and electricity, as well as weekly linen, and initial and final cleaning. The rental also includes the Zer0Dep Guarantee, meaning guests are not required to pay a security deposit either on balance or upon arrival. This guarantee provides EuropAssistance coverage in case of accidental damage to the property during the stay, up to a maximum of 1,500.00 euros and subject to the limitations provided.
Tourist tax may apply where applicable.
Distances and Attractions
Podere San Ansano benefits from a privileged location that places a wealth of cultural, natural, and coastal attractions within easy reach. The medieval borgo of Pari is just minutes away, while the charming town of Civitella Marittima, with its ancient origins and characteristic Tuscan atmosphere, is only a few kilometres distant. The property sits within the Torrente Farma Nature Reserve, offering direct access to the wild and scenic landscapes of the Val di Farma, ideal for walking and nature exploration.
The renowned Terme di Petriolo thermal baths and the iconic Abbey of San Galgano can both be reached within just a few minutes by car. The Tuscan coast is also a short drive away, providing easy access to beaches and seaside towns. The historic city of Grosseto and the celebrated city of Siena, with its wealth of art, architecture, and surrounding borghi, are likewise within comfortable reach, offering guests an abundance of cultural and gastronomic experiences to discover throughout their stay.
Costs & Services
Included services
- Utilities (water, gas for kitchen use and hot water, electricity): included in the rental price
- Weekly linen: included in the rental price
- Initial and final cleaning: included in the rental price
- Zer0Dep Guarantee (EuropAssistance coverage for accidental damage up to €1,500.00, subject to limitations provided): included in the rental price
Extra costs
- Mandatory extra cleaning in case of animals: €50.00/week/animal
- Tourist tax: where applicable
On request
- Extra cleaning: €22.00/hour/cleaner
- Extra linen: €15.00/person
- Heating: on consumption at current market prices
- Firewood: €15.00/100 kg Podere San Ansano 14+2, Emma Villas
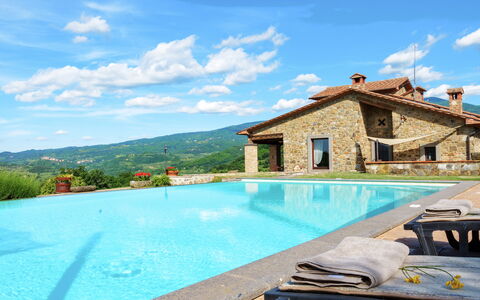
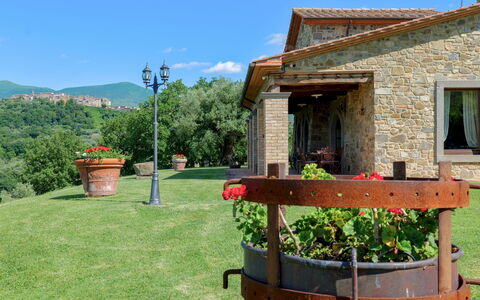
Le Macine 6
Wonderful holiday rental with WIFI, A/C, private pool, TV and pets allowed
-
6
-
3
-
3
-
130 m2
Description
Property Summary
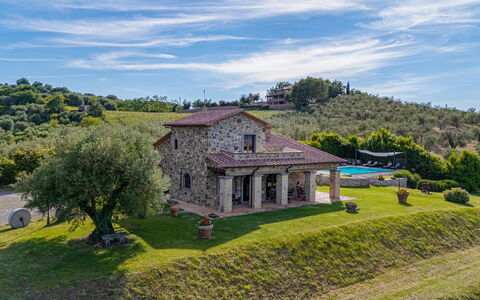
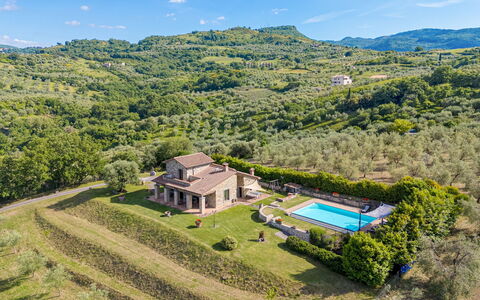
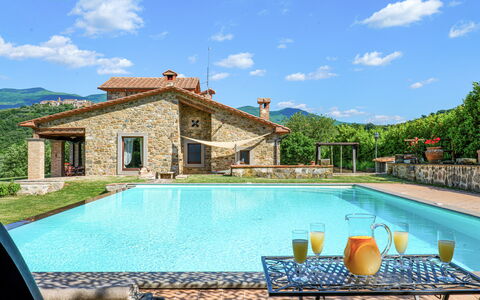
Nestled in the rolling hills of Tuscany, Le Macine is a beautifully restored farmhouse vacation rental that offers an authentic Italian countryside experience in the charming town of Castel del Piano, Italy. Originally dating to the beginning of the 20th century, the property was meticulously renovated by its owners in 2011 using traditional materials that honour its historic character, including Barberino stone walls, terracotta floors, open-face beams, and travertine finishes in the bathrooms. The name Le Macine is itself a tribute to the property's heritage, derived from the 2 antique millstones of an old oil mill that line the entrance drive. The farmhouse enjoys a splendid panoramic view of the surrounding Tuscan hills and valleys, creating a setting of rare natural beauty. The fenced-in property extends over approximately 1 hectare of land and offers ample private outdoor space, making it an ideal retreat for those seeking tranquillity and authenticity. Guests benefit from private parking on site, a generous yard spanning two terraced levels planted with lawn, cypresses, and olive trees, and reliable Internet Wi-Fi connectivity throughout the stay.
Outdoors
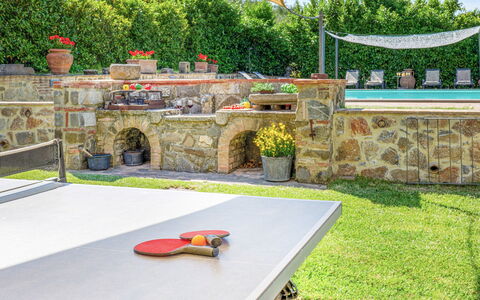
The outdoor spaces of Le Macine are as impressive as the interiors, offering a seamless connection between the house and the surrounding Tuscan landscape. The panoramic portico serves as the heart of outdoor living, equipped with a hammock, table, and chairs, making it the ideal spot for al fresco dining while taking in the breathtaking views of the countryside. The kitchen also provides direct access to the portico, further enhancing the flow between indoor and outdoor spaces. Between the house and the swimming pool, guests will find a large brickwork barbecue, perfect for leisurely evenings under the open sky. The non-heated swimming pool is set approximately 10 metres from the house in a panoramic position and is accessible via 5 terracotta steps descending from the house side, as well as 5 stone steps and a small ramp in lava stone. The pool measures 7 x 10 metres with a constant depth of 1.40 metres and features large entry steps, a sand-coloured PVC lining, and chlorine purification. The pool border is finished in stone, while the surrounding solarium area is paved in terracotta. Sun beds, a sun umbrella, and a cold-water shower are all available for guests' use. The pool is open from the last Saturday of April until the first Saturday of October. Please note that photographs of the property were taken in spring, meaning that flower blossoming and the colours of the garden grass may differ from what you observe upon arrival.
Unit Layout
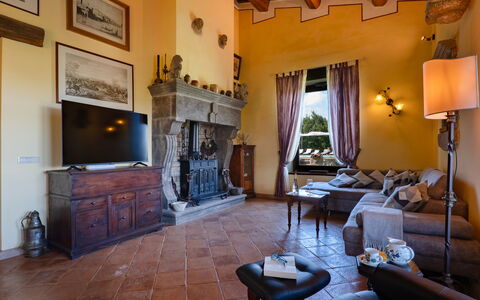
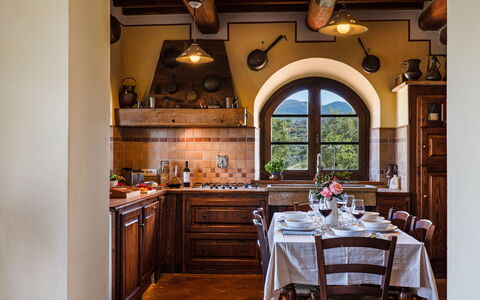
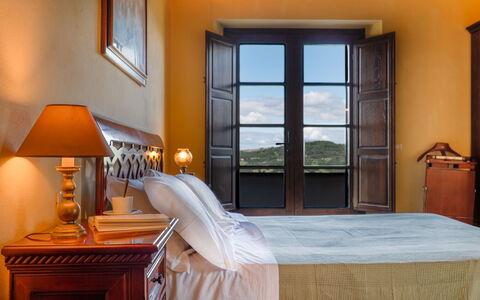
Le Macine accommodates up to 6 guests across 3 well-appointed bedrooms and 3 bathrooms, distributed over 2 floors of the farmhouse. The main entrance, located beneath the panoramic portico, opens directly into a welcoming living room featuring an imposing fireplace that also functions as a wood stove. To the left of the living room is a spacious kitchen with direct access to the portico. A corridor connecting the kitchen and the living room leads to the sleeping area on the ground floor, which comprises a double bedroom with an ensuite bathroom with shower and a twin bedroom with joinable beds, also featuring an ensuite bathroom with shower. A terracotta staircase rising from the kitchen leads to the first floor, where a further double bedroom is found, complete with an ensuite bathroom with shower and a private panoramic balcony overlooking the surrounding hills and valleys.
Amenities Included
Le Macine is equipped with a comprehensive range of amenities designed to ensure a comfortable and convenient stay. Air conditioning is available in all 3 bedrooms as well as in the living room, providing a cool and pleasant environment during the warmer months. For the cooler seasons, heating is available to keep the farmhouse warm and welcoming. The kitchen is fully equipped for self-catering, including a dishwasher to simplify meal clean-up. Laundry needs are covered by an in-unit washing machine. Entertainment is provided through a satellite TV, ideal for relaxing evenings indoors. The property is also pet-friendly, welcoming your four-legged companions for a truly home-away-from-home experience.
Other Information
Le Macine is a pet-friendly property, and guests are welcome to bring their animals. An additional mandatory cleaning fee applies per animal per week of stay. The Emma Villas Concierge Team is available to assist guests with any emergencies or further information required during the stay, and all relevant contact numbers will be provided together with the booking documents. The rental price includes utilities covering electricity, water, and gas for cooking use, as well as weekly linen changes and both initial and final cleaning of the property. The stay is also covered by the Zer0Dep Guarantee, meaning guests are not required to pay a security deposit either on balance or upon arrival. This guarantee includes EuropAssistance coverage in the event of accidental damage to the property during the stay, up to a maximum of 1,500.00 euros and subject to the limitations provided. A Tourist Tax may apply where required by local regulations.
Distances and Attractions
Le Macine is ideally positioned between 2 of Tuscany's most celebrated landscapes: the Val d'Orcia, renowned for its iconic crete senesi, or Siennese clays, and home to culturally significant towns such as Pienza and Montalcino, and the Maremma, a vast and unspoilt region extending all the way to the Tyrrhenian Sea. The town of Castel del Piano is just a few kilometres from the property and is a member of the Associations of Wine and Oil Towns, a network of 11 municipalities in the province of Grosseto united by a shared commitment to quality viticulture and gastronomy. The network brings together hotels, farms, restaurants, wine bars, and quality wine cellars, offering guests an exceptional range of local experiences. Castel del Piano is also home to one of the region's most beloved annual events, the Palio of the Four Districts, which celebrates the devotion to the Madonna delle Grazie, a precious gold-background artwork attributed to the 14th-century Sienese painter Sano di Pietro. The Palio is held every year on September 8 and is preceded by a grand allegorical parade representing events that took place between 1330 and 1571, rooted in a legend deeply embedded in local tradition.
Costs & Services
Included services
- Utilities (electricity, water, gas for cooking): included in the rental price
- Weekly linen change: included in the rental price
- Initial and final cleaning: included in the rental price
- Zer0Dep Guarantee (no security deposit required, with EuropAssistance accidental damage coverage up to €1,500.00): included in the rental price
Extra costs
- Mandatory extra cleaning in case of animals: €50.00 per week per animal
- Tourist Tax: where applicable
On request
- Extra cleaning: €22.00 per hour per cleaner
- Extra linen change: €15.00 per person
- Heating: on consumption at current market prices
- Firewood: €20.00 per 100 kg Le Macine 6, Emma Villas
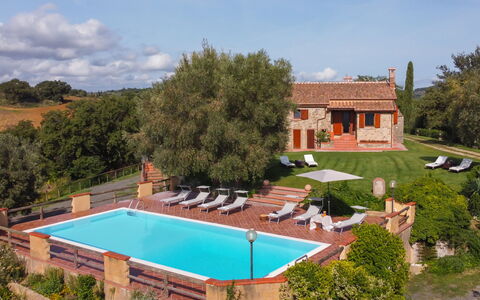
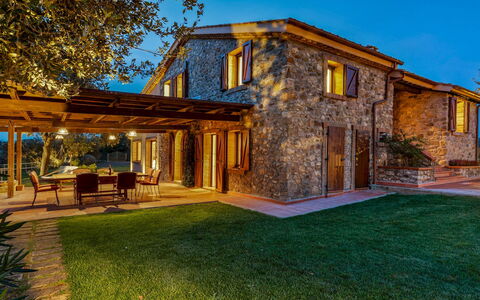
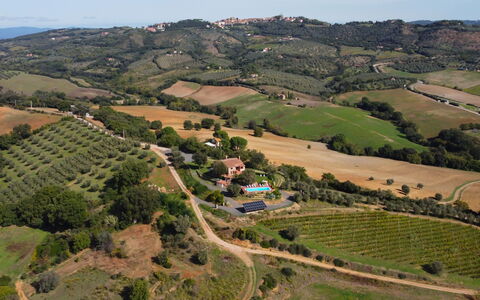
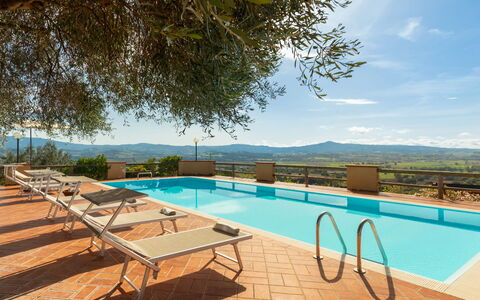
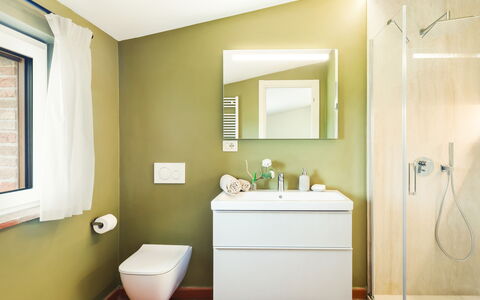
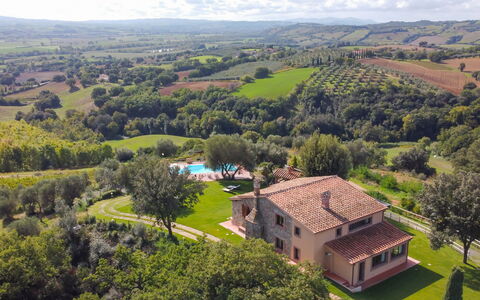
Casale Ombrone 11
Fabulous holiday rental with private pool, A/C, WIFI, patio and pets allowed
-
11
-
6
-
6
-
235 m2
Description
Property Summary
Casale Ombrone is a beautifully restored stone farmhouse vacation rental nestled in the rolling hills of the Tuscan Maremma, located near Campagnatico, Italy. Surrounded by olive groves and vineyards, this charming countryside retreat preserves its original architectural character through Barberino stone walls, terracotta floors, and chestnut beams, creating a warm and authentically Tuscan atmosphere. The property is ideal for families or groups seeking a refined escape in one of Italy's most evocative landscapes. The expansive fenced yard of 3,000 sq m is dotted with olive trees, cypresses, and aromatic herbs, offering generous outdoor space for relaxation and exploration. Guests benefit from reliable Internet WiFi throughout the property, ensuring connectivity without compromising the tranquility of the rural setting. Covered parking spaces are conveniently accessible via stone steps leading to a lower terrace adjacent to the annex, providing a practical and secure solution for arriving guests.
Outdoors
The outdoor spaces of Casale Ombrone are thoughtfully designed to complement the natural beauty of the surrounding Maremma landscape. A shaded portico near the kitchen serves as an elegant outdoor dining area, offering panoramic views of the rolling hills and creating a seamless connection between the interior and the garden. Adjacent to the annex, a dedicated barbecue area featuring a wood-burning oven and sink provides an exceptional setting for al fresco cooking and entertaining. Stone steps descend from the garden to a lower terrace where covered parking is also located, integrating practical amenities within the landscaped grounds. The non-heated swimming pool is situated approximately 30 m from the villa and offers a peaceful and private retreat. Rectangular in shape and measuring 12 x 5 m, the pool features a depth ranging from 1.1 m to 2.4 m and is equipped with a salt purification system and a metal ladder for easy access. The surrounding terracotta-paved pool terrace is shaded by an olive tree and furnished with sunbeds, a large umbrella, and a cold-water shower. Manual lighting is available for evening ambiance. The pool is open from the last Saturday in April to the first Saturday in October. Please note that photographs of the property were taken in spring, and therefore the blossoming of flowers and the colors of the garden grass may differ at the time of your arrival.
Unit Layout
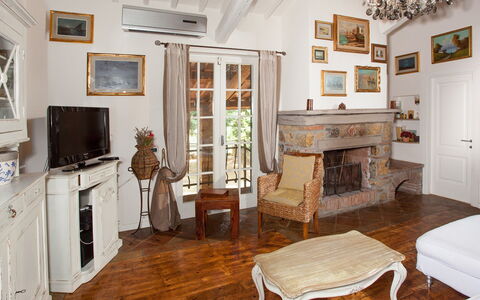
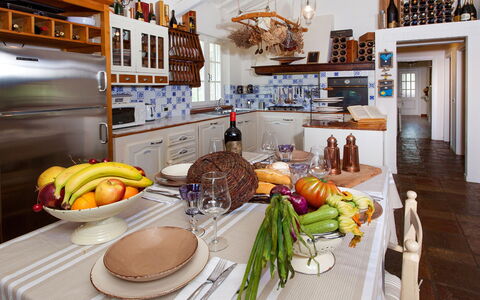
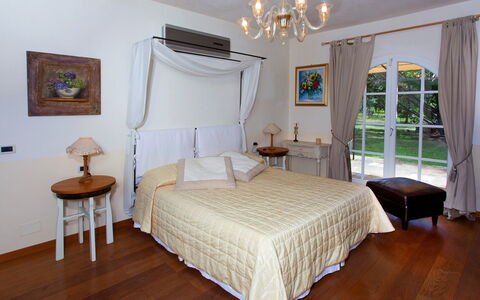
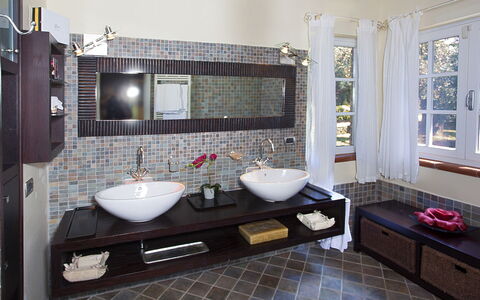
Casale Ombrone is a spacious two-level farmhouse capable of accommodating up to 11 guests across 6 bedrooms and 6 bathrooms, making it an exceptional choice for larger groups or extended families. The two floors are connected by both internal and external staircases, ensuring ease of movement throughout the property. On the first floor, the main entrance opens into a hallway arranged across several levels. This floor hosts 3 double bedrooms, each featuring its own en-suite bathroom with shower, as well as a twin bedroom with an en-suite bathroom with shower and a single bedroom also with an en-suite bathroom with shower. On the ground floor, an open-plan dining and living room provides a generous communal space complete with a smart TV and an ornamental fireplace. A built-in kitchen with pantry opens directly onto the portico, facilitating effortless outdoor dining. This level also includes 1 double bedroom with an en-suite bathroom with shower, as well as a separate guest bathroom.
Amenities Included
Casale Ombrone is equipped with a comprehensive range of amenities designed to ensure a comfortable and enjoyable stay. Air conditioning is available in both the living areas and the bedrooms, providing a cool and pleasant environment during the warmer months, while heating is also available for stays during the cooler season. The private patio adjacent to the kitchen extends the living space outdoors and serves as a natural gathering point for meals and relaxation. In the kitchen, a dishwasher is provided alongside the full suite of built-in appliances, making meal preparation and cleanup effortless. A washing machine is also available for guests requiring laundry facilities during longer stays. Outdoor entertaining is further enhanced by the barbecue area equipped with a wood-burning oven and sink, perfect for leisurely evenings under the Tuscan sky. The property is pet-friendly, welcoming guests who wish to bring their animals along for the stay.
Other Information
Casale Ombrone accommodates pets, and guests are welcome to bring their animals to the property. The weekly rental rate includes utilities such as electricity, water, and gas for kitchen use and hot water, as well as weekly linen service and both initial and final cleaning. The property also includes the Zer0Dep Guarantee, meaning guests are not required to pay a security deposit either on balance or upon arrival. This guarantee includes EuropAssistance coverage in the event of accidental damage to the property during the stay, up to a maximum of 1,500.00 euros and subject to the limitations provided by the policy. Tourism tax may be applicable depending on current local regulations.
Distances and Attractions
Casale Ombrone enjoys a privileged position in the Tuscan Maremma, placing guests within easy reach of some of the region's most celebrated destinations. The medieval town of Montalcino, renowned for its Brunello wine and historic hilltop fortress, is among the notable nearby attractions. The thermal baths of Saturnia, famous for their natural hot springs and therapeutic waters, offer a unique and restorative experience within the region. The stunning Tyrrhenian coastline is also accessible from the property, providing opportunities for seaside excursions and beach days. The surrounding Maremma countryside, with its rolling hills, vineyards, and olive groves, offers a wealth of scenic drives, walking routes, and cultural discoveries for guests wishing to explore the authentic character of this remarkable corner of Italy.
Costs & Services
Included services
- Utilities (electricity, water, gas for kitchen use and hot water): included in the rental price
- Weekly linen service: included in the rental price
- Initial and final cleaning: included in the rental price
- Zer0Dep Guarantee (EuropAssistance accidental damage coverage up to €1,500.00, conditions apply): included in the rental price
Extra costs
- Mandatory extra cleaning in case of animals: €50.00 per animal per week or part of week
- Tourism tax: where applicable
On request
- Extra cleaning: €22.00/hour per cleaner
- Extra linen: €12.00 per person
- Heating (November to April): €40.00/day Casale Ombrone 11, Emma Villas
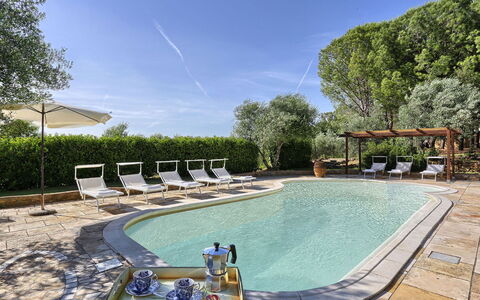
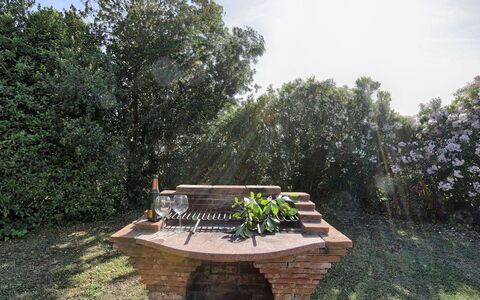
Virginia 8
Amazing villa rental with private pool, A/C, WIFI, TV and pets allowed
-
8
-
4
-
3
-
220 m2
Description
Property Summary
Nestled among the rolling hills of southern Tuscany, Villa Virginia is a captivating vacation rental that offers an authentic and refined experience in the heart of the Italian countryside. Located in Gavorrano, Italy, this beautifully restored property was originally an old drying kiln, thoughtfully renovated between the end of the 1990s and the mid-2000s to preserve its rural character while delivering every modern comfort. The villa retains its original architectural soul through terracotta floors in the living areas, parquet flooring in the sleeping quarters, exposed ceiling beams, and a charming brick archway connecting the kitchen with the living room. The property sits within a fully enclosed 5,000 square metre estate, offering complete privacy and a generous yard filled with fruit trees, pine trees, lavender bushes, and olive trees. Complimentary Wi-Fi is available throughout the property, keeping guests connected during their stay. Private parking is provided on site, ensuring a convenient and stress-free arrival. The combination of natural surroundings, historical character, and thoughtful renovation makes Villa Virginia an exceptional retreat for those seeking the true essence of Tuscany.
Outdoors
The outdoor spaces of Villa Virginia are as inviting as the interiors, offering a variety of settings for relaxation and al fresco living. The garden is predominantly laid to lawn and is home to an array of mature trees and fragrant lavender bushes that lend the grounds a distinctly Tuscan atmosphere. A large portico runs along 2 sides of the villa and is elegantly furnished with a dining table, chairs, and a relaxation corner complete with a divan and coffee table, making it an ideal space for outdoor meals and quiet afternoons in the shade. A dedicated area of the garden features children's play equipment, including swings, providing entertainment for younger guests. The non-heated swimming pool is positioned on a lower level relative to the main house and is accessed via broad stone steps. It is irregular in shape, covering an area of 50 square metres, with a maximum length of 11 metres, a maximum width of 5 metres, and a depth ranging from 0.80 metres to 1.90 metres. The pool is lined in white PVC and features chlorine purification, Roman steps for water entry, and a cold-water outdoor shower. The surrounding solarium area is finished in stone and is equipped with a pergola, umbrella, and deckchairs, as well as a brickwork barbecue perfect for evening gatherings. The pool is open from the last Saturday of April until the first Saturday of October. Guests should be aware that the property photographs were taken in spring, and therefore the appearance of the garden, including flower blossoming and grass colour, may differ at the time of arrival.
Unit Layout
Villa Virginia is arranged across 2 floors and is designed to comfortably accommodate up to 8 guests across 4 bedrooms and 3 bathrooms. The main entrance on the ground floor opens directly into the living area. To the right of the central corridor is a sitting room featuring a fireplace and French windows that lead out to one of the porticoes overlooking the garden. To the left is a fully equipped kitchen-diner, which also benefits from direct access to the outside. The central corridor continues into the sleeping area on the ground floor, which comprises a double bedroom with outside access to a veranda, a second double bedroom, and a twin bedroom with joinable beds. Two bathrooms with shower serve the ground floor sleeping area. From the ground floor sitting room, stairs descend to the basement level, where guests will find a taverna, an additional double bedroom, and a third bathroom with shower.
Amenities Included
Villa Virginia is equipped with a comprehensive range of amenities to ensure a comfortable and convenient stay. Air conditioning is available in the living area and in the ground floor bedrooms, keeping the villa cool during the warmer months. For cooler periods, heating is also available, ensuring year-round comfort. The kitchen is fitted with a dishwasher, making post-meal tidying effortless, and a washing machine is on hand for guests who require laundry facilities during longer stays. Entertainment is well catered for with satellite TV, providing a wide selection of channels for relaxing evenings indoors. The property is pet-friendly, welcoming guests who wish to bring their animals along for the holiday, subject to prior authorisation from the owner.
Other Information
Acceptance of animals at Villa Virginia must be previously authorised by the owner, and guests are required to communicate the number, size, and breed of their animals in advance. In the furthest part of the enclosed property, in a separate area not visible to guests, 3 docile dogs belonging to the property reside and are not a source of disturbance. The weekly rental rate includes utilities such as water and gas for kitchen use, weekly linen service, and both initial and final cleaning. Additionally, the rate includes the Zer0Dep Guarantee, meaning guests are not required to pay a security deposit either on balance or upon arrival. This guarantee also provides EuropAssistance coverage in the event of accidental damage to the property during the stay, up to a maximum of 1,500 euros and subject to the limitations provided by the policy.
Distances and Attractions
Villa Virginia enjoys a privileged position just 6 kilometres from the sea, making it an ideal base for both coastal and cultural exploration. The property's location in southern Tuscany places guests within easy reach of some of Italy's most celebrated destinations. The historic cities of Pisa, Lucca, Grosseto, and Siena are all accessible for day trips, offering world-class art, architecture, and gastronomy. The charming villages of the Tuscan countryside, including Bolgheri, Castagneto Carducci, and Scansano, are also within reach and reward visitors with authentic local character and scenic landscapes. For those drawn to the coast, the entire stretch of coastline from Forte dei Marmi to Monte Argentario is within comfortable driving distance, offering a diverse range of beaches, seaside towns, and natural reserves to discover throughout the stay.
Costs & Services
Included services
- Utilities (water and gas for kitchen use): included in the rental rate
- Weekly linen service: included in the rental rate
- Initial and final cleaning: included in the rental rate
- Zer0Dep Guarantee with EuropAssistance accidental damage coverage (up to €1,500.00): included in the rental rate
Extra costs
- Mandatory extra cleaning in case of animals: €50.00 per animal per week, to be paid on site
- Tourism tax: €1.50 per person per day for the first 7 days
On request
- Extra cleaning: €22.00 per hour per cleaner
- Extra linen: €15.00 per person
- Heating: €40.00 per day Virginia 8 , Emma Villas
Description
The Price includes:
- Utilities: electricity, water - gas for kitchen use
- weekly linen, initial and final cleaning
- Zer0Dep Guarantee = You do not pay the security deposit on balance or on arrival and you have EuropAssistance coverage in case of accidental damage to the property during your stay (up to the maximum of € 1,500.00 and with the limitations provided).
The Price does not Include:
- Mandatory extra cleaning in case of animals (€ 50,00 per week or part of week per animal). Acceptance of animals to the facility must be previously authorised by the owner upon communication of the number of animals, size and breed.
- Tourism tax (€ 2,50 per person per day for the first 4 day. Please note that children under 12 years old will not pay).
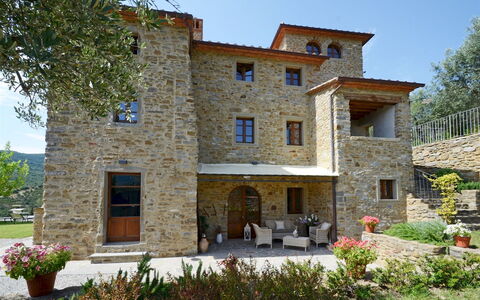
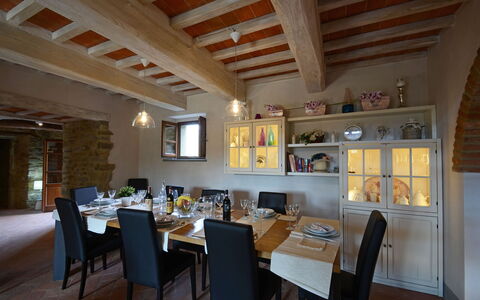
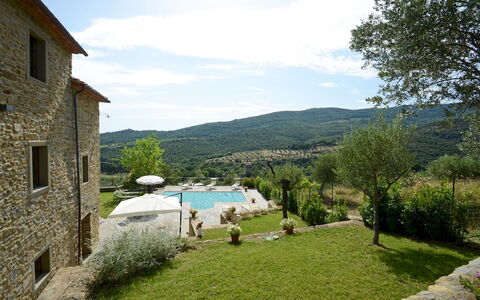
Set in the beautiful countryside of the hills of Cortona and just a few minutes from this splendid little town, pearl of the Aretine Val di Chiana, the old imposing watchtower form of Torre La Ripa stands on the side of a 369 m high hill, covered by the silvery foliage of a sea of olive trees and with a never-ending view from the pool stretching over the winding green hills of the Val d'Esse, an area east of Cortona, rich in churches, archaeological sites and Renaissance villas, and along the river of the same name flowing towards Umbria. The charm of this original Tuscan farmhouse lives on in the splendid restoration that has given new light to the outside in exposed Cortona stone and to the inside, modernized to guarantee you a holiday in top comfort. The original terracotta stone, the antique pickled wooden ceiling beams, the hand-crafted furniture and fixtures combined with details and accessories of shabby chic inspiration, as well as modern bathrooms and cosy bedrooms, make this house, with full air-conditioning and wi-fi connection, a quiet retreat to spend a magnificent holiday, protected by the silence and privacy of a beautiful, fully-equipped garden. An excellent departure point for visiting nearby shopping centres and the major towns of Tuscany - Siena, Florence, Arezzo - and of nearby Umbria - Perugia, Assisi and Orvieto. Within easy reach are the famous little towns around Siena like San Gimignano, Montepulciano, Pienza and Montalcino in the Val d'Orcia as well as those in the magnificent area of Chianti.
Interior:
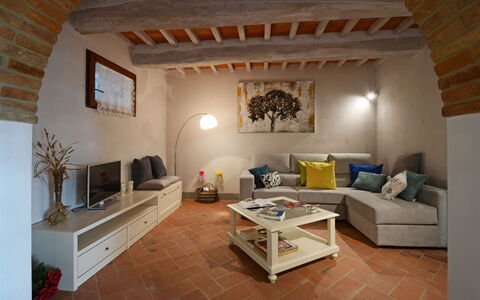
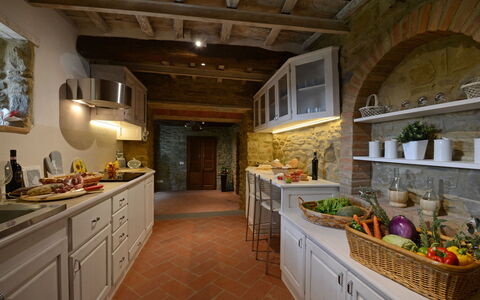
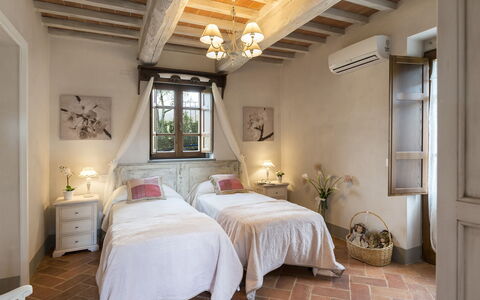
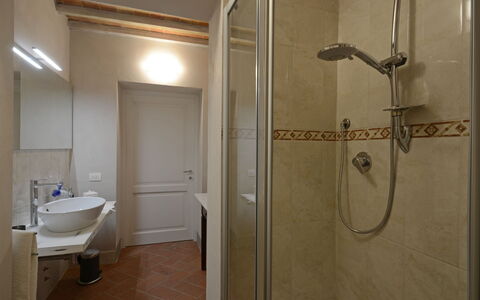
The residence has three floors connected by internal stairs, plus a panoramic turret. On the ground floor, the French window in the entrance leads into the living area, a large open-plan area enlivened by arched openings composed of lounge with satellite TV, dining table and kitchen with practical and direct access to the outdoor dining area (please note that the fireplace is ornamental). This floor is served by a bathroom with shower. The sleeping area is on the upper floors: on the first level is a double bedroom served by a bathroom with shower and a twin bedroom with joinable beds and private bathroom with shower (this room has direct access to the garden through a French window); on the second level are a double bedroom with en-suite bathroom with shower and a further double bedroom with dividable beds with en-suite bathroom with shower (with the bed in the loft/turret lit-up by several panoramic windows). Finally, the laundry room which is located outside, under the loggia and reached up a flight of 10 steps.
Park:
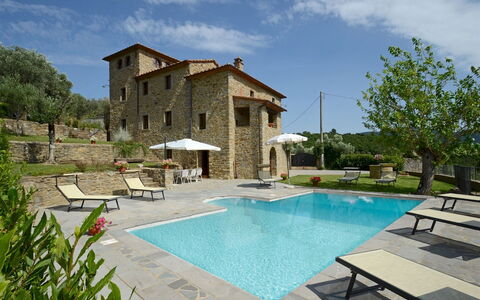
The park surrounding the house extends over a hilly terrain on various terraced levels; it is accessed through an iron gate that leads to a two-car parking area. Within about 2000 sq m of completely fenced-in garden, bordered by a large expanse of olive trees along the perimeter, are areas of lawn alternating with paved surfaces, embellished with brightly coloured potted plants and bushes of Mediterranean herbs. On the side of the exits from the house is a large, panoramic terrace with, first, an area set-up for outdoor dining and then the large pool area, allowing total and continuous use of all available area.Please notice that photos are taken in spring, therefore flower blossoming, and the colours of the gardens' grass could be different at the moment of your arrival at the villa.
Swimming Pool:
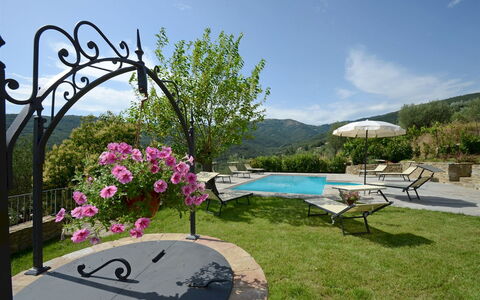
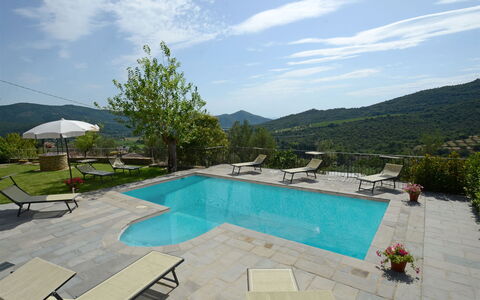
Open from the last Saturday in April until the first Saturday of October, the pool, just a few metres from the house, lies on a beautiful terrace overlooking the hills of Cortona. Rectangular-shaped and with Roman steps for access to the water, it measures 8 x 4 m with a constant depth of 1,25 m. Lined in clear-coloured PVC with a stone border, it has chlorine purification, internal and external lighting and a cold-water shower. The sunbathing area surrounding it is equipped with sunbeds and umbrellas, perfect for guaranteeing you moments of pure relaxation.
Pets: On request. € 50,00 per animal per week or part of week.
Extra On Request:
- extra cleaning (€ 22,00/h per cleaner)
- extra linen (€ 15,00 per person)
- wood (€ 30,00/100 Kg) Torre la Ripa 8, Emma Villas
Description
The Price includes:
- Utilities: electricity - water - gas for cooking use
- weekly linen, initial and final cleaning
- Zer0Dep Guarantee = You do not pay the security deposit on balance or on arrival and you have EuropAssistance coverage in case of accidental damage to the property during your stay (up to the maximum of € 1,500.00 and with the limitations provided).
The Price does not Include:
Tourism tax (€ 2,50 per person per day for the first 4 days. Please note that children under 12 years old will not pay)
Extra cleaning in case of animals (€ 50,00/week or part of week/animal)
La Capannina is an attractive little house built entirely of stone and situated below the town of Cortona, an internationally famous Etruscan jewel standing on a hill overlooking the Val di Chiana in the province of Arezzo, a lush and fertile land extending to Siena and the neighbouring region of Umbria, dotted with olive groves and vineyards and known for its culinary excellence. Once an outbuilding of the nearby farmhouse in use as a barn and stable for animals, it has been reborn in the sign of a meticulous total renovation, with cosy and intimate interiors: a spacious and functional living area facing the veranda and a lovely bedroom with Provencal décor -inspired and seductive hydro-massage bathtub in view (with chromo therapy and aroma therapy) to ensure moments of pure relaxation. Located in a residential area in a beautiful panoramic position overlooking Cortona, its excellent geographical position permits short trips to interesting nearby places in Tuscany and Umbria. Art cities like Siena, Florence and Perugia are within easy reach thanks to an efficient road and rail system. A short distance away are also the beautiful and picturesque localities of Montepulciano, the Val d'Orcia with the medieval areas of Montalcino, Pienza with its picturesque landscapes framed by rows of cypress trees, or Chianti, the famous wine route dotted with castles and monuments:a true open air museum where the protagonists are nature and culture. The house is located approximately 15 metres from that of the owners who can be a useful point of reference for guests to whom, however, complete privacy is guaranteed.
Interior:
The house has two floors. The entrance on the ground floor leads directly into the living area with lounge, dining area and full equipped kitchen forming a single open space, connected by a French window to the veranda with the outdoor dining and seating area. The floor is completed by a bathroom with shower and laundry area, a double bedroom with king size bed and amazing hydro-massage bathtub in view (equipped with aroma and chromo therapy), served by a bathroom with hydro-massage shower with chromo therapy and radio. The French door in the bedroom opens to a small outdoor sitting area with two chairs and a table. A wooden staircase leads up to the first floor composed of a double bedroom with en suite toilet.
Park:
The property covers about 7500 square meters (part of what set up as orchard and vegetable garden at the back of the house). The park surrounding the house is completely fenced in for about 2500 square meters. Just past the entrance gate is a shady pine wood; tall trees of the typical Tuscan vegetation such as cypress, mulberry and olive trees fill the garden which is embellished with a rich assortment of herbs and colourful, fragrant flowers. Outside the French window of the kitchen is a spacious veranda with seating and dining area and a brickwork barbecue where guests can enjoy alfresco meals whilst admiring the beautiful panorama.
Please notice that photos are taken in spring, therefore flower blossoming, and the colours of the gardens' grass could be different at the moment of your arrival at the villa.
Swimming Pool:
The pool is situated in the inner part of the garden and is fenced in on two sides by a chain-link fence and laurel hedge. Situated two metres from the house and veranda, it is on a higher level and is reached by stone steps. The pool measures 7 x 3 m with a constant depth of 1.40 m; it is lined with mosaic tiles and has a ladder for access to the water. The purification plant is chlorine and the pool is illuminated both inside and outside. The 150 metre square solarium area has sandstone paving around the pool while the rest is planted with lawn. Equipped with sunbeds, deckchairs, umbrella and a gazebo in iron with seating area, it is the perfect place for relaxing on sunny days:in the background is the beautiful view of the town of Cortona. The pool is equipped with a solar outdoor shower and is open from the first Saturday of April to the last Saturday in October.
Pets: Small size on request. € 50,00 per animal per week or part of week to be paid on site. Acceptance of animals to the facility must be previously authorised by the owner upon communication of the number of animals, size and breed.
Extra On Request:
- Extra cleaning (€ 22,00/hour per cleaner),
- extra linen (€ 15,00 per person),
- heating (on consumption up to date market prices),
- firewood (€ 20,00/100 Kg) La Capannina 2+2, Emma Villas
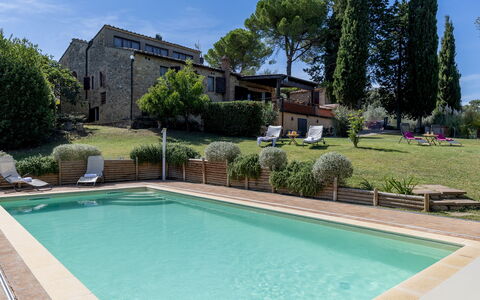
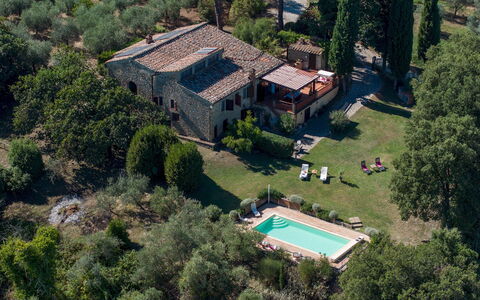
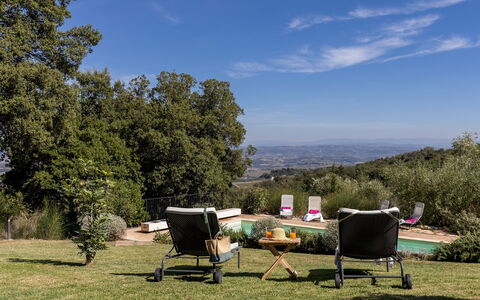
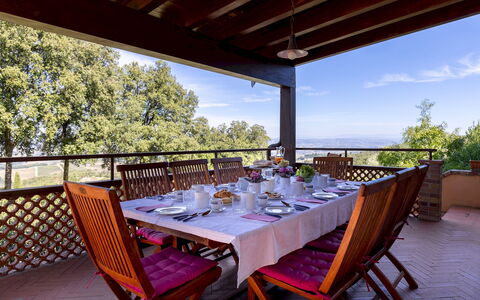
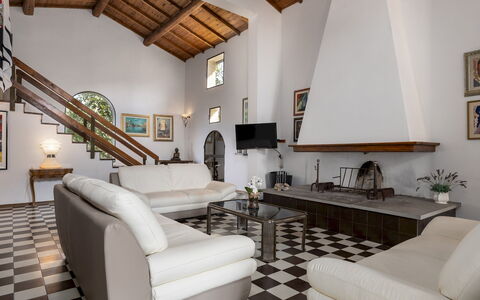
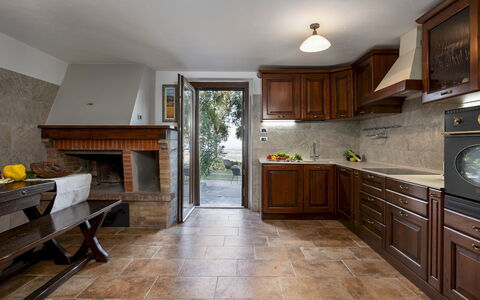
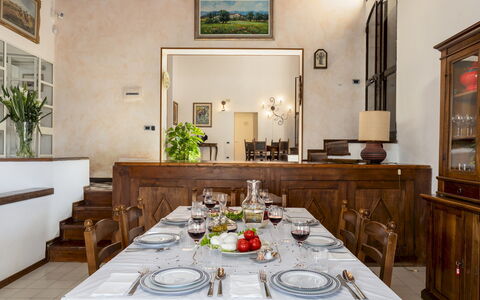
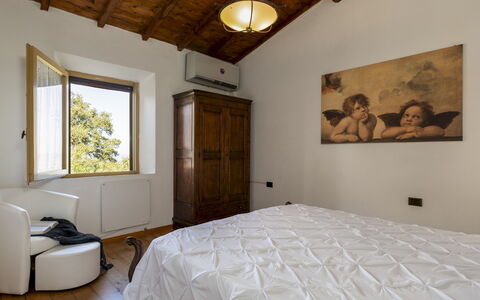
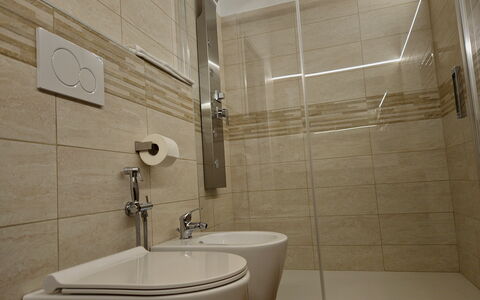
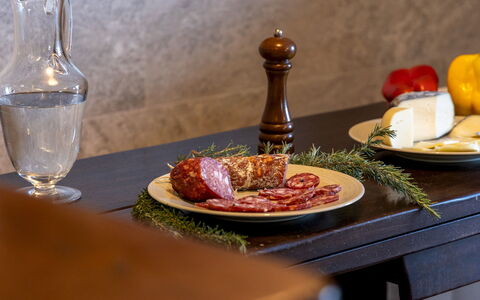
Villa Bel Panorama 8
Pretty villa rental with WIFI, pool, A/C, TV, terrace and pets allowed
-
8
-
4
-
4
-
400 m2
Description
Property Summary
Nestled on a hilltop near San Gimignano, in the heart of Tuscany, Italy, Villa Bel Panorama is a beautifully restored farmhouse originally built as a barn in 1620. Over the centuries, this remarkable property has been thoughtfully expanded and renovated to honor its original architecture, preserving distinctive features such as exposed wooden beams, thick stone walls, and fossil shells embedded in the external façade. The result is a timeless Tuscan villa that seamlessly blends historic character with modern comforts, making it an exceptional vacation rental for up to 8 guests. Furnished with a curated mix of artwork, contemporary furniture, and antiques, the villa commands breathtaking views over the Val d'Elsa and the iconic Tuscan ridges dotted with cypress trees, olive groves, and vineyards. The property extends across approximately 3,000 square meters of terraced grounds, fully fenced and thoughtfully landscaped across three distinct garden levels. Guests enjoy access to a heated outdoor swimming pool, a lush yard with Mediterranean vegetation, complimentary Wi-Fi throughout the property, and a dedicated parking area accommodating up to 4 vehicles on the upper terrace.
Outdoors
The outdoor spaces of Villa Bel Panorama are designed to invite relaxation and contemplation at every turn. Stone-paved paths wind through the property, connecting the villa to its various surrounding areas and offering multiple viewpoints over the rolling Tuscan hills. The upper terrace is home to a traditional olive grove alongside the parking area. The central terrace features a well-maintained lawn adorned with Mediterranean shrubs, holm oaks, oleanders, aromatic herbs, and a jujube tree, creating a fragrant and verdant retreat. A covered panoramic porch provides an elegant setting for outdoor dining, while a circular brick barbecue on the lower garden level adds a rustic touch perfect for al fresco evenings. The lower terrace is dedicated entirely to the pool and solarium. The rectangular heated swimming pool measures 9 x 4.5 meters with a constant depth of 1.30 meters, finished with light-colored PVC and accessed via a Roman staircase. The water is heated to an approximate temperature of 26 to 28 degrees Celsius, subject to a minimum outside temperature of 20 degrees Celsius, and is equipped with an automatic solar cover operated by remote control, as well as an automatic internal lighting system with a twilight sensor. The pool operates from the last week of April to the first week of October. The surrounding solarium is paved with terracotta and framed by Mediterranean herbs and broom hedges, and is furnished with sun loungers and tables. Please note that the photo shoots are usually carried out in spring, so the colors and blooms of the gardens, lawns, and park may differ from what you encounter upon arrival.
Unit Layout
Villa Bel Panorama is distributed across 3 floors and comfortably accommodates a maximum of 8 guests across 4 bedrooms and 4 bathrooms. On the ground floor, 4 steps lead to a large open-plan living area with direct access to the panoramic porch. This floor also features 1 double bedroom with an en-suite bathroom with shower and direct access to the garden and parking area, as well as 2 additional double bedrooms and 2 bathrooms with shower. On the ground floor, 2 single bedrooms are made available as an alternative configuration to a double bedroom. The basement floor houses a fully equipped kitchen with a dining area and fireplace, with direct access to the garden and the circular brick barbecue, along with 1 bathroom with shower. On the first floor, accessible via a wooden staircase from the living area, there is 1 double bedroom. On the basement floor, 2 single bedrooms are also available as an alternative to a double bedroom arrangement.
Amenities Included
Villa Bel Panorama is equipped with a comprehensive range of amenities to ensure a comfortable and enjoyable stay. Air conditioning is available in the bedrooms, the living room, and the kitchen, with the exception of the single room on the ground floor, keeping the interiors pleasantly cool during warmer months. For the cooler season, heating is available to maintain a warm and welcoming atmosphere throughout the villa. The kitchen is fully equipped, including a dishwasher for added convenience, and the circular brick barbecue on the lower garden level provides a wonderful option for outdoor cooking and entertaining. A washing machine is available for guests requiring laundry facilities during their stay. Entertainment is well catered for with satellite TV, ideal for unwinding after a day of exploring the Tuscan countryside. The property is pet-friendly, welcoming your animal companions so that the whole family can enjoy the villa together.
Other Information
Villa Bel Panorama has undergone a pre-season check-up carried out by a technical manager to guarantee the accuracy of the description, the accessories listed, and their state of operation and maintenance. The property is completely fenced, ensuring privacy and security throughout your stay. Please be aware that the last 1.7 km of the access road are unpaved and are not recommended for sports cars. The pool is open from the last week of April to the first week of October. Pets are welcome at the property; however, a mandatory extra cleaning fee applies in the presence of animals. Children under 12 years of age are exempt from the tourist tax. A Zer0Dep Guarantee is included, meaning you do not pay a security deposit on balance or upon arrival, and you benefit from EuropAssistance coverage in case of accidental damage caused to the property during your stay, up to a maximum of 1,500.00 euros and subject to the restrictions provided.
Distances and Attractions
Villa Bel Panorama enjoys an enviable location that places some of Tuscany's most celebrated destinations within easy reach. The medieval town of San Gimignano, famous for its iconic towers and historic center, is the closest major attraction. The art-rich city of Siena and the ancient hilltop town of Volterra are both conveniently accessible, as is the renowned Chianti wine region, ideal for vineyard tours and wine tastings. For those wishing to explore further afield, Florence and Pisa are easily reachable for rewarding day trips, offering world-class museums, architecture, and culture.
Costs & Services
Included services
- Utilities: electricity, water, gas for kitchen use and hot water included in the rental rate
- Weekly linen included
- Initial and final cleaning included
- Zer0Dep Guarantee: no security deposit required on balance or on arrival, with EuropAssistance coverage for accidental damage up to €1,500.00 (subject to restrictions)
Extra costs
- Tourist tax: €1.50 per person per day for the first 5 days (children under 12 are exempt)
- Mandatory extra cleaning in case of the presence of animals: €50.00 per pet per week or part of the week
On request
- Extra cleaning: €22.00 per hour per cleaner
- Extra linen: €12.00 per person
- Heating (November to April): €40.00 per day Villa Bel Panorama 8, Emma Villas
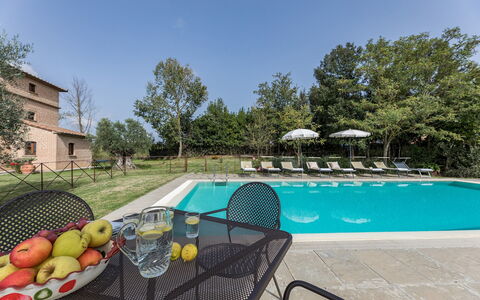
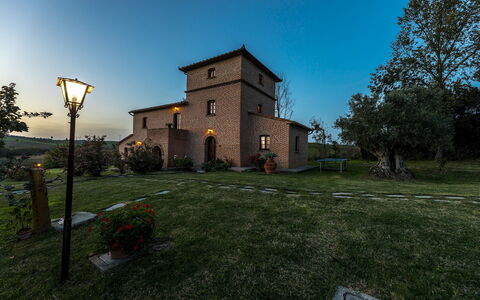
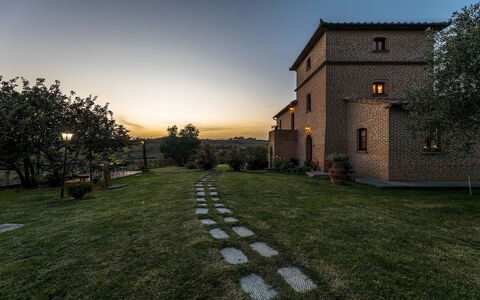
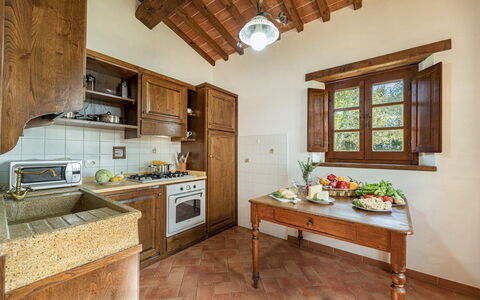
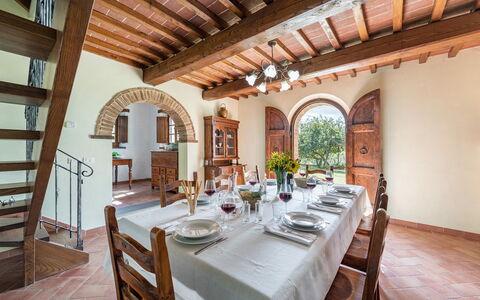
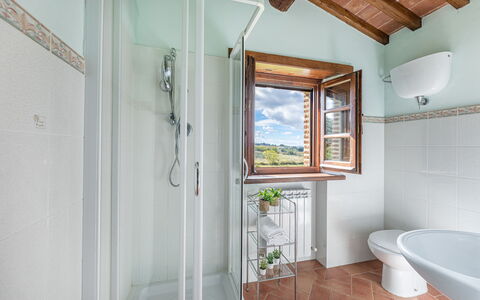
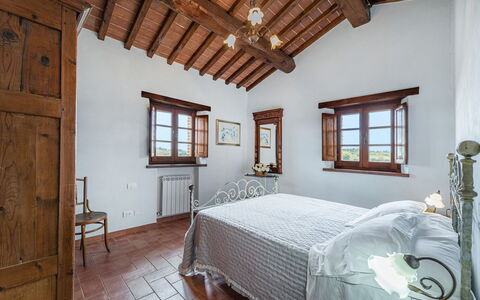
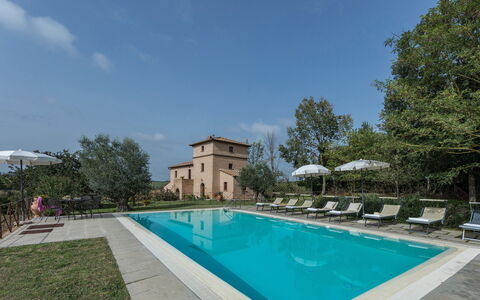
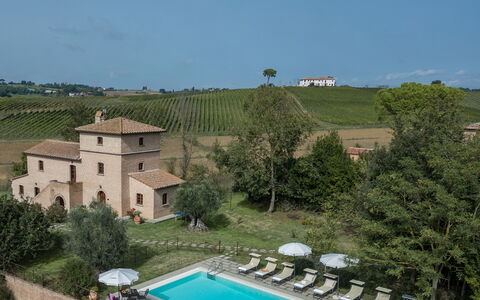
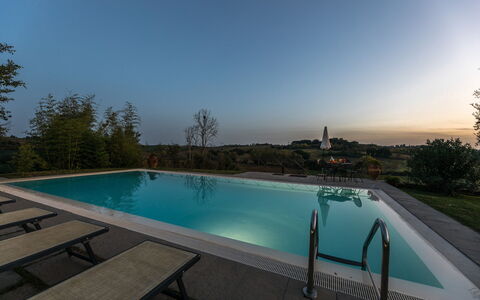
Casale Cinque Valli 8
Pretty holiday home with WIFI, private pool, A/C, TV and pets allowed
-
8
-
4
-
4
-
200 m2
Description
Property Summary
Nestled in the breathtaking Tuscan countryside near Cortona, the enchanting medieval town situated at the Tuscan-Umbrian border, Casale Cinque Valli is an exceptional vacation rental that invites you to experience the silence, beauty, and timeless elegance of rural Italy. This beautifully restored farmhouse is immersed in the rolling Tuscan landscape and finished to a high standard throughout, featuring characteristic wooden ceiling beams and carefully selected furnishings that create an atmosphere of warmth and refined comfort. The property offers generous outdoor spaces, including a lush and meticulously maintained yard that frames the surrounding countryside in every direction. A stunning infinity swimming pool serves as the true centerpiece of the estate, while convenient private parking ensures a seamless arrival. Wireless internet connection is available throughout the property, keeping you connected whenever needed. Whether you are seeking a peaceful retreat in nature or a well-appointed base from which to explore the cultural riches of central Italy, Casale Cinque Valli offers an unforgettable setting for your stay.
Outdoors
The approximately 1,500 square meter garden surrounding Casale Cinque Valli is impeccably maintained and designed to make the most of the extraordinary natural scenery that envelops the property. A shaded dining area positioned beneath a gazebo provides the perfect setting for leisurely al fresco meals, where you can enjoy the panoramic views of the Tuscan hills in complete tranquility. Please be aware that the photographs of the garden were taken in spring, meaning that the appearance of the flowers and the colour of the grass may vary depending on the season of your visit. The non-heated rectangular infinity swimming pool, measuring 11 x 5 metres with a variable depth ranging from 1.20 to 1.50 metres, is accessible via a ladder and lined internally in PVC with chlorine purification. It is open from the last Saturday in April until the first Saturday in October. The pool area is fully equipped with umbrellas, sunbeds, and a table, creating an idyllic space in which to relax and soak in the surrounding landscape. From virtually every corner of the outdoor spaces, the views across the Tuscan countryside provide a truly breathtaking backdrop to your stay.
Unit Layout
Casale Cinque Valli is thoughtfully arranged across 2 floors and a distinctive tower, offering comfortable and stylish accommodation for up to 8 guests across 4 bedrooms and 4 bathrooms. The main entrance on the ground floor opens into a spacious living room featuring an open fireplace and large French doors that provide direct access to the garden. A brick arch elegantly divides the living room from the dining room, which in turn leads through to the fully equipped kitchen. Also on the ground floor, you will find a bathroom with shower as well as a double bedroom complete with its own en suite bathroom with shower. A wooden staircase leads to the first floor, where 3 further double bedrooms are located alongside 2 bathrooms with showers. One of these bedrooms benefits from direct access to the garden via an external stone staircase, offering a particularly charming and private connection to the outdoors. From the first floor, a second wooden staircase ascends to the panoramic tower, which crowns the property and provides a remarkable vantage point over the surrounding Tuscan landscape.
Amenities Included
Casale Cinque Valli is equipped with a comprehensive range of amenities to ensure your stay is as comfortable and convenient as possible. Air conditioning is available in both the bedrooms and the sitting rooms, allowing you to maintain a pleasant temperature throughout the warmer months, while heating is also available for cooler periods. In the kitchen, a dishwasher and a washing machine are provided to make day-to-day living effortless. For your entertainment, a satellite TV is available, offering a wide selection of channels to enjoy during your downtime. The property is also pet-friendly, welcoming your four-legged companions so that the whole family can enjoy this remarkable Tuscan retreat together.
Other Information
The Emma Villas Concierge Team is available to assist you with any emergencies or additional information you may require during your stay. All relevant telephone numbers and useful contacts will be provided together with your booking documents. Pets are welcome at the property. Check-in and check-out times, as well as any specific house rules, will be communicated at the time of booking confirmation.
Distances and Attractions
Casale Cinque Valli enjoys a privileged location near Cortona, one of Tuscany's most celebrated medieval towns, offering a wealth of cultural, historical, and gastronomic experiences within easy reach. The surrounding region places you in close proximity to some of central Italy's most iconic destinations, including Perugia, Arezzo, and Florence, each offering world-class museums, historic architecture, and vibrant local culture. The property's position at the Tuscan-Umbrian border makes it an ideal base for exploring both regions, with their distinctive landscapes, hilltop villages, and renowned culinary traditions. Whether you wish to visit local markets, discover ancient churches and piazzas, or simply drive through the scenic countryside, the area surrounding Casale Cinque Valli offers an extraordinary variety of experiences to suit every taste.
Costs & Services
Included services
- Utilities (electricity, water, gas for cooking): included in the rental price
- Weekly linen change: included in the rental price
- Initial and final cleaning: included in the rental price
- Zer0Dep Guarantee (no security deposit required; EuropAssistance coverage for accidental damage up to €1,500.00, subject to policy limitations): included in the rental price
Extra costs
- Mandatory extra cleaning in case of animals: €50.00 per week per animal
- Tourist tax: where applicable, charged according to local regulations
On request
- Extra cleaning: €22.00 per hour per cleaner
- Extra linen: €15.00 per person
- Heating: charged on consumption at current market prices
- Firewood: €20.00 per 100 kg Casale Cinque Valli 8, Emma Villas
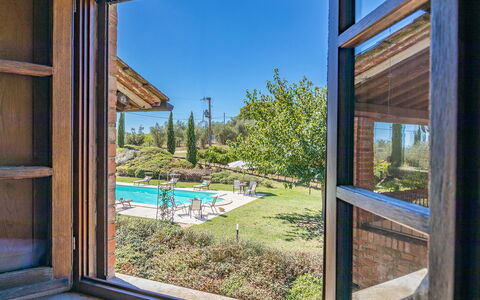
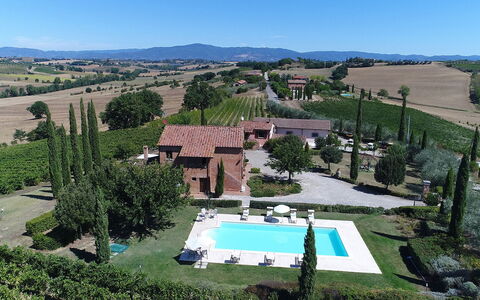
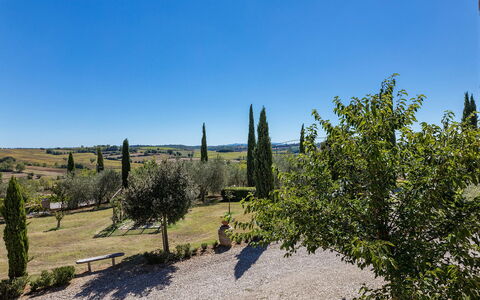
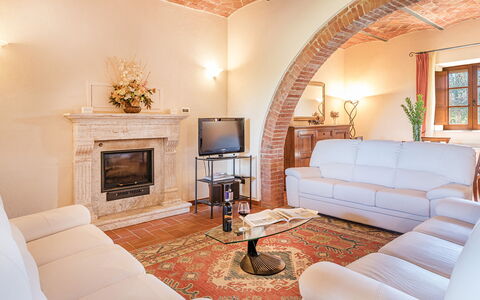
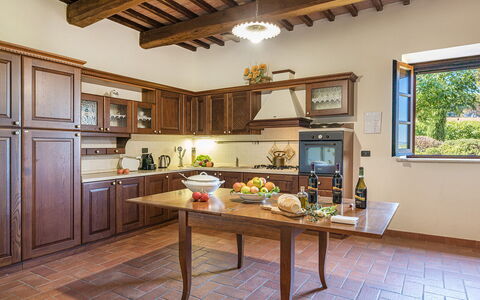
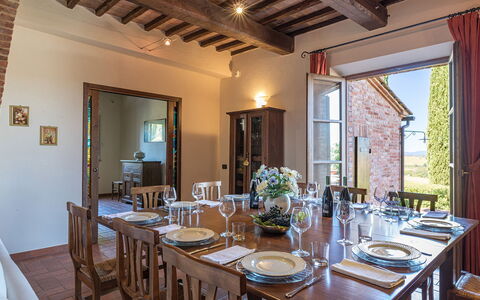
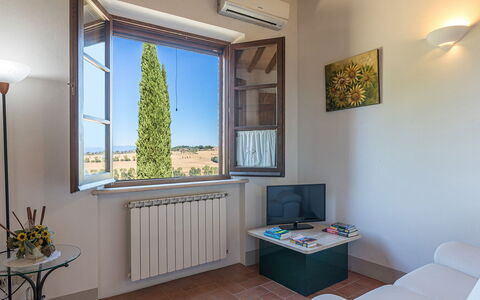
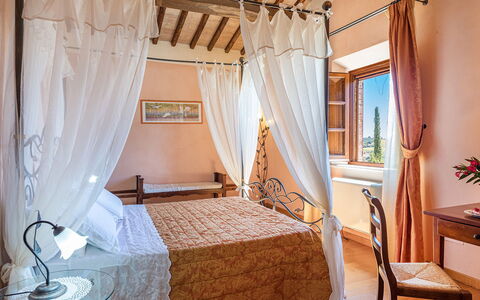
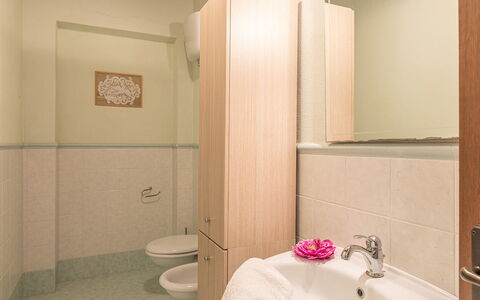
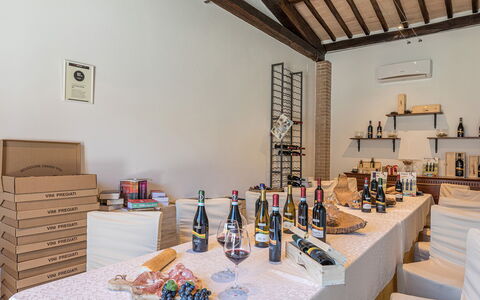
Description
The Price includes:
- Utilities: electricity, water, gas for cooking purposes
- weekly linen, initial and final cleaning
- Zer0Dep Guarantee = You do not pay the security deposit on balance or on arrival and you have EuropAssistance coverage in case of accidental damage to the property during your stay (up to the maximum of € 1,500.00 and with the limitations provided).
The Price does not Include:
- Mandatory extra cleaning in case of animals (€ 7,15/day/animal)
- Tourist Tax(where applicable)
Il Fitto is located near one of the most enchanting places of all Tuscany, Cortona, one of the oldest Etruscan towns in the region, perched on a hilltop 600m above sea level and dominating the Val di Chiana. It enjoys a secluded position, on a hill with splendid views over the rolling landscapes that characterise the area and the skylines of the little borghi that dot the surroundings. The structure stands within an old renovated farm estate, composed of a main building and an annex, furnished in classic Tuscan style and with air-conditioned bedrooms. The house is protected by a beautifully well-kept park and is guarded by a garrison of olive trees and by the vineyard that frames the large exclusive swimming pool. The estate, which extends for more than fifteen hectares cultivated with olives and vines, produces an exceptional extra virgin olive oil and a prestigious nectar in the varieties Syrah, Sangiovese and Vin Santo DOC Cortona, which the owners will be happy for you to taste in the cellar adjacent to the house. Equidistant from Cortona and the famous borgo of Montepulciano, the location of Podere Il Fitto will allow you to combine visits to the numerous art cities and the beautiful historic borghi of Tuscany and the neighbouring region of Umbria with restorative stops at the countless spa establishments in the immediate surroundings (Montepulciano, Rapolano and Chianciano Terme), which represent the point of excellence of this part of Tuscany.
Your Emma Villas Customer service is LUCIA GALLINELLA and you can reach her for any emergencies, or further information you may required during your stay. All useful telephone numbers will be sent together with your booking documents.
Interior:
Il Fitto consists of the main house and an annex about 15 m away. MAIN HOUSE. On the ground floor, just past the entrance door, is a large living room consisting of a study corner, lounge and dining area, connected to both the kitchen and the outdoor living area. The floor is completed by a guest bathroom. An internal staircase leads up to the first floor (also accessible by an external staircase), consisting of a double bedroom with en-suite bathroom with hydromassage tub, a double bedroom served by a bathroom with shower, two double bedrooms which share a bathroom with shower. ANNEX. Accessed via a flight of six steps, it consists of a living room with kitchenette (not equipped), a double bedroom and a bathroom with hydromassage shower. The laundry room, with access from the outside, is located on one side of the main house. Air conditioning in the bedrooms
Park:
Il Fitto is part of a winery that extends for about 30 hectares. The park of the property, which spreads around the house and is for the complete and exclusive use of the guests, measures approximately 3000 sq m and is bordered for the most part by the vineyard. It is mainly flat, with lawn areas, enlivened by roses, olive trees, bushes of herbs and fruit trees, and a large loggia that extends out from the French window of the living room. The loggia contains a seating area and dining table covered by large umbrellas, with a stone barbecue. The parking area is located just after the entrance gate of the property, a few steps from the house and annex.Please notice that photos are taken in spring, therefore flower blossoming, and the colours of the gardens' grass could be different at the moment of your arrival at the villa.
Swimming Pool:
The swimming pool, open from the last Saturday in April until the first Saturday in October, is located on one side of the house, in a slightly higher position and is reached via a short ramp or a walkway, just 15 m away. It measures 7 x 12 m with a constant depth of 1,20 m. Lined in clear PVC, it has chlorine purification, lighting and Roman steps for access to the water. The pool area, in terracotta paving and lawn, is completed by a shower, sunbeds, small tables and umbrellas.
Pets: Yes.
Extra On Request:
extra cleaning (€ 22,00/hour/cleaner)
extra linen (€ 15,00/person)
heating (on consumption up to date market prices) Il Fitto 10, Emma Villas
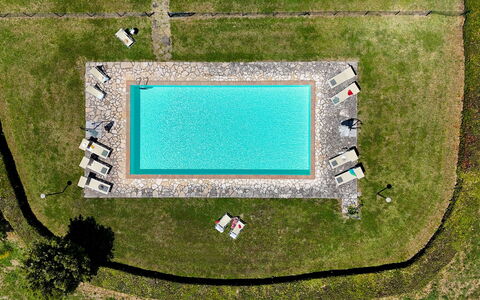
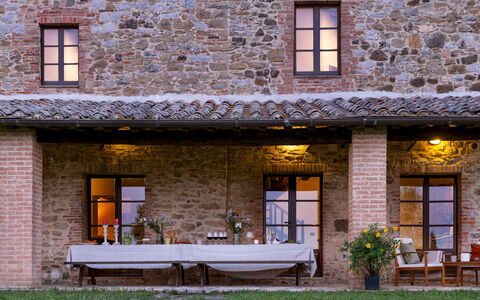
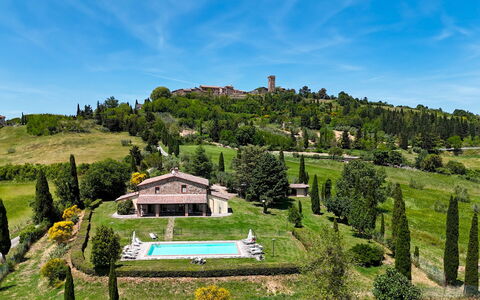
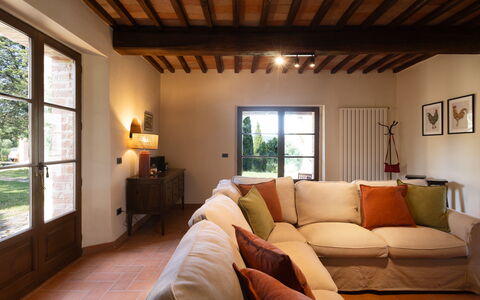
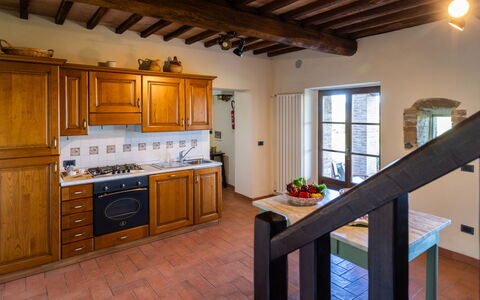
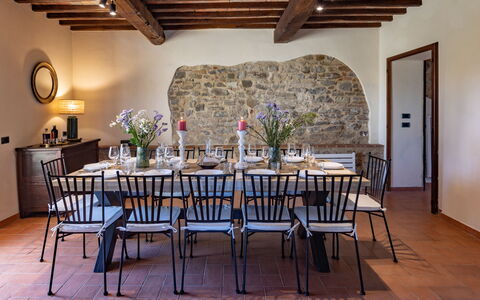
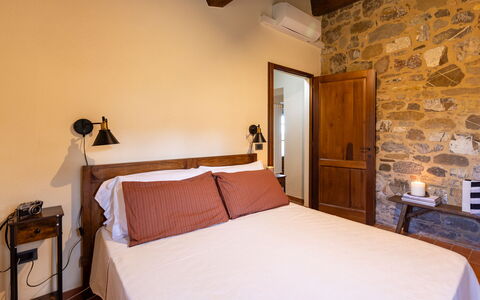
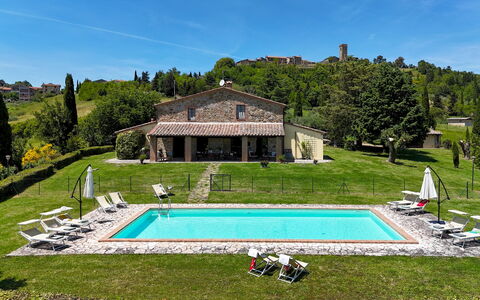
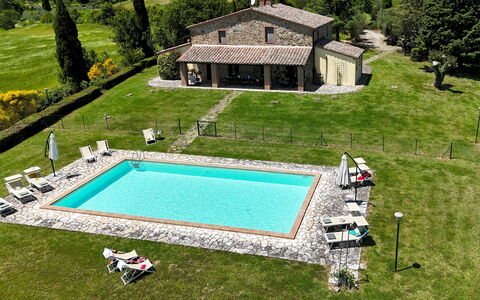
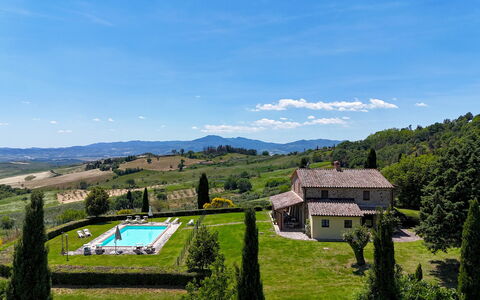
Podere San Lorenzo 12
Superb vacation rental with WIFI, A/C, private pool and pets allowed
-
12
-
6
-
4
-
250 m2
Description
Property Summary
Nestled on a hillside at 528 metres above sea level in San Casciano dei Bagni, in the heart of Tuscany, Italy, Podere San Lorenzo is a beautifully restored stone farmhouse that seamlessly blends centuries-old architectural character with modern comfort. This exceptional vacation rental spans approximately 240 square metres across 2 floors and has been thoughtfully renovated to preserve the warmth and authenticity of traditional Tuscan rural architecture. The property is enveloped by 7,000 square metres of enclosed grounds, offering a private yard planted with cypresses, olive trees, oaks, poplars and aromatic herbs, where guests can enjoy sweeping views over the Val d'Orcia landscape. Reliable Internet WiFi connectivity is available throughout the property, ensuring guests remain connected during their stay. Parking for 5 cars is provided within the grounds, offering convenience and security for all travelling parties.
Outdoors
The outdoor spaces at Podere San Lorenzo are as captivating as the interiors, offering a seamless connection between the property and the extraordinary Tuscan landscape that surrounds it. The garden enjoys panoramic views over the Val d'Orcia and the rooftops of the nearby borgo of Celle sul Rigo, creating a setting of rare natural beauty. A covered dining portico outside the kitchens is furnished with wooden tables and benches facing the pool, providing an ideal space for alfresco meals in the shade. A brick barbecue complete with a sink is situated just a few metres from the portico, beside the owner's storage building, which is not accessible to guests.
The non-heated swimming pool is reached via an 11-metre stone path from the portico and occupies a privileged panoramic position on the hillside. Rectangular in shape, it measures 12 x 6 metres with a constant depth of 1.20 metres, is lined with sand-coloured PVC and features chlorine purification along with a metal ladder for access. The surrounding solarium area includes a stone terrace with lawn, sunbeds, deckchairs and 2 umbrellas, creating a refined space for relaxation in the open air. An external cold-water shower is also available poolside. The pool is open from the last Saturday in April to the first Saturday in October.
A tennis court and football pitch, located approximately 60 metres from the villa and not forming part of the villa grounds, are available for use with advance booking. It is worth noting that the property photographs were taken in spring, and therefore the flowering and colour of the garden grass may differ at the time of your arrival.
Unit Layout
Podere San Lorenzo is configured to accommodate up to 12 guests across 6 bedrooms and 4 bathrooms, making it an ideal choice for large groups or extended families seeking to share a generous and well-appointed space.
On the ground floor, the property is organised symmetrically into 2 independent sides, each comprising a living room with direct access to a fully equipped kitchen and a double bedroom. Each side also features a bathroom with shower, both of which include a washing machine. The 2 kitchens open directly onto the covered outdoor dining portico, creating a natural flow between the interior and exterior living spaces.
The first floor is accessed via 2 separate staircases, one for each side of the house, and each side includes a double bedroom and a twin bedroom, one of which features joinable beds, as well as a bathroom with a whirlpool tub. All first-floor bedrooms have direct access to a shared loggia, which connects to an external staircase leading down to the garden. The fireplaces present in the property are ornamental only and are not functional for heating purposes.
Amenities Included
Podere San Lorenzo is equipped with a comprehensive range of amenities designed to ensure a comfortable and enjoyable stay. Air conditioning is available in all bedrooms, providing a welcome respite during the warmer months of the Tuscan summer. For cooler periods, heating is available throughout the property, ensuring a warm and cosy atmosphere regardless of the season.
Each of the 2 ground-floor bathrooms is fitted with a washing machine, offering guests the practicality of laundry facilities during longer stays. The kitchens are fully equipped and include a dishwasher, streamlining the preparation and clearing of meals. The brick barbecue with sink located in the outdoor area provides an excellent facility for outdoor cooking and entertaining.
Pets are welcome at Podere San Lorenzo, subject to prior authorisation from the owner, making the property a suitable choice for guests travelling with animals. The property's thoughtful combination of indoor and outdoor amenities ensures that every aspect of a comfortable and well-rounded stay is catered for.
Other Information
Acceptance of animals at the property must be previously authorised by the owner, who requires advance communication of the number of animals, their size and breed. A maximum of 2 pets is permitted.
The ZeroDep Guarantee is included with this rental, meaning guests are not required to pay a security deposit either on balance or upon arrival. This guarantee includes EuropAssistance coverage in the event of accidental damage to the property during the stay, up to a maximum of 1,500 euros and subject to the limitations provided under the policy terms.
Weekly linen is included in the rental rate, along with initial and final cleaning of the property. Utilities including electricity, water and gas for cooking purposes are also covered within the rate.
The tennis court and football pitch located approximately 60 metres from the property are not part of the villa grounds and are available for use subject to advance booking. A riding school with professional instructors is located very close to the property.
Distances and Attractions
Podere San Lorenzo benefits from an enviable location within the Artistic, Natural and Cultural Park of the Val d'Orcia, in the extreme south of the province of Siena. The property is within walking distance of the borgo of Celle sul Rigo, just 600 metres away, while the town of San Casciano dei Bagni, where all shops and services are located, is 5 kilometres from the property.
The surrounding area offers an exceptional wealth of cultural, natural and wellness attractions. Among the most notable nearby destinations are Montalcino, San Quirico d'Orcia, Radicofani, Castiglione d'Orcia, Pienza and Monte Amiata, all reachable within a short drive. Prestigious thermal spas can be found at San Casciano dei Bagni, Montepulciano, Bagno Vignoni and Chianciano Terme, while golf enthusiasts will appreciate the proximity of courses at Panicale and Bettolle. A riding school with professional instructors, a tennis court and a football pitch at the multifunctional field of Celle are all located in the immediate vicinity of the property, offering ample opportunity for sport and outdoor activity.
Costs & Services
Included services
- Utilities (electricity, water, gas for cooking): included in the rental rate
- Weekly linen: included in the rental rate
- Initial and final cleaning: included in the rental rate
- ZeroDep Guarantee with EuropAssistance accidental damage coverage (up to €1,500.00): included in the rental rate
Extra costs
- Mandatory extra cleaning in case of animals: €50.00 per animal per week or part of week
- Tourism tax: where applicable
On request
- Extra cleaning: €22.00/hour/cleaner
- Extra linen: €15.00/person
- Heating: €25.00/day
- Firewood: €15.00/100 kg Podere San Lorenzo 12, Emma Villas
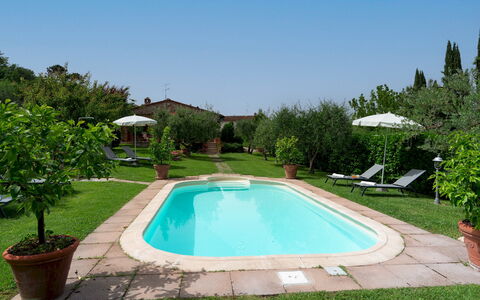
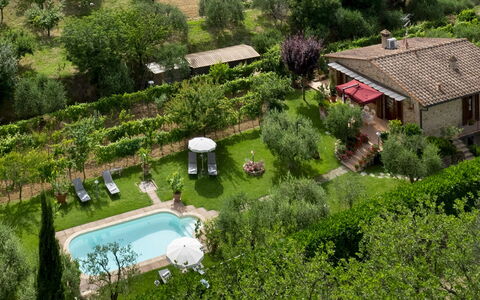
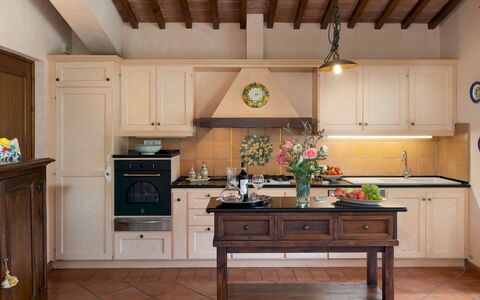
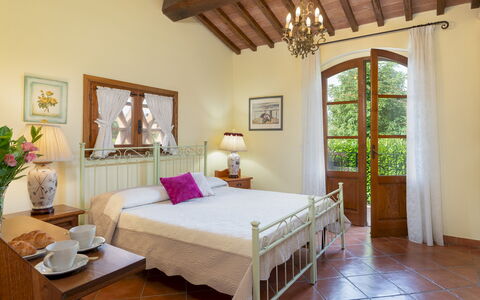
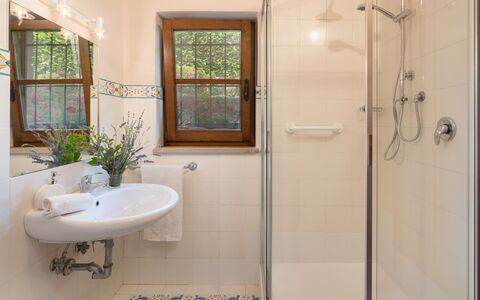
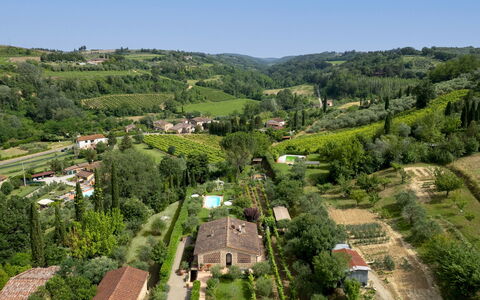
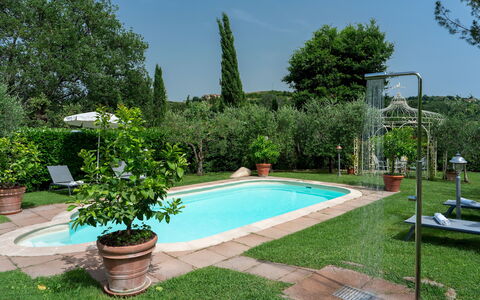
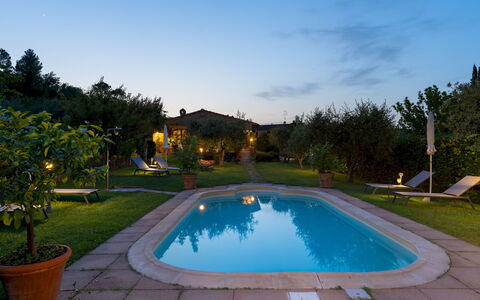
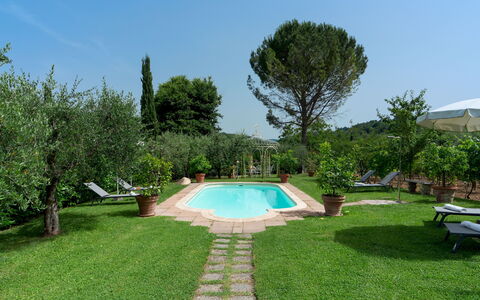
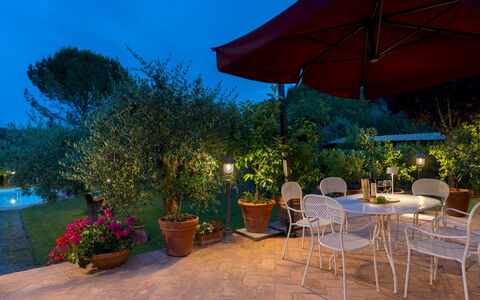
Villa Sorripa 6
Holiday rental with private pool, WIFI, A/C, TV, terrace, pets allowed, near San Gimignano
-
6
-
3
-
3
-
150 m2
Description
Property Summary
Nestled deep in the heart of Tuscany, Villa Sorripa is an exceptional vacation rental set among the rolling green hills of the Val d'Elsa, where ancient olive trees and sweeping vineyards define the landscape. Located in close proximity to the charming borgo of Montaione, a town celebrated as the "land of green tourism" for its warm hospitality and breathtaking natural surroundings, this newly-built farmhouse pays faithful homage to the timeless traditions of Tuscan architecture. The exterior is clad in exposed stone, while the interior showcases terracotta floors, chestnut wood finishings, and the distinctive artistry of handmade Vietri tiles in the bathrooms and precious ceramics of Montelupo throughout the property. Situated in Italy's most beloved countryside, Villa Sorripa forms part of a small, exclusive borgo of stone buildings dedicated to tourism, positioned on the edge of a quiet hamlet yet enjoying complete seclusion within a private park enclosed by hedges and accessed through a dedicated entrance gate. The well-maintained garden of approximately 700 square metres surrounds the house, offering a lush and tranquil outdoor environment. A 2-car parking area is conveniently located just past the entrance gate, only a few steps from the main entrance. Wireless internet connectivity is available throughout the property, ensuring guests remain connected during their stay.
Outdoors
The outdoor spaces of Villa Sorripa are thoughtfully designed to invite relaxation and al fresco living in equal measure. The garden, which extends over a flat area of approximately 700 square metres, is beautifully landscaped with flower beds, lavender and oleander bushes, as well as lemon and olive trees that together create a harmonious and fragrant environment. Immediately behind the house, just outside the living room French windows, a terracotta-paved patio has been arranged as a fully equipped outdoor dining area, complete with a sun umbrella and a stone-built barbecue, making it an ideal setting for leisurely meals in the open air. From this patio, a few steps descend to a green lawn, naturally framed and sheltered by hedges and a picturesque vine screen, at the centre of which stands the private swimming pool reserved exclusively for the use of guests. The oval-shaped pool, accessed by Roman steps, is lined in PVC and features a depth ranging from 0.80 to 1.20 metres, chlorine purification, and internal lighting that renders it perfectly usable even during the evening hours. A stone walkway leads directly to the pool from the house, and the surrounding lawn sunbathing area is generously furnished with sunbeds, deckchairs, small tables, and umbrellas. A cold-water shower is also available poolside for guests' convenience. The swimming pool is non-heated and is open from the last Saturday in April until the first Saturday in October. Please note that photographs of the property were taken in spring, and therefore the blossoming of flowers and the colour of the garden grass may differ at the time of your arrival.
Unit Layout
Villa Sorripa extends across 2 floors with a total interior area of approximately 150 square metres and comfortably accommodates up to 6 guests across 3 elegantly appointed bedrooms, each served by its own private bathroom, for a total of 3 bathrooms. It is important to note that the 2 floors are independent of one another and connected exclusively by an external staircase. The main entrance on the ground floor opens into a short corridor, along which 2 double bedrooms are located on either side. The first is a double bedroom with a private bathroom fitted with a shower, while the second features a double bed that can be separated into 2 single beds and is served by a further bathroom with shower. The corridor leads into a bright, open-plan living area that is divided into a lounge zone with sofas and a fireplace, a dining area, and a well-equipped kitchen. A laundry room completes the ground floor. Large French windows in each room allow seamless access between the interior and the outdoor spaces, and 2 French windows in the living room open directly onto the rear garden patio and pool area. The lower floor, reached via an external terracotta staircase adjacent to the main entrance, houses a 3rd double bedroom with a convenient kitchenette, a private bathroom with shower, and air conditioning.
Amenities Included
Villa Sorripa is equipped with a comprehensive range of amenities designed to ensure a comfortable and enjoyable stay. The property benefits from air conditioning in the lower floor bedroom, providing a cool retreat during the warmer months, while heating is also available for cooler periods. The well-equipped kitchen on the ground floor includes a dishwasher, making meal preparation and clean-up effortless, and a washing machine is located in the dedicated laundry room on the same floor. Outdoor dining is further enhanced by the stone-built barbecue on the terracotta patio, perfect for enjoying long summer evenings in the garden. The lounge area features a satellite TV, offering a wide selection of entertainment channels for guests who wish to unwind indoors. Wireless internet connection is available throughout the property. Pets are welcome at Villa Sorripa, subject to prior authorisation by the owner upon communication of the number, size, and breed of the animals.
Other Information
Villa Sorripa is part of a small, exclusive borgo of stone buildings set within a private, enclosed park with a separate entrance gate, ensuring complete privacy and seclusion for all guests. The Emma Villas Concierge Team is available to assist with any emergencies or additional information required during your stay, and all relevant contact numbers will be provided together with your booking documents. The property has been subjected to a technical inspection by a designated responsible party prior to the beginning of the season, in order to verify the consistency of the description, the condition and operation of all listed accessories, and to guarantee quality, cleanliness, and comfort to all guests. Regarding pets, acceptance of animals at the property must be previously authorised by the owner, who must be informed in advance of the number, size, and breed of the animals accompanying guests.
Distances and Attractions
Villa Sorripa enjoys an enviable position that places guests within easy reach of some of Tuscany's most celebrated destinations. The nearby borgo of Montaione, renowned as the "land of green tourism," offers a warm and welcoming base for exploring the surrounding area. The major art cities of Tuscany, including Florence, Pisa, Siena, and Lucca, are all accessible with the greatest of ease, as are the renowned spa resorts of Montecatini and Monsummano. The medieval towns of Volterra, San Gimignano, and Certaldo are equally within comfortable reach and offer rich historical and cultural experiences. The fertile Val d'Elsa is celebrated for its viticultural heritage, and guests may enjoy a variety of naturalistic itineraries along the scenic wine routes, travelling north towards the Florentine hills or south into the Sienese Chianti region, a landscape dotted with historic villas and ancient castles, many of which now serve as picturesque venues for tasting exceptional local food and wine.
Costs & Services
Included services
- Utilities (water, gas for kitchen use, electricity): included in the rental price
- Wireless internet connection: included in the rental price
- Pool and park maintenance: included in the rental price
- Weekly linen change: included in the rental price
- Initial and final cleaning: included in the rental price
- Zer0Dep Guarantee (EuropAssistance coverage for accidental damage up to €1,500.00, with applicable limitations): included in the rental price
Extra costs
- Extra cleaning in case of animals: €50.00 per animal per week
- Tourist Tax: where applicable
On request
- Extra cleaning: €22.00 per hour per person employed
- Extra linen change: €15.00 per person
- Heating: €20.00 per day
- Wood: €20.00 per 100 kg
- Chef in villa for a typical dinner with local dishes: available on request Villa Sorripa 6, Emma Villas
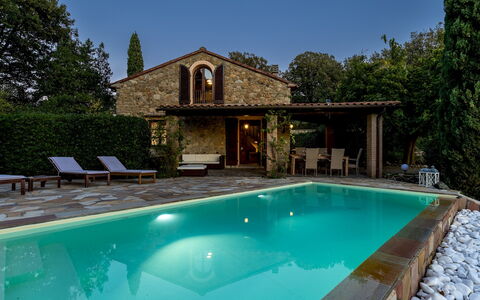
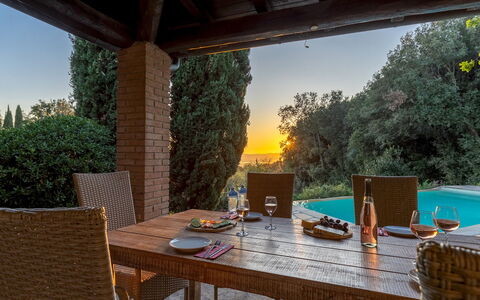
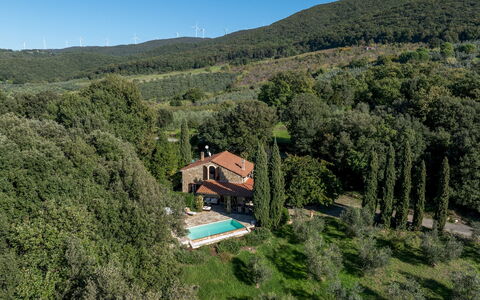
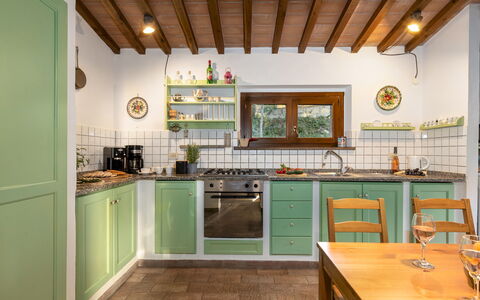
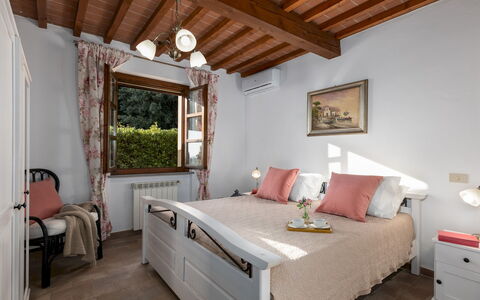
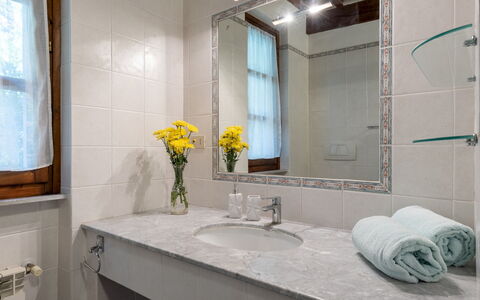
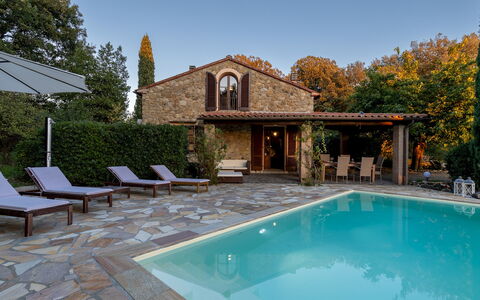
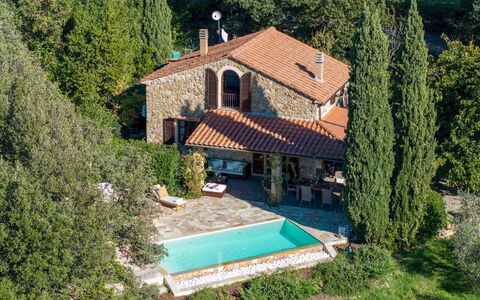
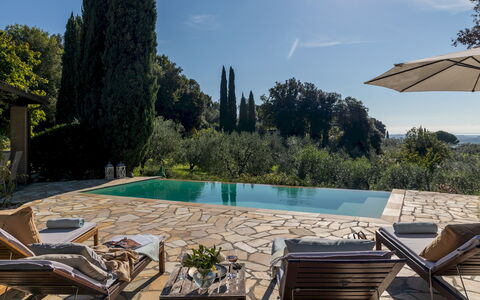
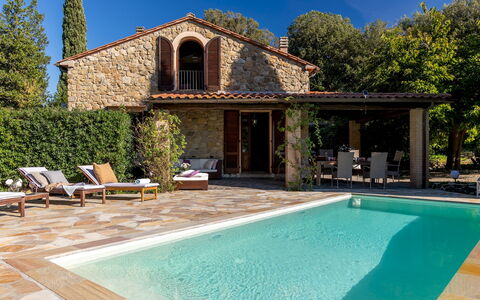
Description
The rate includes:
- Utilities: electricity - water - gas for kitchen use and hot water - weekly linen, initial and final
cleaning
- Zer0Dep Guarantee = You do not pay the security deposit on balance or on arrival and you have EuropAssistance coverage in case of accidental damage caused to the property during your stay (up to the maximum of 1,500.00€ and with the restrictions provided).
The rate does not include: Mandatory extra
cleaning in case of the presence of animals (€50.00 per pet per week or part of the week). The admission of animals to the facility must be authorized in advance by the owner after communicating the number of animals, size and breed.
Tourist tax (where applicable)
La Nula is a characteristic stone farmhouse located in an elevated position above the Val di Cecina, with a view that extends to Lake Santa Luce and the Tyrrhenian Sea. Designed to accommodate up to four people, the house includes two bedrooms, two bathrooms, a living area and a kitchen, combining original elements such as terracotta floors and wood-beamed ceilings with comfortable rustic-style furnishings. Outside, the villa is surrounded by greenery and surrounded by a flat terrace with a heated pool located in front of the house. A shaded terrace, with porch, seating area, sun loungers and dining area is arranged so that you can fully enjoy the view. Located in the upper part of the village of Pastina, it is only 10 minutes by car from the villages of Santa Luce and Pomaia, while the sandy beaches of the Tuscan coast are about 20 minutes away by car.
THE PROPERTY HAS UNDERGONE A CHECK-UP CARRIED OUT BY ONE OF OUR TECHNICAL MANAGERS, TO GUARANTEE THE CORRESPONDENCE OF THE DESCRIPTION, OF THE ACCESSORIES LISTED ON THE SITE AND THEIR STATE OF OPERATION/MAINTENANCE Internal:
The villa is on two floors. GROUND FLOOR — Entrance from the porch into the living area with living room, dining table and kitchen; corridor leading to a double bedroom; bathroom with shower and washing machine. FIRST FLOOR — Double bedroom with en suite bathroom with shower. Air conditioning in the rooms.
Park:
The land of the villa covers about 2000 square meters of Mediterranean scrub, with olive trees, strawberry trees and cypress trees. A flat terrace around the villa area creates a pleasant outdoor environment for relaxation surrounded by nature. In front of the villa, a shaded terrace includes a porch with sofas and dining table overlooking the pool and surrounding hills. A gravel driveway leads to the parking area with space for up to six cars. N.B.: Please note that the photo shoots are usually carried out in spring, so the colors and blooms of the gardens, lawns and parks may be different when you enter the villa.
Pool:
The pool is located about 3 m from the villa in a panoramic position with a view of the surrounding hills; it has an infinity side and measures 7 x 3 m, with a depth of 1.20 m to 1.70 m; it can be heated on request (it takes 2-3 days to reach a temperature of 26-28°C); it is purified with salt and is equipped with internal lighting that turns on automatically at dusk or can be activated manually; the surrounding sunbathing area is paved in stone and is equipped with sun loungers, umbrella and outdoor shower with cold water; the pool It is open from the last Saturday in April to the first Saturday in October.
Extra on request:
extra cleaning (€ 22,00/hour per cleaner)
extra linen (€ 12,00 per person)
heating (€ 30,00/day)
pool heating (€54,29 per day) La Nula 4, Emma Villas
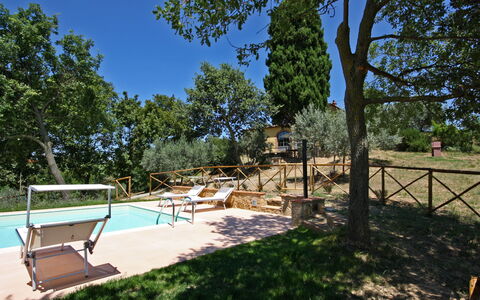
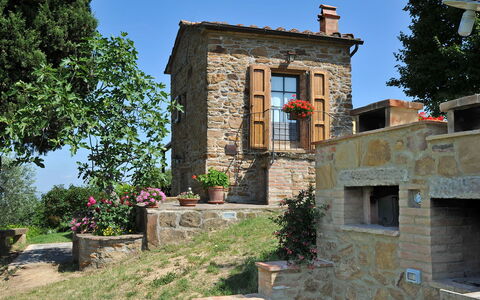
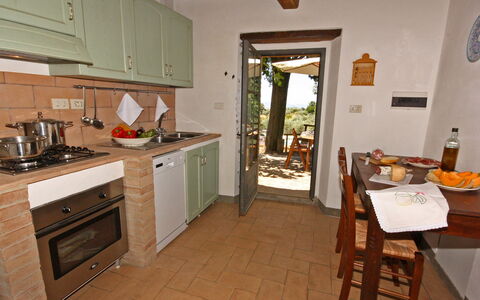
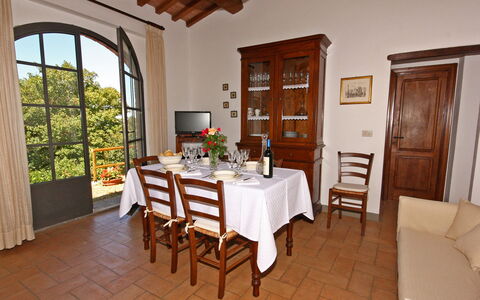
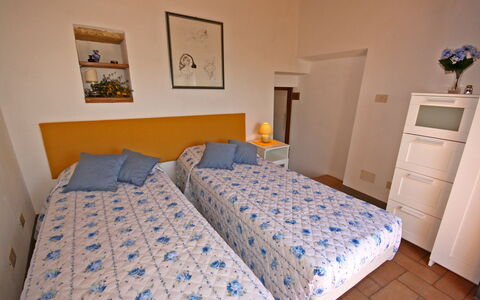
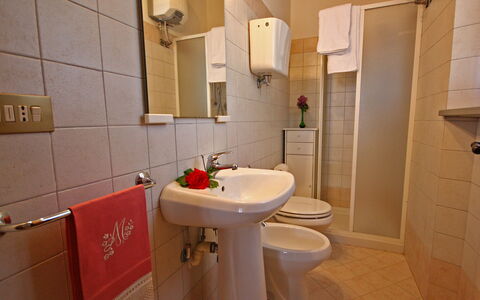
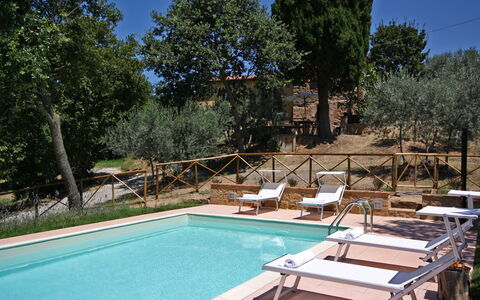
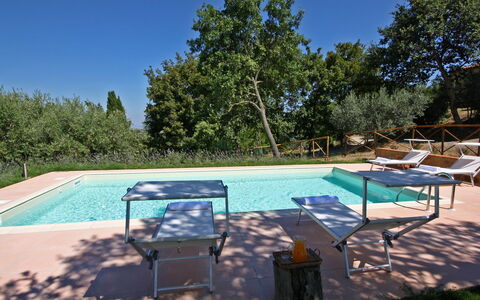
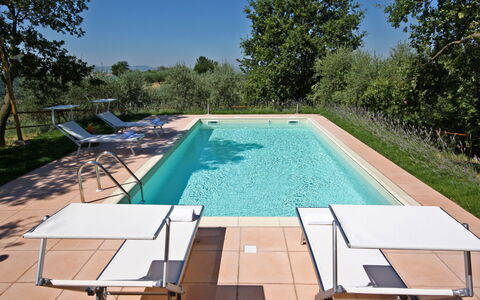
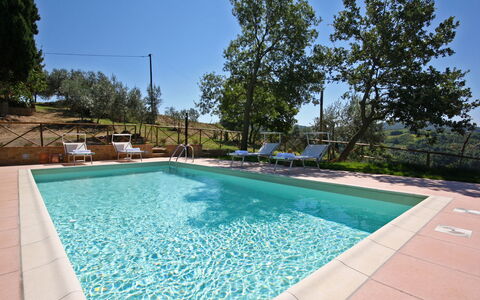
Monterzi 4
Beautiful vacation home with private pool, WIFI, A/C and TV, near Montepulciano
-
4
-
2
-
1
-
51 m2
Description
Property Summary
Nestled atop a sun-drenched hill in the heart of Tuscany, Monterzi is a beautifully restored farmhouse that offers an extraordinary vacation rental experience in one of Italy's most evocative landscapes. Located within easy reach of the charming medieval borgo of Trequanda and surrounded by the rolling vineyards and olive groves that define the Sienese countryside, this property was born from the careful and respectful renovation of an ancient ruin, once used as stables. The stone turret that formed the original structure has been thoughtfully expanded and refurbished in keeping with the authentic Tuscan architectural tradition, resulting in an interior that is both comfortable and full of character. The estate extends across approximately 2 hectares, offering guests a sense of privacy and immersion in nature that is truly rare. A private yard envelops the property, providing ample space to wander and unwind amid a rich variety of native trees and Mediterranean vegetation. Wireless internet connection is available throughout the property, ensuring guests remain connected during their stay, while private parking is provided on-site for added convenience.
Outdoors
The outdoor spaces of Monterzi are nothing short of spectacular, defined by the extraordinary 360-degree panorama that unfolds from the hilltop on which the house stands. Directly in front of the property, the picturesque village of Montisi comes into view, while turning westward reveals the magical lunar landscape of the Crete Senesi. To the east, the gaze travels across Radicofani and the ever-changing geometry of the Val d'Orcia, all the way to Montalcino beneath the towering silhouette of Mount Amiata. The estate's grounds are laced with pleasant walking paths shaded by a rich variety of native shrubs and tall trees, including maples, holm oaks, chestnuts, old oaks, lindens, and fruit trees such as fig, cherry, pear, and peach. A panoramic portico, furnished with a table and chairs, provides the perfect setting for alfresco dining with sweeping views, while a brickwork barbecue located just a few steps away invites guests to enjoy leisurely outdoor meals in true Tuscan style. Please note that the photographs of the property were taken in spring, so the appearance of flowering plants and garden grass may vary depending on the season of your visit. The non-heated swimming pool is situated approximately 15 metres from the house, on a slightly lower level, and is enclosed by a wooden and net fence with a gate for safety. South-facing and positioned to take full advantage of the panoramic views over the Val d'Orcia, the rectangular pool measures 4 x 8 metres with a constant depth of 1.10 metres. It is lined in PVC and equipped with chlorine purification, with a ladder providing easy access to the water. The surrounding sunbathing area is paved in pink stone, bordered on 2 sides by fragrant lavender bushes, and furnished with sunbeds. A solar-heated outdoor shower completes the pool area. The pool is open from the last Saturday in April to the first Saturday in October.
Unit Layout
Monterzi accommodates up to 4 guests across 2 well-appointed bedrooms and 1 bathroom, distributed over 2 floors that are connected both by an internal staircase and an external one. Thanks to the sloping terrain on which the house is built, both floors benefit from direct access to the outdoors. The main entrance is located beneath the portico and is reached by climbing a few steps, leading into a welcoming living room with a dedicated dining area. On this floor, guests will find a double bedroom and a twin bedroom with joinable beds, the latter featuring a French window that opens directly to the outside. The single bathroom on this floor is equipped with a shower. A short flight of stairs descends to the lower floor, where the kitchen and laundry area are located. The kitchen also enjoys direct outdoor access through a French window, creating a seamless connection between the interior and the surrounding landscape.
Amenities Included
Monterzi is equipped with a comprehensive range of amenities designed to ensure a comfortable and enjoyable stay. Air conditioning is available in both bedrooms, providing a welcome respite during the warm Tuscan summer months, while heating is also available for cooler periods. In the kitchen, a dishwasher makes meal preparation and clean-up effortless, and the property is further equipped with a washing machine located in the dedicated laundry area on the lower floor. Outdoor cooking enthusiasts will appreciate the brickwork barbecue situated just steps from the panoramic portico, ideal for preparing traditional Tuscan-inspired meals in the open air. For entertainment, a satellite television is available, offering a wide selection of channels to enjoy during relaxed evenings at the property.
Other Information
Monterzi welcomes guests looking for a peaceful and authentic Tuscan retreat, with a range of practical details in place to ensure a smooth and enjoyable stay. The property does not accept pets. The weekly rental price includes utilities such as electricity, water, and gas for cooking use, as well as weekly linen changes and both initial and final cleaning of the property. Additionally, the rental includes the Zer0Dep Guarantee, meaning guests are not required to pay a security deposit either on balance or upon arrival. This guarantee also provides EuropAssistance coverage in the event of accidental damage to the property during the stay, up to a maximum of 1,500.00 euros and subject to the limitations provided by the policy.
Distances and Attractions
Monterzi enjoys an enviable position that places guests within easy reach of some of Tuscany's most celebrated destinations. The medieval borgo of Montisi is just a short and pleasant walk from the property, while San Giovanni d'Asso, renowned for the production of the prized white truffle, is also nearby. The historic city of Siena and the Renaissance splendour of Florence are both accessible thanks to the excellent road network in the area. Lovers of art and architecture will find an abundance of remarkable borghi within comfortable driving distance, including Montalcino, Pienza, San Quirico d'Orcia, Montepulciano, and Trequanda. For those seeking relaxation and wellness, the renowned thermal spas of Rapolano Terme, Bagno Vignoni, and San Casciano dei Bagni offer exceptional experiences just a short drive away.
Costs & Services
Included services
- Utilities (electricity, water, gas for cooking use): included in the rental price
- Weekly linen: included in the rental price
- Initial and final cleaning: included in the rental price
- Zer0Dep Guarantee (EuropAssistance accidental damage coverage up to €1,500.00): included in the rental price
Extra costs
- Tourist tax: amount determined by local authority where applicable
On request
- Extra cleaning: €22.00/hour per cleaner
- Extra linen: €15.00 per person
- Heating: on consumption at current market prices
- Firewood: €20.00/100 kg Monterzi 4, Emma Villas